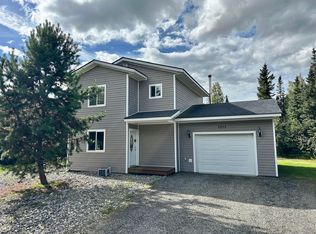
Welcome to 1385 Benn Lane, where modern updates, thoughtful design, and everyday functionality come together on more than an acre in one of North Pole's most convenient locations. Situated on a prominent corner lot within GU-1 zoning, this recently remodeled home offers the perfect balance of comfortable living, outdoor space, and easy access to everything Interior Alaska has to offer. With three bedrooms, two full bathrooms, an oversized two-car garage, and more than 1.12 acres to enjoy, this is a property designed to make everyday life both practical and enjoyable. Built in 2005, the home has undergone significant improvements in 2026, allowing the next owner to enjoy many of the benefits of recent upgrades without the work. A brand-new septic system provides added peace of mind, while the exterior and much of the interior have been freshly painted to create a clean, updated appearance. Much of the flooring has also been replaced, giving the home a refreshed, move-in-ready feel from the moment you step inside. The heart of the home is the beautifully designed chef's kitchen. Stainless steel appliances, generous countertop space, and an efficient work triangle create a space that is equally suited for preparing everyday meals or hosting family and friends. The adjacent dining area is positioned next to a sliding glass door, creating an easy transition between indoor and outdoor living during Alaska's summer months. The spacious living room offers plenty of flexibility for a variety of furniture layouts while a large picture window frames views across the property and fills the home with natural light throughout the day. The thoughtful floor plan places all three bedrooms together down the hallway, creating a comfortable and functional layout. The primary suite includes its own private full bathroom, providing a quiet retreat at the end of the day. Outside, the 1.12-acre corner lot provides space to enjoy the Alaska lifestyle. Whether your plans include gardening, outdoor gatherings, recreational equipment, or simply enjoying additional elbow room, the property offers flexibility that is difficult to find in more densely developed neighborhoods. A storage shed provides convenient space for tools and seasonal equipment, while the oversized 728-square-foot attached garage offers room for vehicles, projects, and additional storage. A gun safe located in the garage is included with the property. Location is another standout feature. Positioned near Bradway Road, the home offers quick access to major commuting routes while remaining convenient to shopping, dining, schools, and everyday services in North Pole. Fort Wainwright and Eielson Air Force Base are both within an easy commute, making this location ideal for those looking for accessibility without sacrificing the space and privacy that acreage provides. Homes that combine recent major improvements, over an acre of land, a spacious garage, and a convenient location are becoming increasingly difficult to find. With its extensive 2026 updates, move-in-ready condition, and welcoming layout, 1385 Benn Lane offers an exceptional opportunity to enjoy comfortable Interior Alaska living from day one. Schedule your private showing and experience everything this beautifully refreshed property has to offer.
Pending
Price cut: $28K (9/11)
$319,000
1385 Benn Ln, North Pole, AK 99705
3beds
1,404sqft
Single Family Residence
Built in 2005
1.12 Acres Lot
$-- Zestimate®
$227/sqft
$-- HOA
What's special
Move-in-ready feelWelcoming layoutProminent corner lotLarge picture windowSliding glass doorStorage shedStainless steel appliances
- 116 days
- 74
- 5
Zillow last checked:
Listing updated:
Listed by:
Nic Williams 907-799-6181,
THE REAL ESTATE COLLECTIVE
Source: GFMLS,MLS#: 160550
Facts & features
Interior
Bedrooms & bathrooms
- Bedrooms: 3
- Bathrooms: 2
- Full bathrooms: 2
Heating
- Radiant Floor
Appliances
- Included: Range/Oven, Dishwasher, Refrigerator, Washer, Dryer
- Laundry: In Garage
Features
- Passive Air Exchange, Ceiling Fan(s)
- Flooring: Laminate
- Windows: Double Pane Windows
- Basement: Crawl Space
Interior area
- Total structure area: 1,404
- Total interior livable area: 1,404 sqft
Video & virtual tour
Property
Parking
- Total spaces: 10
- Parking features: Heated Garage
- Attached garage spaces: 2
Features
- Exterior features: Lawn, Telephone Service
Lot
- Size: 1.12 Acres
Details
- Additional structures: Workshop, Shed(s)
- Parcel number: 568406
- Zoning: None
- Zoning description: General Use District - 1
Construction
Type & style
- Home type: SingleFamily
- Architectural style: Ranch
- Property subtype: Single Family Residence
Materials
- T1-11, 2x6
- Foundation: Insulated Block
- Roof: Shingle
Condition
- 21-30 yrs
- New construction: No
- Year built: 2005
Utilities & green energy
- Gas: Oil
- Sewer: Private Sewer
- Water: Private
Community & HOA
Community
- Security: Smoke Detector(s)
- Subdivision: Wesley
Location
- Region: North Pole
Financial & listing details
- Price per square foot: $227/sqft
- Tax assessed value: $313,858
- Annual tax amount: $3,810
- Price range: $319K - $319K
- Date on market: 6/30/2026
- Listing terms: Cash/Refinance
Estimated market value
Not available
Estimated sales range
Not available
Not available
Price history
| Date | Event | Price |
|---|---|---|
| 9/22/2026 | Pending sale | $319,000$227/sqft |
Source:  GFMLS #160550 Report a problem GFMLS #160550 Report a problem | ||
| 9/11/2026 | Price change | $319,000-8.1%$227/sqft |
Source: GFMLS #160550 Report a problem | ||
| 9/1/2026 | Price change | $347,000-3.3%$247/sqft |
Source: GFMLS #160550 Report a problem | ||
| 8/26/2026 | Listed for sale | $359,000$256/sqft |
Source: GFMLS #160550 Report a problem | ||
| 8/10/2026 | Pending sale | $359,000$256/sqft |
Source: GFMLS #160550 Report a problem | ||
| 7/31/2026 | Price change | $359,000-1.6%$256/sqft |
Source: GFMLS #160550 Report a problem | ||
| 7/17/2026 | Price change | $365,000-3.9%$260/sqft |
Source: GFMLS #160550 Report a problem | ||
| 6/30/2026 | Listed for sale | $380,000+8.6%$271/sqft |
Source: GFMLS #160550 Report a problem | ||
| 5/4/2023 | Listing removed | -- |
Source: GFMLS #151955 Report a problem | ||
| 4/4/2023 | Price change | $349,900-1.4%$249/sqft |
Source: GFMLS #151955 Report a problem | ||
| 3/10/2023 | Price change | $355,000-2.7%$253/sqft |
Source: GFMLS #151955 Report a problem | ||
| 2/25/2023 | Listed for sale | $365,000$260/sqft |
Source: GFMLS #151955 Report a problem | ||
Public tax history
| Year | Property taxes | Tax assessment |
|---|---|---|
| 2025 | $3,810 +2.3% | $313,858 +1.6% |
| 2024 | $3,725 +1.2% | $309,064 |
| 2023 | $3,680 +0% | $309,064 +10.6% |
| 2022 | $3,680 +2.7% | $279,374 +11.2% |
| 2021 | $3,584 +8.2% | $251,340 +7.4% |
| 2020 | $3,311 +18.7% | $234,036 +8% |
| 2018 | $2,788 -5.4% | $216,613 -3.2% |
| 2017 | $2,946 | $223,746 +2.4% |
| 2016 | $2,946 +8.2% | $218,544 +4.4% |
| 2015 | $2,723 | $209,398 +0.6% |
| 2014 | $2,723 | $208,059 |
| 2013 | -- | $208,059 -1% |
| 2012 | -- | $210,120 |
| 2011 | -- | $210,120 +4.5% |
| 2010 | -- | $201,124 -1% |
| 2009 | -- | $203,223 -0.9% |
| 2008 | -- | $205,060 +1.1% |
| 2007 | $3,030 | $202,806 |
Find assessor info on the county website
Monthly payment
Est. payment
Payment breakdown
Explore the cost of this home by adjusting the details. Changes won't be saved.Climate risks
Neighborhood: 99705
Nearby schools
Schools provided by the listing agent
- Elementary: North Pole
- Middle: N. Pole Middle
- High: N. Pole High
Source: GFMLS. This data may not be complete. We recommend contacting the local school district to confirm school assignments for this home.

Similar homes
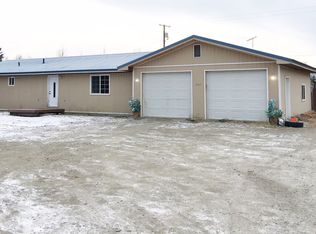
- $320,0003 bd2 ba1k sqft1300 Carat Loop, North Pole, AK 99705For Sale
 MLS ID #161460, Nkanza Flores. GFMLS
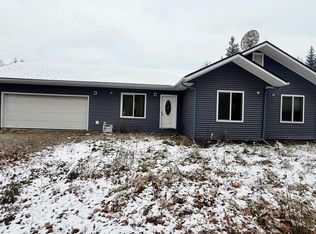
 - $299,9003 bd2 ba982 sqft1330 Solitaire Ct, North Pole, AK 99705For Sale
 MLS ID #160681, Angie M Tallant. GFMLS
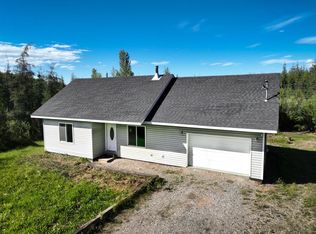
 - $410,0003 bd2 ba2k sqft1340 Solitaire Ct, North Pole, AK 99705For Sale
 MLS ID #161572, Melissa Richardson. GFMLS
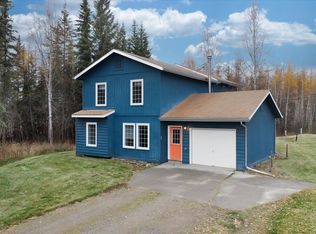
 - $319,9003 bd2 ba1.1k sqft1215 Indian Paint Brush Ct, North Pole, AK 99705For Sale
 MLS ID #161354, Jonathan Bradish. GFMLS
 - $320,0003 bd2 ba1.4k sqft1165 Rock Jasmine Ct, North Pole, AK 99705For Sale
 MLS ID #26-11460, Jared Andrew English, Congress Realty, Inc. AKMLS
