Here is a rare find you won't want to miss! This stunning cape style home features 3 bedrooms, two full bathrooms, an attached two car garage, sits on two generously sized lots AND has an impressive shop. Inside you'll find a spacious layout that offers both comfort and style. The kitchen boasts real wood cabinets, quartz countertops, and stainless steel appliances including a double oven. Open to the dining area and back deck, this space is perfect for enjoying your morning coffee or an afternoon cookout. The bright living space offers plenty of room for larger furniture and has a wood stove that helps keep heating costs down. All three bedrooms are oversized and this layout does offer a bedroom and bathroom on the main floor for anyone looking for single story living. There is no lack of storage with generous closet space throughout the home. With a 5 Star Energy rating when built, a new System 2000 boiler, HRV, triple pane windows, and a wired back up generator, you won't have to worry about energy efficiency. Now let's talk about the shop...built in 2018 this 30'x40' shop was constructed using Structural Insulated Panels (SIPs) a high-performance building system generally used for light commercial construction. With a 12x12 overhead door and 14' high walls, there is plenty of room for all your oversized Alaskan toys and because there's 5.5" of rigid foam insulation in each wall, the shop can be fully heated with just a Toyo stove. This makes winter projects and storage easy and affordable. You'll find the outdoor space of this property just as inviting as the interior. Set back from the road and surrounded by mature trees, you have privacy and just enough seclusion. The covered front porch is the perfect place to enjoy the views of the beautifully landscaped front yard. A charming chicken coop, sheds, and raised garden bed round out the highlights of this incredible property. Conveniently located between Eielson and Ft. Wainwright and just minutes to all amenities, this property is a must see!
Sold
Price Unknown
1200 Cloverleaf Dr, North Pole, AK 99705
3beds
1,772sqft
Single Family Residence
Built in 2001
2 Acres Lot
$455,500 Zestimate®
$--/sqft
$2,824 Estimated rent
Home value
$455,500
$428,000 - $483,000
$2,824/mo
Zestimate® history
Owner options
List your home for rent
$2,824/mo
Rent Zestimate®
Find your next renter with Zillow Rental Manager. Plus, with online applications, you can quickly screen prospective tenants – for free.
$2,824/mo
Rent Zestimate®
Refinance and save
Refinancing to a lower rate could help reduce your monthly payments and save thousands over the life of the loan.
Explore your selling options
Work with a Zillow partner agent
Leverage their expertise and Zillow's premium Showcase listings to get your home seen by more buyers.
Get startedList with your own agent
Get your home in front of millions of buyers by listing it on Zillow.
Learn how to do itSell it yourself
Take full control of how buyers see your home on Zillow by listing For Sale by Owner (FSBO).
List your homeWhat's special
Real wood cabinetsMinutes to all amenitiesCharming chicken coopBack deckBright living spacePlenty of roomRaised garden bed
Zillow last checked:
Listing updated:
Listed by:
Kristina Morris 907-388-9810,
EMPIRE REALTY, LLC
Bought with:
Brad Livingston
Source: GFMLS,MLS#: 153495
Facts & features
Interior
Bedrooms & bathrooms
- Bedrooms: 3
- Bathrooms: 2
- Full bathrooms: 2
Heating
- Wood Stove, Hot Water
Appliances
- Included: Range/Oven, Dishwasher, Microwave, Refrigerator, Washer, Dryer, Water Softener
- Laundry: In Garage
Features
- Walk-In Closet(s), HRV, Solid Type Countertop
- Flooring: Laminate
- Windows: Vinyl, Triple Pane Windows, Thermal Pane, Blinds
- Basement: Crawl Space
Interior area
- Total structure area: 1,772
- Total interior livable area: 1,772 sqft
Property
Parking
- Total spaces: 6
- Parking features: RV Access/Parking, Heated Garage, Garage Door Opener
- Attached garage spaces: 6
Features
- Levels: Two
- Stories: 2
- Patio & porch: Deck/Patio, Covered
- Exterior features: Lawn, Garden, Natural, Internet Available, Telephone Service
- Fencing: Fenced
Lot
- Size: 2 Acres
Details
- Additional structures: Workshop, Shed(s)
- Parcel number: 508489/471
- Zoning: NA
- Zoning description: Rural Residential District
Construction
Type & style
- Home type: SingleFamily
- Property subtype: Single Family Residence
Materials
- Metal Siding, Vinyl Siding, 2x6
- Foundation: Block
- Roof: Shingle,Metal
Condition
- 21-30 yrs
- New construction: No
- Year built: 2001
Utilities & green energy
- Gas: Oil
- Sewer: Private Sewer
- Water: Private
Community & HOA
Community
- Security: Smoke Detector(s)
- Subdivision: Frontier Estate
Location
- Region: North Pole
Financial & listing details
- Tax assessed value: $445,969
- Annual tax amount: $6,347
- Date on market: 2/17/2024
- Listing terms: Cash/Refinance
- Road surface type: Gravel
Price history
| Date | Event | Price |
|---|---|---|
| 2/16/2024 | Sold | -- |
Source:  GFMLS #153495 Report a problem GFMLS #153495 Report a problem | ||
| 10/13/2023 | Price change | $524,900-2.8%$296/sqft |
Source: GFMLS #153495 Report a problem | ||
| 8/16/2023 | Listed for sale | $539,900$305/sqft |
Source: GFMLS #153495 Report a problem | ||
Public tax history
| Year | Property taxes | Tax assessment |
|---|---|---|
| 2025 | $6,347 +1% | $445,969 +0.5% |
| 2024 | $6,285 +48.1% | $443,605 +26.9% |
| 2023 | $4,245 -2.5% | $349,467 +8.5% |
| 2022 | $4,355 -4.5% | $322,078 +4.9% |
| 2021 | $4,561 +13.5% | $307,177 +12% |
| 2020 | $4,020 +17.6% | $274,181 +7.5% |
| 2018 | $3,417 +2.7% | $255,005 +4.3% |
| 2017 | $3,329 | $244,478 |
| 2016 | $3,329 +5.7% | $244,478 +1.5% |
| 2015 | $3,148 | $240,758 |
| 2014 | $3,148 | $240,758 |
| 2013 | -- | $240,758 -1% |
| 2012 | -- | $243,107 +1.3% |
| 2011 | -- | $239,933 +1.7% |
| 2010 | -- | $235,889 +2% |
| 2009 | -- | $231,188 -1.5% |
| 2008 | -- | $234,809 +2.5% |
| 2007 | $3,422 +5.6% | $229,065 +14% |
| 2005 | $3,239 +215.7% | $200,959 +228.4% |
| 2003 | $1,026 -0.1% | $61,195 |
| 2002 | $1,027 | $61,195 |
Find assessor info on the county website
Neighborhood: 99705
Nearby homes
- $44,006-- bd-- ba-- sqft1130 Lolla Mae St, North Pole, AK 99705Off Market
- $--3 bd2 ba1.1k sqft1120 Lolla Mae St, North Pole, AK 99705Sold
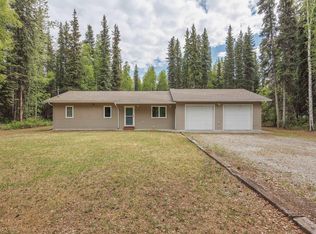
- $--3 bd2 ba1.2k sqft1110 Lolla Mae St, North Pole, AK 99705Sold

- $374,0003 bd2 ba1.5k sqft1185 Cloverleaf Dr, North Pole, AK 99705For Sale
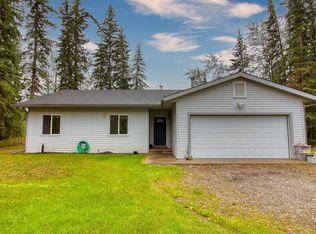
- $431,0003 bd2 ba1.5k sqft2320 Lindsborg Dr, North Pole, AK 99705Off Market
- $--3 bd2 ba1.1k sqft1125 Lolla Mae St, North Pole, AK 99705Sold
- $522,400-- bd2 ba2.3k sqft1195 Cloverleaf Dr, North Pole, AK 99705Off Market
- $426,8003 bd2 ba1.6k sqft1175 Cloverleaf Dr, North Pole, AK 99705Off Market
Nearby schools
GreatSchools rating
- 7/10Ticasuk Brown Elementary SchoolGrades: PK-5Distance: 3.6 mi
- 5/10North Pole Middle SchoolGrades: 6-8Distance: 5.3 mi
- 4/10North Pole High SchoolGrades: 9-12Distance: 5 mi
Schools provided by the listing agent
- Elementary: Anne Wien
- Middle: N. Pole Middle
- High: N. Pole High
Source: GFMLS. This data may not be complete. We recommend contacting the local school district to confirm school assignments for this home.
- Alaska
- Fairbanks North Star Borough
- North Pole
- 99705
- 1200 Cloverleaf Dr
