Come make this flexible floorplan your own! All appliances stay making it completely move in ready! Seller is offering to cover a 1/0 rate buy down for you to save on your first year of homeownership! The lower level bedroom with accessible full bath and LVP flooring makes a great guest suite, home office, or bonus room. Your four-legged family members will enjoy the fully fenced yard! With separate entrances from the garage, it is a perfect set up for house hacking with a roommate. On the main level, natural light pours in through the living room windows. The kitchen is the heart of this level, making it an excellent space to entertain in. Enjoy your morning coffee on the back deck with peaceful tree line views. The flex space is currently an office overlooking the backyard for some tranquility. Upstairs you'll find the spacious primary bedroom with a walk in closet. There is ample storage in the primary bathroom with the additional cabinets. Need more storage? The laundry room has also been upgraded with tall cabinets. Two more bedrooms and a full bath round out this amazing home. Don't miss everything Ellis Crossing has to offer its homeowners! Just a block down Manorhaven there is a soccer field, dog park, and playground. Head to the main clubhouse for more neighborhood amenities like the gym, indoor pool, outdoor pool, basketball/tennis courts, trails, another playground and dog parks. Less than a mile away, you'll find the Marketplace at Ellis Crossing. The Marketplace has Publix, a local restaurant, daycare, vet, and more! A quick drive down 147 gets you to the Durham Bulls stadium and DPAC. If you like to be out and about but close to home, 1055 Manorhaven is for you!
Sold for $445,000
$445,000
1055 Manorhaven Dr, Durham, NC 27703
4beds
2,224sqft
Townhouse, Residential
Built in 2022
2,613 Square Feet Lot
$437,900 Zestimate®
$200/sqft
$2,443 Estimated rent
Home value
$437,900
$407,000 - $469,000
$2,443/mo
Zestimate® history
Owner options
List your home for rent
$2,443/mo
Rent Zestimate®
Find your next renter with Zillow Rental Manager. Plus, with online applications, you can quickly screen prospective tenants – for free.
$2,443/mo
Rent Zestimate®
Refinance and save
$2,874/mo
Est. payment
Refinancing to a lower rate could help reduce your monthly payments and save thousands over the life of the loan.
$2,874/mo
Est. payment
Explore your selling options
Work with a Zillow partner agent
Leverage their expertise and Zillow's premium Showcase listings to get your home seen by more buyers.
Get startedList with your own agent
Get your home in front of millions of buyers by listing it on Zillow.
Learn how to do itSell it yourself
Take full control of how buyers see your home on Zillow by listing For Sale by Owner (FSBO).
List your homeWhat's special
Fully fenced yardLvp flooringFlexible floorplanWalk in closetSpacious primary bedroomOffice overlooking the backyard
Zillow last checked:
Listing updated:
Listed by:
Rachel Aryn Baker 919-720-9206,
Nest Realty of the Triangle
Bought with:
Candace S Jones, 315875
Inhabit Real Estate
Source: Doorify MLS,MLS#: 10083836
Facts & features
Interior
Bedrooms & bathrooms
- Bedrooms: 4
- Bathrooms: 4
- Full bathrooms: 3
- 1/2 bathrooms: 1
Heating
- Forced Air
Cooling
- Zoned
Appliances
- Included: Built-In Gas Range, Dishwasher, Dryer, Electric Water Heater
Features
- Flooring: Carpet, Vinyl
- Has fireplace: No
- Common walls with other units/homes: 1 Common Wall, End Unit
Interior area
- Total structure area: 2,224
- Total interior livable area: 2,224 sqft
- Finished area above ground: 2,224
- Finished area below ground: 0
Property
Parking
- Total spaces: 4
- Parking features: Driveway, Garage
- Attached garage spaces: 2
- Uncovered spaces: 2
Accessibility
- Accessibility features: Accessible Full Bath
Features
- Levels: Three Or More
- Stories: 3
- Patio & porch: Deck, Patio
- Pool features: Community, Indoor, Outdoor Pool
- Fencing: Back Yard, Fenced
- Has view: Yes
- View description: Trees/Woods
Lot
- Size: 2,613 Square Feet
Details
- Parcel number: 229152
- Special conditions: Standard
Construction
Type & style
- Home type: Townhouse
- Architectural style: Transitional
- Property subtype: Townhouse, Residential
- Attached to another structure: Yes
Materials
- Brick Veneer, Fiber Cement
- Foundation: Slab
- Roof: Shingle
Condition
- New construction: No
- Year built: 2022
Details
- Builder name: M/I Homes
Utilities & green energy
- Sewer: Public Sewer
- Water: Public
Community & HOA
Community
- Features: Clubhouse, Fitness Center, Park, Playground, Pool, Sidewalks, Street Lights, Tennis Court(s)
- Subdivision: Ellis Crossing
HOA
- Has HOA: Yes
- Amenities included: Basketball Court, Clubhouse, Dog Park, Fitness Center, Game Room, Indoor Pool, Landscaping, Maintenance Grounds, Meeting Room, Park, Playground, Pool, Tennis Court(s), Trail(s)
- Services included: Maintenance Grounds
- HOA fee: $149 monthly
- Additional fee info: Second HOA Fee $178.5 Quarterly
Location
- Region: Durham
Financial & listing details
- Price per square foot: $200/sqft
- Tax assessed value: $442,557
- Annual tax amount: $4,559
- Date on market: 3/21/2025
Price history
| Date | Event | Price |
|---|---|---|
| 6/26/2025 | Sold | $445,000$200/sqft |
Source:  Doorify MLS #10083836 Report a problem Doorify MLS #10083836 Report a problem | ||
| 5/27/2025 | Pending sale | $445,000$200/sqft |
Source: Doorify MLS #10083836 Report a problem | ||
| 5/7/2025 | Price change | $445,000-0.9%$200/sqft |
Source: Doorify MLS #10083836 Report a problem | ||
| 4/23/2025 | Price change | $449,000-1.9%$202/sqft |
Source: Doorify MLS #10083836 Report a problem | ||
| 4/10/2025 | Price change | $457,500-0.5%$206/sqft |
Source: Doorify MLS #10083836 Report a problem | ||
| 3/21/2025 | Listed for sale | $460,000+1.1%$207/sqft |
Source: Doorify MLS #10083836 Report a problem | ||
| 3/9/2023 | Sold | $455,000-4.2%$205/sqft |
Source: Public Record Report a problem | ||
| 8/16/2022 | Listed for sale | $475,000$214/sqft |
Source:  M/I Homes Report a problem M/I Homes Report a problem | ||
Public tax history
| Year | Property taxes | Tax assessment |
|---|---|---|
| 2025 | $4,387 -3.8% | $442,557 +35.4% |
| 2024 | $4,559 +6.5% | $326,838 |
| 2023 | $4,281 +457.5% | $326,838 +444.7% |
| 2022 | $768 +0.5% | $60,000 |
| 2021 | $764 | $60,000 |
Find assessor info on the county website
Neighborhood: 27703
Nearby homes
- $409,7004 bd4 ba2.2k sqft1057 Manorhaven Dr, Durham, NC 27703Off Market

- $441,3004 bd4 ba2.2k sqft1051 Manorhaven Dr, Durham, NC 27703Off Market
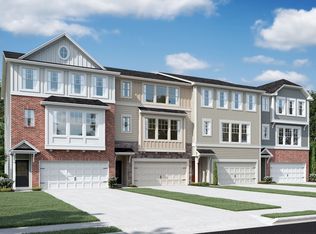
- $442,5574 bd4 ba2.2k sqft1059 Manorhaven Dr, Durham, NC 27703Off Market

- $403,2004 bd4 ba2.2k sqft1049 Manorhaven Dr, Durham, NC 27703Off Market

- $401,4004 bd4 ba2.2k sqft1061 Manorhaven Dr, Durham, NC 27703Off Market
- $407,5004 bd4 ba2.2k sqft1047 Manorhaven Dr, Durham, NC 27703Off Market
- $425,4004 bd4 ba2.2k sqft1063 Manorhaven Dr, Durham, NC 27703Off Market
- $390,2004 bd4 ba2.2k sqft1045 Manorhaven Dr, Durham, NC 27703Off Market
Nearby schools
GreatSchools rating
- 4/10Bethesda ElementaryGrades: PK-5Distance: 0.5 mi
- 5/10Neal MiddleGrades: 6-8Distance: 4.4 mi
- 2/10Southern School of Energy and SustainabilityGrades: 9-12Distance: 4.2 mi
Schools provided by the listing agent
- Elementary: Durham - Bethesda
- Middle: Durham - Shepard
- High: Durham - Hillside
Source: Doorify MLS. This data may not be complete. We recommend contacting the local school district to confirm school assignments for this home.
Get a cash offer in 3 minutes
Find out how much your home could sell for in as little as 3 minutes with a no-obligation cash offer.
Estimated market value
$437,900
Get a cash offer in 3 minutes
Find out how much your home could sell for in as little as 3 minutes with a no-obligation cash offer.
Estimated market value
$437,900
- North Carolina
- Durham County
- Durham
- 27703
- 1055 Manorhaven Dr
Nearby cities
Nearby neighborhoods
Nearby zip codes
Other Durham Topics
