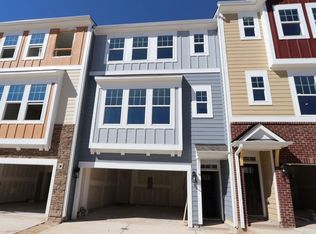
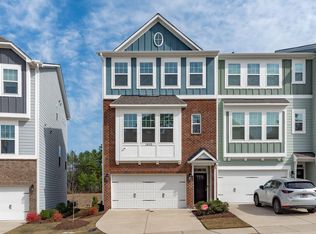
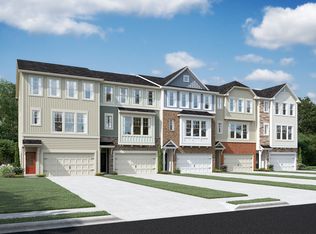
This 3-story Kensington Floorplan from MI Homes is perfect for working from home and separating your personal spaces on 1st and 3rd levels. You'll find a private study tucked away off the kitchen right next to the deck, and a spacious bonus room w/full bath & patio on first floor behind the 2 car garage with it's own entry. Kitchen features ample cabinetry, granite countertops with lots of counter space on perimeter and center island, stainless steal appliances and a gas range. Primary bedroom has private on-suite with tiled shower and large closet. Laundry room including washer/dryer separates the main bedroom from the additional 2 bedrooms on the 3rd floor. Your patio over looks the Baseball and Soccer fields, and is a close walk to the Dog Park and Playground area. Community Pool is just 3 minutes away, and less than 10 minutes to Briar Creek! Pets considered. Qualifications include favorable credit/criminal background check, favorable rental history and gross household income of 3 times monthly rent.
This property is off market, which means it's not currently listed for sale or rent on Zillow. This may be different from what's available on other websites or public sources.