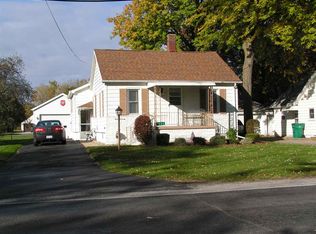
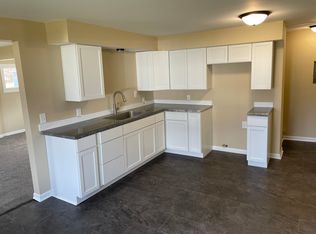
This 2-bedroom ranch in desirable Hampton Township. Owned and cared for by the same family for many years. Enjoy the comfort of central air and the convenience of 1 car garage with plenty of additional parking in the deep driveway. One of the standout features of this property is the extra lot, included is a separate parcel on the south side. Property size together is 100 x 100. You'll have space to enjoy—offering endless possibilities for gardening, recreation, future expansion, or simply extra privacy. Roof about 15 years old and furnace is only 2 years old. Furniture could gladly remain and nice curio cabinet with wall light switch is staying with the home. Hardwood floors under carpet.
Pending
$94,900
1055 N Schuermann Rd, Essexville, MI 48732
2beds
936sqft
:
Get pre-qualified$714/mo
Single Family Residence
Built in 1950
9,583 Square Feet Lot
$133,100 Zestimate®
$101/sqft
$-- HOA
What's special
Central airHardwood floors under carpet
- 12 days |
- 591 |
- 24 |
Likely to sell faster than
Zillow last checked:
Listing updated:
Listed by:
Kathlene (Kate) Young 989-798-7296,
Century 21 Signature Realty - Bay City 989-686-4500
Source: MiRealSource,MLS#: 50214922 Originating MLS: Bay County REALTOR Association
Originating MLS: Bay County REALTOR AssociationFacts & features
Interior
Bedrooms & bathrooms
- Bedrooms: 2
- Bathrooms: 1
- Full bathrooms: 1
Rooms
- Room types: Bedroom, Basement Lavatory, Bathroom, Dining Room
Bedroom 1
- Features: Carpet
- Level: Entry
- Area: 132
- Dimensions: 12 x 11
Bedroom 2
- Features: Carpet
- Level: Entry
- Area: 121
- Dimensions: 11 x 11
Bathroom 1
- Features: Linoleum
- Level: Entry
Dining room
- Features: Carpet
- Level: Entry
- Area: 144
- Dimensions: 12 x 12
Kitchen
- Features: Linoleum
- Level: Entry
- Area: 110
- Dimensions: 11 x 10
Living room
- Features: Carpet
- Level: Entry
- Area: 216
- Dimensions: 18 x 12
Heating
- Forced Air, Natural Gas
Cooling
- Ceiling Fan(s), Central Air
Appliances
- Included: Dishwasher, Disposal, Dryer, Microwave, Range/Oven, Refrigerator, Washer
Features
- Flooring: Hardwood, Carpet, Linoleum
- Basement: Block,Full,Sump Pump
- Has fireplace: No
Interior area
- Total structure area: 1,872
- Total interior livable area: 936 sqft
- Finished area above ground: 936
- Finished area below ground: 0
Property
Parking
- Total spaces: 2
- Parking features: 2 Spaces, Garage, Detached, Garage Door Opener
- Garage spaces: 1
Features
- Levels: One
- Stories: 1
- Patio & porch: Porch
- Frontage type: Road
- Frontage length: 100
Lot
- Size: 9,583 Square Feet
- Dimensions: 100 x 100
- Features: Large Lot - 65+ Ft.
Details
- Additional structures: Shed(s)
- Parcel number: 07002330017000
- Special conditions: Trust
Construction
Type & style
- Home type: SingleFamily
- Architectural style: Ranch
- Property subtype: Single Family Residence
Materials
- Vinyl Siding
- Foundation: Basement
Condition
- New construction: No
- Year built: 1950
Utilities & green energy
- Sewer: Public Sanitary
- Water: Public
Community & HOA
Community
- Subdivision: Nebobish Res
HOA
- Has HOA: No
Location
- Region: Essexville
Financial & listing details
- Price per square foot: $101/sqft
- Tax assessed value: $88,200
- Annual tax amount: $2,193
- Date on market: 7/15/2026
- Cumulative days on market: 13 days
- Listing agreement: Exclusive Right To Sell
- Listing terms: Cash,Conventional
- Ownership: Trust
Estimated market value
$133,100
$102,000 - $164,000
$1,719/mo
Price history
| Date | Event | Price |
|---|---|---|
| 7/20/2026 | Pending sale | $94,900$101/sqft |
Source:  MiRealSource #50214922 Report a problem MiRealSource #50214922 Report a problem | ||
| 7/15/2026 | Listed for sale | $94,900+45.9%$101/sqft |
Source: MiRealSource #50214922 Report a problem | ||
| 7/17/2024 | Sold | $65,040$69/sqft |
Source: MiRealSource #50148773 Report a problem | ||
Public tax history
| Year | Property taxes | Tax assessment |
|---|---|---|
| 2025 | $1,404 +6.4% | $44,100 +16.7% |
| 2024 | $1,320 | $37,800 +21.5% |
| 2023 | -- | $31,100 +22.9% |
| 2022 | -- | $25,300 +2% |
| 2021 | -- | $24,800 -3.9% |
| 2020 | $854 | $25,800 +8.4% |
| 2019 | -- | $23,800 +0.8% |
| 2018 | $854 -2.3% | $23,600 |
| 2017 | $875 | $23,600 -1.7% |
| 2016 | $875 | $24,000 +5.3% |
| 2015 | $875 | $22,800 |
| 2014 | -- | $22,800 +0.9% |
| 2013 | -- | $22,600 -4.6% |
| 2012 | -- | $23,700 -0.8% |
| 2011 | -- | $23,900 +0.8% |
| 2010 | -- | $23,700 -9.9% |
| 2009 | -- | $26,300 -10.5% |
| 2008 | -- | $29,400 +1.4% |
| 2007 | -- | $29,000 |
| 2006 | $483 +40.4% | $29,000 +0.7% |
| 2005 | $344 -7% | $28,800 -1.7% |
| 2004 | $370 | $29,300 +4.6% |
| 2003 | -- | $28,000 +5.7% |
| 2002 | $367 +4.1% | $26,500 +4.3% |
| 2001 | $353 | $25,400 |
Find assessor info on the county website
Monthly payment
Est. payment
Payment breakdown
Explore the cost of this home by adjusting the details. Changes won't be saved.Climate risks
Neighborhood: 48732
Nearby schools
GreatSchools rating
- NAW.R. Bush Elementary SchoolGrades: PK-1Distance: 0.5 mi
- 6/10Cramer Junior High SchoolGrades: 5-8Distance: 1 mi
- 7/10Garber High SchoolGrades: 9-12Distance: 1 mi
Schools provided by the listing agent
- District: Essexville Hampton School District
Source: MiRealSource. This data may not be complete. We recommend contacting the local school district to confirm school assignments for this home.
- $134,2003 bd1 ba1k sqft1065 N Scheurmann Rd, Essexville, MI 48732Off Market
- $154,0003 bd1 ba960 sqft1069 N Schuermann Rd, Essexville, MI 48732For Sale

- $65,0003 bd2 ba1.1k sqft1047 N Scheurmann Rd, Essexville, MI 48732Sold
- $135,300-- bd-- ba-- sqft1050 Heavenridge Rd, Essexville, MI 48732Off Market
- $240,600-- bd-- ba-- sqft1076 Heavenridge Rd, Essexville, MI 48732Off Market
- $102,200-- bd-- ba-- sqft1045 N Schuermann Rd, Essexville, MI 48732Off Market
- $188,3006 bd2 ba1.9k sqft1044 Heavenridge Rd, Essexville, MI 48732Off Market
- $83,7002 bd1 ba-- sqft1041 N Scheurmann Rd, Essexville, MI 48732Off Market
A local agent can set up tours, give advice and negotiate with sellers.
Similar homes
- $115,0002 bd1 ba765 sqft200 Nebobish Ave, Essexville, MI 48732For Sale

 MLS ID #50215943, Jacob Shabluk, RE/MAX Results. MiRealSource
 - $119,9002 bd1 ba1k sqft603 Ridge Rd, Bay City, MI 48708For Sale
 MLS ID #50215896, Bob MacKenzie, Real Estate One Inc -SCS. MiRealSource
 - $119,0002 bd1 ba785 sqft1253 W Nebobish Rd, Essexville, MI 48732For Sale
 MLS ID #50213041, Alyssa LaRose, Mid-Mitten Realty. MiRealSource
 - $99,9002 bd1 ba1k sqft508 38th St, Bay City, MI 48708For Sale
 MLS ID #50215109, Nancy Glaza, Century 21 Signature Realty - Bay City. MiRealSource
 - $94,5002 bd1 ba1k sqft1210 S Monroe St, Bay City, MI 48708For SaleMLS ID #50215308, Scott Fader, Joseph Walter Realty LLC. MiRealSource
- $89,9005 bd1 ba1.3k sqft415 N McLellan St, Bay City, MI 48708For SaleMLS ID #50215463, Nancy Glaza, Century 21 Signature Realty - Bay City. MiRealSource
- $--2 bd1 ba864 sqft3107 Beaver Rd, Bay City, MI 48706AuctionAuction.com 2
- $84,9002 bd2 ba980 sqft1103 14th St, Bay City, MI 48708For SaleMLS ID #50213906, Cynthia A Sinicki, Cindy Sinicki Realty. MiRealSource
- $139,9003 bd1 ba1k sqft1105 Langstaff St, Essexville, MI 48732For SaleMLS ID #50214548, Christopher Craves, Gold Pine Real Estate. MiRealSource
- $--3 bd1 ba1k sqft1202 McCormick St, Bay City, MI 48708AuctionServiceLink Auction
- $--4 bd1 ba1.1k sqft1302 S Erie St, Bay City, MI 48706AuctionAuction.com 2
- $78,0003 bd1 ba1.2k sqft991 S Tuscola Rd, Bay City, MI 48708For SaleMLS ID #50215494, Scott Fader, Joseph Walter Realty LLC. MiRealSource
- $125,0002 bd2 ba816 sqft802 24th St, Bay City, MI 48708For SaleMLS ID #50216133, Troy Schearer, JPAR - Great Lakes Bay Region. MiRealSource
- $99,9003 bd2 ba1k sqft1013 18th St, Bay City, MI 48708For SaleMLS ID #50204915, Denise M Ebenhoeh, REMAX Tri County. MiRealSource
- $--4 bd1 ba1.3k sqft216 S Farragut St, Bay City, MI 48708AuctionAuction.com 1
- $87,9003 bd1 ba1k sqft3118 N Water St, Bay City, MI 48708For Sale
 MLS ID #26020128, Ahmed ''Ali'' Khalil, Real Broker, LLC. MichRIC
 - $129,9003 bd2 ba1.1k sqft1715 Columbus Ave, Bay City, MI 48708For SaleMLS ID #50215820, Carrie Dahn, Berkshire Hathaway HomeServices, Bay City. MiRealSource
- $84,9002 bd1 ba878 sqft602 S Hampton St, Bay City, MI 48708For SaleMLS ID #50209295, T.J. Peters, Modern Realty. MiRealSource
- $99,9002 bd1 ba900 sqft3553 N Monroe St, Carrollton, MI 48724For Sale
 MLS ID #20261052281, Bahia M Jarrah, Keller Williams First. Realcomp II
 - $--2 bd1 ba1.1k sqft708 Broadway St, Bay City, MI 48708AuctionAuction.com 1
