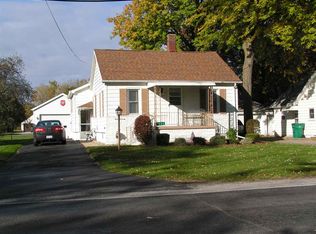
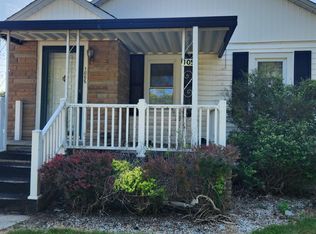
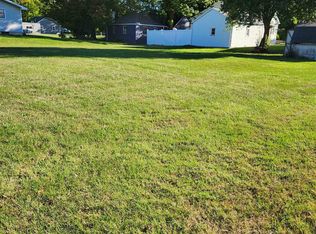
Cute Cape Cod. Restoration Complete. Excellent Move-in Condition. Mechanic's Dream Oversize 2 Car Garage. Essexville Schools with Hampton Township taxes. This 3 bedroom 1 bath features a New Bath, updated kitchen, good roof, lots of new plumbing. Stay cool with 3 New Mini-Split air units. The towering trees provide great shade. Relaxing patio for evening BBQ's and Drinks. First floor Utiliy room. Bonus storage upstairs and the garage. Sweet location on Scheurmann is close to Center Ave businesses and short bike ride to downtown. Immediate possession. Contact the Agent today.
For sale
Price cut: $10K (10/5)
$119,000
1069 N Schuermann Rd, Essexville, MI 48732
3beds
960sqft
Single Family Residence
Built in 1955
4,791 Square Feet Lot
$-- Zestimate®
$124/sqft
$-- HOA
What's special
New bathGood roofLots of new plumbingUpdated kitchen
- 95 days
- 1,368
- 142
Zillow last checked:
Listing updated:
Listed by:
Wade Eckenrod 989-239-4585,
RE/MAX Results 989-686-3400
Source: MiRealSource,MLS#: 50215589 Originating MLS: Bay County REALTOR Association
Originating MLS: Bay County REALTOR AssociationFacts & features
Interior
Bedrooms & bathrooms
- Bedrooms: 3
- Bathrooms: 1
- Full bathrooms: 1
Bedroom 1
- Features: Vinyl
- Level: First
- Area: 132
- Dimensions: 12 x 11
Bedroom 2
- Features: Vinyl
- Level: First
- Area: 108
- Dimensions: 12 x 9
Bedroom 3
- Features: Carpet
- Level: Second
- Area: 160
- Dimensions: 16 x 10
Bathroom 1
- Features: Vinyl
- Level: First
Kitchen
- Features: Vinyl
- Level: First
- Area: 140
- Dimensions: 14 x 10
Living room
- Features: Vinyl
- Level: First
- Area: 168
- Dimensions: 14 x 12
Heating
- Boiler, Natural Gas
Cooling
- Other
Appliances
- Included: Range/Oven, Refrigerator, Gas Water Heater
- Laundry: First Floor Laundry
Features
- Flooring: Vinyl, Carpet
- Basement: Block,Crawl Space
- Has fireplace: No
Interior area
- Total structure area: 960
- Total interior livable area: 960 sqft
- Finished area above ground: 960
- Finished area below ground: 0
Property
Parking
- Total spaces: 2
- Parking features: 2 Spaces, Garage, Driveway, Detached, Garage Door Opener
- Garage spaces: 2
Features
- Levels: One and One Half
- Stories: 1.5
- Patio & porch: Patio
- Exterior features: Street Lights
- Frontage type: Road
- Frontage length: 50
Lot
- Size: 4,791 Square Feet
- Dimensions: 50 x 100
- Features: Wooded, City Lot, Platted
Details
- Parcel number: 07002330009500
- Special conditions: Private
Construction
Type & style
- Home type: SingleFamily
- Architectural style: Bungalow
- Property subtype: Single Family Residence
Materials
- Aluminum Siding
Condition
- New construction: No
- Year built: 1955
Utilities & green energy
- Sewer: Public Sanitary
- Water: Public
Community & HOA
Community
- Subdivision: No
HOA
- Has HOA: No
Location
- Region: Essexville
Financial & listing details
- Price per square foot: $124/sqft
- Tax assessed value: $66,000
- Annual tax amount: $2,328
- Date on market: 7/21/2026
- Cumulative days on market: 97 days
- Listing agreement: Exclusive Right To Sell
- Listing terms: Cash,Conventional,FHA,VA Loan
- Road surface type: Paved
Estimated market value
Not available
Estimated sales range
Not available
$1,953/mo
Price history
| Date | Event | Price |
|---|---|---|
| 10/5/2026 | Price change | $119,000-7.8%$124/sqft |
Source:  MiRealSource #50215589 Report a problem MiRealSource #50215589 Report a problem | ||
| 9/21/2026 | Price change | $129,000-2.3%$134/sqft |
Source: MiRealSource #50215589 Report a problem | ||
| 8/25/2026 | Price change | $132,000-5%$138/sqft |
Source: MiRealSource #50215589 Report a problem | ||
| 8/10/2026 | Price change | $139,000-6.7%$145/sqft |
Source: MiRealSource #50215589 Report a problem | ||
| 7/29/2026 | Price change | $149,000-3.2%$155/sqft |
Source: MiRealSource #50215589 Report a problem | ||
| 7/21/2026 | Listed for sale | $154,000+689.7%$160/sqft |
Source: MiRealSource #50215589 Report a problem | ||
| 3/28/2014 | Sold | $19,500-71.7%$20/sqft |
Source: MiRealSource #20373770 Report a problem | ||
| 7/14/2006 | Sold | $69,000$72/sqft |
Source: MiRealSource #30817505 Report a problem | ||
Public tax history
| Year | Property taxes | Tax assessment |
|---|---|---|
| 2025 | $1,906 +31.3% | $33,000 +18.7% |
| 2024 | $1,451 | $27,800 +21.4% |
| 2023 | -- | $22,900 +16.2% |
| 2022 | -- | $19,700 +0.5% |
| 2021 | -- | $19,600 -0.5% |
| 2020 | $1,007 | $19,700 +8.2% |
| 2019 | -- | $18,200 -3.2% |
| 2018 | $1,007 -5.9% | $18,800 |
| 2017 | $1,070 | $18,800 -3.1% |
| 2016 | $1,070 | $19,400 +2.6% |
| 2015 | $1,070 | $18,900 |
| 2014 | -- | $18,900 -29.7% |
| 2013 | -- | $26,900 -4.6% |
| 2012 | -- | $28,200 -0.7% |
| 2011 | -- | $28,400 +1.1% |
| 2010 | -- | $28,100 -9.6% |
| 2009 | -- | $31,100 -9.9% |
| 2008 | -- | $34,500 -7.5% |
| 2007 | -- | $37,300 |
| 2006 | $499 +40.4% | $37,300 +1.1% |
| 2005 | $355 -7% | $36,900 -1.1% |
| 2004 | $382 | $37,300 +4.5% |
| 2003 | -- | $35,700 +4.4% |
| 2002 | $380 +4.1% | $34,200 +4.3% |
| 2001 | $365 | $32,800 |
Find assessor info on the county website
Monthly payment
Est. payment
Payment breakdown
Explore the cost of this home by adjusting the details. Changes won't be saved.Climate risks
Neighborhood: 48732
Nearby schools
Schools provided by the listing agent
- District: Essexville Hampton School District
Source: MiRealSource. This data may not be complete. We recommend contacting the local school district to confirm school assignments for this home.
Similar homes
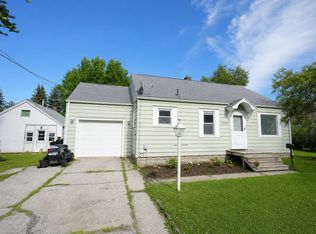
- $121,9003 bd1 ba1k sqft1105 Langstaff St, Essexville, MI 48732For Sale
 MLS ID #50214548, Christopher Craves, Gold Pine Real Estate. MiRealSource
 - $139,9003 bd1 ba946 sqft704 Main St, Essexville, MI 48732For Sale
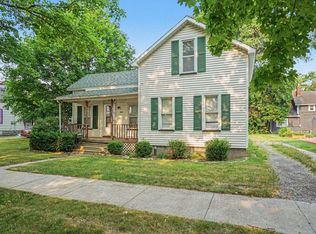 MLS ID #50224747, The Ryan Valderas & Erica Roseberry Team, Berkshire Hathaway HomeServices, Bay City. MiRealSource
 - $159,9003 bd2 ba1.1k sqft1709 Borton Ave, Essexville, MI 48732For Sale
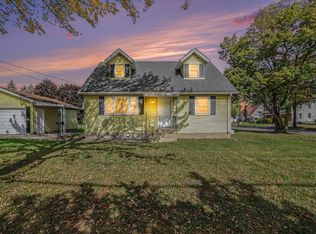 MLS ID #50224837, The Ryan Valderas & Erica Roseberry Team, Berkshire Hathaway HomeServices, Bay City. MiRealSource
 - $110,0003 bd2 ba1.2k sqft708 Nebobish Ave, Bay City, MI 48708For Sale
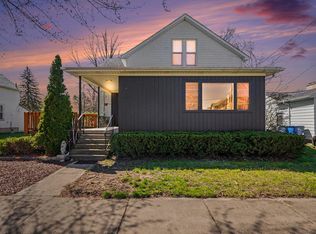 MLS ID #50223614, Calyb A Shaw, Berkshire Hathaway HomeServices, Bay City. MiRealSource
 - $149,9003 bd1 ba1.2k sqft1400 Smith St, Essexville, MI 48732For SaleMLS ID #50222141, Cynthia A Sinicki, Cindy Sinicki Realty. MiRealSource
- $127,0002 bd1 ba801 sqft1337 N Johnson St, Bay City, MI 48708For SaleMLS ID #50225311, Cesar Ortega, Ayre/Rhinehart Bay REALTORS. MiRealSource
- $119,5003 bd1 ba1k sqft302 Fitzhugh St, Bay City, MI 48708For SaleMLS ID #50221747, SONYA LOOSE, CENTURY 21 SIGNATURE - MIDLAND. MiRealSource
- $99,9002 bd1 ba864 sqft200 Oxford St, Bay City, MI 48708For SaleMLS ID #50224914, Calyb A Shaw, Berkshire Hathaway HomeServices, Bay City. MiRealSource
- $115,0003 bd2 ba1k sqft411 S Jackson St, Bay City, MI 48708For SaleMLS ID #50223292, Vanda Yaroch, Coldwell Banker Professionals. MiRealSource
- $119,9003 bd1 ba1k sqft802 State St, Bay City, MI 48706For SaleMLS ID #50223253, Jean Ann Styn-DeShano, RE/MAX Results. MiRealSource
- $115,0002 bd1 ba1k sqft607 N Sophia St, Bay City, MI 48706For SaleMLS ID #50221686, Thomas Ciaciuch, Bay Valley Realty. MiRealSource
- $117,5003 bd2 ba1.1k sqft301 S Catherine St, Bay City, MI 48706For SaleMLS ID #50219935, Chanel DuBois, Berkshire Hathaway HomeServices, Bay City. MiRealSource
- $115,9003 bd1 ba976 sqft508.5 N Catherine St, Bay City, MI 48706For SaleMLS ID #50221882, Diana Smith, Berkshire Hathaway HomeServices. MiRealSource
- $110,0003 bd1 ba1.1k sqft204 Macomber Ave, Auburn, MI 48611For SaleMLS ID #50225844, Theresa Guthrie, RE/MAX of Midland. MiRealSource
- $152,4002 bd1 ba980 sqft707 Burns St, Essexville, MI 48732For SaleMLS ID #50217929, Louis Castillo, Ayre/Rhinehart Bay REALTORS. MiRealSource
