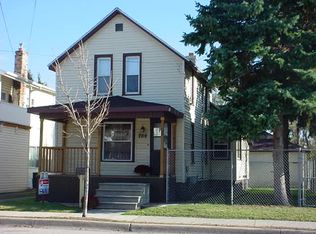
Move right into this very clean and well-cared-for 3-bedroom home! All three bedrooms feature beautiful hardwood floors, along with hardwood flooring in the spacious living area. The eat-in kitchen offers oak cabinets, tile flooring, and includes the stove, refrigerator, and dishwasher. The 4-piece bath features tile flooring and a relaxing soaker tub. The main bedroom offers plenty of character and storage with several built-ins. Newer lighting throughout the home adds a fresh, updated touch. A pull-down staircase provides access to a tall attic area, offering plenty of additional storage. Outside, you’ll appreciate the spacious 2.5-car garage with new garage doors, electric, and a workshop area—perfect for hobbies, projects, or extra storage. Additional features and updates include vinyl windows, updated electrical in 2022, plumbing, water heater, and more. Exceptionally clean and ready to move into at closing. This home offers a great combination of hardwood floors, storage, updates, and a large garage with workshop space!
For sale
$119,900
802 State St, Bay City, MI 48706
3beds
1,038sqft
Single Family Residence
Built in 1910
5,662 Square Feet Lot
$119,400 Zestimate®
$116/sqft
$-- HOA
What's special
Eat-in kitchenVinyl windowsOak cabinets
- 1 day
- 103
- 9
Zillow last checked:
Listing updated:
Listed by:
Jean Ann Styn-DeShano 989-233-8380,
RE/MAX Results 989-686-3400
Source: MiRealSource,MLS#: 50223253 Originating MLS: Bay County REALTOR Association
Originating MLS: Bay County REALTOR AssociationFacts & features
Interior
Bedrooms & bathrooms
- Bedrooms: 3
- Bathrooms: 1
- Full bathrooms: 1
- Main level bathrooms: 1
- Main level bedrooms: 3
Rooms
- Room types: Entry, Bedroom, Living Room, Laundry, Workshop, Master Bedroom, Bathroom
Bedroom 1
- Features: Wood
- Level: Main
- Area: 110
- Dimensions: 11 x 10
Bedroom 2
- Features: Wood
- Level: Main
- Area: 100
- Dimensions: 10 x 10
Bedroom 3
- Features: Wood
- Level: Main
- Area: 100
- Dimensions: 10 x 10
Bathroom 1
- Features: Tile
- Level: Main
- Area: 56
- Dimensions: 8 x 7
Kitchen
- Features: Vinyl
- Level: Main
- Area: 135
- Dimensions: 15 x 9
Living room
- Features: Wood
- Level: Main
- Area: 182
- Dimensions: 14 x 13
Heating
- Forced Air, Natural Gas
Cooling
- Ceiling Fan(s)
Appliances
- Included: Dishwasher, Range/Oven, Refrigerator, Gas Water Heater
- Laundry: Lower Level, In Basement
Features
- Eat-in Kitchen
- Flooring: Ceramic Tile, Hardwood, Wood, Concrete, Vinyl
- Windows: Window Treatments
- Basement: Block,Full
- Has fireplace: No
Interior area
- Total structure area: 2,076
- Total interior livable area: 1,038 sqft
- Finished area above ground: 1,038
- Finished area below ground: 0
Property
Parking
- Total spaces: 2.5
- Parking features: 2 Spaces, Garage, Driveway, Detached, Electric in Garage, Workshop in Garage
- Garage spaces: 2.5
Features
- Levels: One
- Stories: 1
- Patio & porch: Porch
- Exterior features: Sidewalks
- Frontage type: Road
- Frontage length: 40
Lot
- Size: 5,662 Square Feet
- Dimensions: 40 x 138
- Features: Corner Lot, Sidewalks, City Lot
Details
- Parcel number: 16001630600100
- Zoning description: Residential
- Special conditions: Private
Construction
Type & style
- Home type: SingleFamily
- Architectural style: Ranch
- Property subtype: Single Family Residence
Materials
- Stone, Hard Board
- Foundation: Basement
Condition
- Year built: 1910
Utilities & green energy
- Sewer: Public Sanitary
- Water: Public
- Utilities for property: Cable/Internet Avail., Cable Available, Electricity Connected, Natural Gas Connected, Sewer Connected, Water Connected, Internet Spectrum
Community & HOA
Community
- Subdivision: None
HOA
- Has HOA: No
Location
- Region: Bay City
Financial & listing details
- Price per square foot: $116/sqft
- Tax assessed value: $101,300
- Annual tax amount: $1,815
- Date on market: 9/29/2026
- Cumulative days on market: 2 days
- Listing agreement: Exclusive Right To Sell
- Listing terms: Cash,Conventional,FHA,VA Loan
Estimated market value
$119,400
$103,000 - $135,000
$1,127/mo
Price history
| Date | Event | Price |
|---|---|---|
| 9/29/2026 | Listed for sale | $119,900+167%$116/sqft |
Source:  MiRealSource #50223253 Report a problem MiRealSource #50223253 Report a problem | ||
| 1/9/2015 | Listing removed | $44,900$43/sqft |
Source: RE/MAX Results #2142029 Report a problem | ||
| 12/9/2014 | Price change | $44,900+32.1%$43/sqft |
Source: RE/MAX Results #2142029 Report a problem | ||
| 12/4/2014 | Price change | $33,999-24.3%$33/sqft |
Source: RE/MAX Results #2142029 Report a problem | ||
| 11/11/2014 | Price change | $44,900-10%$43/sqft |
Source: RE/MAX Results #2142029 Report a problem | ||
| 10/21/2014 | Listed for sale | $49,900-10.1%$48/sqft |
Source: RE/MAX Results #2142029 Report a problem | ||
| 6/18/2003 | Sold | $55,500$53/sqft |
Source: Public Record Report a problem | ||
Public tax history
| Year | Property taxes | Tax assessment |
|---|---|---|
| 2025 | $1,723 +5.6% | $50,650 +11.9% |
| 2024 | $1,632 | $45,250 +13.4% |
| 2023 | -- | $39,900 +9.8% |
| 2022 | -- | $36,350 +4% |
| 2021 | -- | $34,950 +19.5% |
| 2020 | $1,661 | $29,250 +2.6% |
| 2019 | -- | $28,500 +2.5% |
| 2018 | $1,661 +7.1% | $27,800 -4.1% |
| 2017 | $1,550 | $29,000 -0.9% |
| 2016 | $1,550 | $29,250 +33.9% |
| 2015 | $1,550 +3.7% | $21,850 -4.6% |
| 2014 | $1,494 | $22,900 +10.6% |
| 2013 | -- | $20,700 -11.2% |
| 2012 | -- | $23,300 -17.8% |
| 2011 | -- | $28,350 -5.8% |
| 2010 | -- | $30,100 +3.6% |
| 2009 | -- | $29,050 -13.9% |
| 2008 | -- | $33,750 +40.3% |
| 2007 | -- | $24,050 -3.2% |
| 2006 | -- | $24,850 |
| 2005 | -- | $24,850 +9.5% |
| 2004 | -- | $22,700 +5.6% |
| 2003 | -- | $21,500 +9.7% |
| 2002 | $649 | $19,600 +21% |
| 2000 | -- | $16,200 |
Find assessor info on the county website
Monthly payment
Est. payment
Payment breakdown
Explore the cost of this home by adjusting the details. Changes won't be saved.Climate risks
Neighborhood: 48706
Nearby schools
Schools provided by the listing agent
- District: Bay City School District
Source: MiRealSource. This data may not be complete. We recommend contacting the local school district to confirm school assignments for this home.
Similar homes
- $114,9004 bd1 ba1.5k sqft302 W Hart St, Bay City, MI 48706For Sale
 MLS ID #835-26-0048, Zachary Deitering, Rosegold Realty LLC. RMLS Multi-List
 - $115,0003 bd2 ba1k sqft411 S Jackson St, Bay City, MI 48708For Sale

 MLS ID #50223292, Vanda Yaroch, Coldwell Banker Professionals. MiRealSource
 - $119,9003 bd1 ba976 sqft508.5 N Catherine St, Bay City, MI 48706For Sale
 MLS ID #50221882, Diana Smith, Berkshire Hathaway HomeServices. MiRealSource
 - $134,9002 bd1 ba884 sqft5088 Oakhurst Ct, Bay City, MI 48706For Sale
 MLS ID #50223347, Margaret Walther, Century 21 Signature Realty - Bay City. MiRealSource
 - $100,0003 bd1 ba1k sqft508 S Kiesel St, Bay City, MI 48706For SaleMLS ID #50223010, Kim Sylvester, Real Estate One Great Lakes Bay. MiRealSource
- $120,0003 bd2 ba1.1k sqft301 S Catherine St, Bay City, MI 48706For SaleMLS ID #50219935, Chanel DuBois, Berkshire Hathaway HomeServices, Bay City. MiRealSource
- $117,5003 bd2 ba1.3k sqft503 E Clara St, Bay City, MI 48706For SaleMLS ID #50219934, Chanel DuBois, Berkshire Hathaway HomeServices, Bay City. MiRealSource
- $116,9002 bd1 ba1.1k sqft307 King St, Bay City, MI 48706For SaleMLS ID #50217253, William Jaynes, RE/MAX Results. MiRealSource
- $129,9002 bd1 ba1k sqft1012 Litchfield St, Bay City, MI 48706For Sale
 MLS ID #26039291, Benjamin Ewing, Ewing Realty LLC. MichRIC
 - $119,9002 bd1 ba1k sqft1002 S Henry St, Bay City, MI 48706For SaleMLS ID #50221009, Tim Grefe, First Priority Realty. MiRealSource
- $129,9002 bd2 ba1.1k sqft2 Brady Ct, Bay City, MI 48708For SaleMLS ID #50223244, Jean Ann Styn-DeShano, RE/MAX Results. MiRealSource
- $119,0004 bd1 ba1.4k sqft2002 11th St, Bay City, MI 48708For SaleMLS ID #50223039, Justin Ferullo, Keller Williams Preferred. MiRealSource
- $115,0002 bd1 ba1k sqft607 N Sophia St, Bay City, MI 48706For SaleMLS ID #50221686, Thomas Ciaciuch, Bay Valley Realty. MiRealSource
- $123,9003 bd1 ba1k sqft302 Fitzhugh St, Bay City, MI 48708For SaleMLS ID #50221747, SONYA LOOSE, CENTURY 21 SIGNATURE - MIDLAND. MiRealSource
