MLS# 294261 Located on the campus of Washington State University, this wonderful home offers a unique chance to own a truly special property in one of Pullman’s most desirable locations. With 7 bedrooms, 4.5 bathrooms, and lots of indoor and outdoor living space, this home is an exceptional opportunity for investors, parents of WSU students, alumni, or anyone looking for premium access to campus. Inside, the home features a thoughtful multi level layout designed for both comfort and privacy. The main floor offers a bedroom with a half bath, a large kitchen w, dining space, and an open living area anchored by a lovely fireplace. The expansive deck adds even more appeal and creates a great place to relax or entertain. The second floor includes 4 oversized bedrooms, and 1 with its own full bathroom, along with a laundry room. To maximize your investment, the lower level is ideally designed with a studio and 1 bedroom apartment, each are complete with a kitchen, bathroom and private entrance. You simply cannot beat this location for access to Washington State University. To see all features of the wonderful home, schedule your tour today!
Active
Price cut: $50K (8/21)
$549,000
1055 NE Indiana St, Pullman, WA 99163
7beds
3,285sqft
Single Family Residence
Built in 1930
7,405 Square Feet Lot
$539,700 Zestimate®
$167/sqft
$-- HOA
What's special
Dining spaceLarge kitchen
- 96 days
- 281
- 17
Zillow last checked:
Listing updated:
Listed by:
Melanie Lange 509-553-9451,
Woodbridge Real Estate
Source: PACMLS as distributed by MLS GRID,MLS#: 294261
Facts & features
Interior
Bedrooms & bathrooms
- Bedrooms: 7
- Bathrooms: 5
- Full bathrooms: 4
- 1/2 bathrooms: 1
Rooms
- Room types: Bath - Master, Dining - Kitchen/Combo, Room - Family, Room - Utility, Master Bedroom, Counters - Laminate, Kitchen- 2nd, Laundry
Bedroom 1
- Level: M
Bedroom 2
- Level: U
Bedroom 3
- Level: U
Bedroom 4
- Level: U
Bedroom 5
- Level: U
Bedroom 6
- Level: L,L
Den
- Level: U
Dining room
- Level: M
Family room
- Level: L
Kitchen
- Level: M,L
Living room
- Level: M
Utility room
- Level: U
Heating
- Baseboard, Electric, Forced Air, Central, Fireplace(s), Furnace
Cooling
- Forced Air, Central Air
Appliances
- Included: Cooktop, Dishwasher, Dryer, Oven, Refrigerator, Washer, Water Heater
Features
- Storage
- Flooring: Carpet, Vinyl
- Windows: Vinyl Windows, Wood Windows
- Basement: Outside Entrance,Finished
- Fireplace features: One, FP - Wood, Living Room
Interior area
- Total structure area: 3,285
- Total interior livable area: 3,285 sqft
Property
Parking
- Parking features: Attached, 1 car, Off Street
Features
- Levels: 2 Story w/Basement
- Stories: 2
- Patio & porch: Deck, Porch
- Exterior features: Residence
Lot
- Size: 7,405 Square Feet
- Features: Located in City Limits
Details
- Parcel number: 815150000000148
- Zoning: Residential
Construction
Type & style
- Home type: SingleFamily
- Property subtype: Single Family Residence
Materials
- Wood Siding
- Foundation: Concrete
- Roof: Composition
Condition
- New construction: No
- Year built: 1930
Utilities & green energy
- Sewer: Sewer Connected
- Water: Public
- Utilities for property: Electricity Connected, Natural Gas Connected
Community & HOA
Community
- Subdivision: Plm-Clg Hill NE
Location
- Region: Pullman
Financial & listing details
- Price per square foot: $167/sqft
- Tax assessed value: $244,250
- Annual tax amount: $2,840
- Date on market: 6/29/2026
- Cumulative days on market: 59 days
- Listing terms: Cash,Conventional
Estimated market value
$539,700
$513,000 - $567,000
Not available
Price history
| Date | Event | Price |
|---|---|---|
| 8/21/2026 | Price change | $549,000-8.3%$167/sqft |
Source:  PACMLS as distributed by MLS GRID #294261 Report a problem PACMLS as distributed by MLS GRID #294261 Report a problem | ||
| 6/29/2026 | Listed for sale | $599,000$182/sqft |
Source: PACMLS as distributed by MLS GRID #294261 Report a problem | ||
Public tax history
| Year | Property taxes | Tax assessment |
|---|---|---|
| 2025 | $2,841 -5.2% | $244,250 |
| 2024 | $2,997 +31.4% | $244,250 +49.9% |
| 2023 | $2,280 -5.7% | $162,982 |
| 2022 | $2,418 +0.1% | $162,982 |
| 2021 | $2,417 -2.1% | $162,982 |
| 2019 | $2,467 +1.7% | $162,982 |
| 2018 | $2,426 +2.7% | $162,982 |
| 2017 | $2,363 -4.9% | $162,982 |
| 2016 | $2,483 -1.4% | $162,982 |
| 2015 | $2,520 -1% | $162,982 +8.7% |
| 2014 | $2,544 +23.2% | $149,972 |
| 2013 | $2,066 | $149,972 |
| 2011 | -- | $149,972 |
| 2010 | -- | $149,972 |
Find assessor info on the county website
Monthly payment
Est. payment
Payment breakdown
Explore the cost of this home by adjusting the details. Changes won't be saved.Climate risks
Neighborhood: 99163

Similar homes
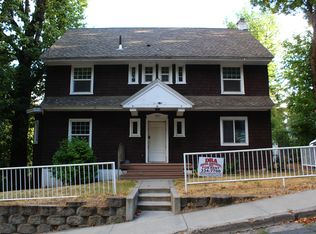
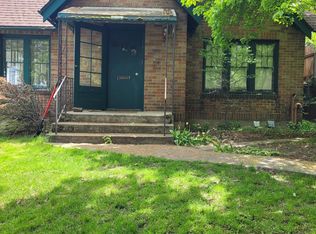
- $589,0006 bd2 ba2.7k sqft1825 NE Valley Rd, Pullman, WA 99163For Sale
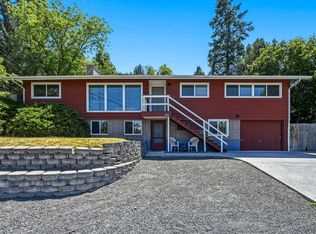
 MLS ID #294509, Jacob Davis, Woodbridge Real Estate. PACMLS as distributed by MLS GRID
 - $550,0006 bd4 ba3.2k sqft445-447 NW North St, Pullman, WA 99163For Sale
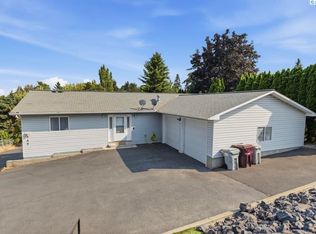 MLS ID #295363, Shilo Sprouse, Realty One Group Eclipse. PACMLS as distributed by MLS GRID
 - $550,0007 bd4 ba3k sqft935 NE C St, Pullman, WA 99163For Sale
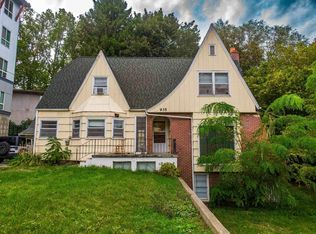 MLS ID #288185, Magan Smith, LATAH REALTY, LLC. PACMLS as distributed by MLS GRID
 - $475,0005 bd3 ba2.6k sqft1640 NE Upper Dr, Pullman, WA 99163For Sale
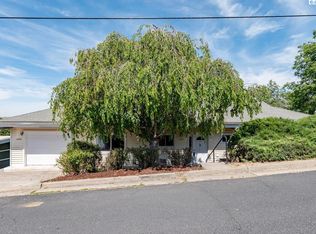 MLS ID #294179, Mick Nazerali, Coldwell Banker Tomlinson Associates. PACMLS as distributed by MLS GRID
 - $499,0005 bd3 ba3k sqft1315 NW Douglas Dr, Pullman, WA 99163For SaleMLS ID #293606, Darcell Myers, Woodbridge Real Estate. PACMLS as distributed by MLS GRID
- $510,0006 bd4 ba2.6k sqft203-205 NW Ann St, Pullman, WA 99163For SaleMLS ID #296296, Tyler LaVoie, KW Palouse. PACMLS as distributed by MLS GRID
- $479,9004 bd3 ba2.8k sqft146-148 SE Water St, Pullman, WA 99163For SaleMLS ID #296238, Crystal Christopherson, Woodbridge Real Estate. PACMLS as distributed by MLS GRID
- $489,0006 bd3 ba2.8k sqft425 NE Howard St, Pullman, WA 99163For SaleMLS ID #294395, Amy G Honeywell, John L Scott Real Estate - Pullman. PACMLS as distributed by MLS GRID
- $585,0004 bd3 ba2.1k sqft225 SW Sanna Ct, Pullman, WA 99163For SaleMLS ID #296253, Brian Wilson, Windermere Lewiston. PACMLS as distributed by MLS GRID
- $429,0004 bd2 ba2.4k sqft1015 NE Lake St, Pullman, WA 99163For SaleMLS ID #296294, Shilo Sprouse, Realty One Group Eclipse. PACMLS as distributed by MLS GRID
- $444,9005 bd2 ba1.9k sqft645 1/2 NE Maple St, Pullman, WA 99163For SaleMLS ID #296939, Jeff Baldwin, Beasley Realty. PACMLS as distributed by MLS GRID
- $595,0004 bd2 ba1.8k sqft1905 SE Johnson Ave, Pullman, WA 99163For SaleMLS ID #292019, Justin Cofer, Beasley Realty. PACMLS as distributed by MLS GRID
- $505,0005 bd4 ba2.7k sqft925 SW City View St, Pullman, WA 99163For SaleMLS ID #296537, Siua Musika, Amplify Real Estate Services W. PACMLS as distributed by MLS GRID
- $599,0004 bd4 ba2.5k sqft2201 Kitzmiller Rd, Pullman, WA 99163For SaleMLS ID #294035, J. Craig Lester, RE/MAX Home and Land. PACMLS as distributed by MLS GRID
- $414,9005 bd3 ba1.8k sqft220 NW Timothy St, Pullman, WA 99163For SaleMLS ID #295596, Jordan Vorderbrueggen, Woodbridge Real Estate. PACMLS as distributed by MLS GRID
- $669,0005 bd3 ba3.1k sqft930 SW Fountain St, Pullman, WA 99163For SaleMLS ID #292090, Jacob Davis, Woodbridge Real Estate. PACMLS as distributed by MLS GRID
- $499,0004 bd3 ba2k sqft1220 SW Wadleigh Dr, Pullman, WA 99163For SaleMLS ID #284063, Katlyn Cloninger, Beasley Realty. PACMLS as distributed by MLS GRID
- $385,0005 bd2 ba2.5k sqft445 NW Darrow St, Pullman, WA 99163For SaleMLS ID #294272, Justin Cofer, Beasley Realty. PACMLS as distributed by MLS GRID
- $520,0004 bd2 ba1.7k sqft320 SE Nebraska St, Pullman, WA 99163For SaleMLS ID #295394, Kevin Branson, Heritage Realty. PACMLS as distributed by MLS GRID
