MLS# 294179 Beautifully maintained and thoughtfully updated mid-century gem located on desirable College Hill, just blocks from campus. This spacious home offers 5 bedrooms, 3 bathrooms, and versatile living spaces ideal for owner-occupants, investors, or multi-generational living. The main level features an updated kitchen with custom maple cabinetry, tile flooring, stainless steel appliances, a built-in hutch, pantry, and adjacent dining area. Architectural character abounds with vaulted knotty pine ceilings, exposed beams, and oak flooring throughout. The inviting living room showcases a brick wood-burning fireplace and a large picture window overlooking mature trees, creating a peaceful treehouse-like setting. Three bedrooms, a full bath, and a powder room complete the main level. The recently updated lower level offers excellent flexibility with wood-look tile flooring throughout, a spacious family room with a floor-to-ceiling masonry fireplace, a second updated kitchen with dining area, two generously sized bedrooms, and a full bathroom. This level has successfully operated as a short-term rental, generating approximately $30,000 annually in additional income. Its proximity to the university and desirable layout have made it especially attractive to short-term guests. Outdoor living is equally impressive, featuring a private front patio, an expansive lower-level deck, and a charming pergola set on pavers, all designed to maximize privacy and enjoyment. The property also includes an abundance of established edible landscaping, including cherry and peach trees, currants, gooseberries, raspberries, Arctic kiwi, and an herb garden with oregano, thyme, chives, and mint. Move-in ready and full of character, this turnkey property offers a rare combination of classic mid-century design, modern updates, income potential, and an unbeatable College Hill location.
Active
$475,000
1640 NE Upper Dr, Pullman, WA 99163
5beds
2,658sqft
Single Family Residence
Built in 1962
0.26 Acres Lot
$469,300 Zestimate®
$179/sqft
$-- HOA
What's special
Brick wood-burning fireplaceExposed beamsRecently updated lower levelOak flooring throughoutTile flooringWood-look tile flooring throughoutMature trees
- 115 days
- 275
- 22
Zillow last checked:
Listing updated:
Listed by:
Mick Nazerali 206-794-7860,
Coldwell Banker Tomlinson Associates
Source: PACMLS as distributed by MLS GRID,MLS#: 294179
Facts & features
Interior
Bedrooms & bathrooms
- Bedrooms: 5
- Bathrooms: 3
- Full bathrooms: 2
- 1/2 bathrooms: 1
Rooms
- Room types: Bath - Continental, Dining - Kitchen/Combo, In-Law Quarters, Room - Bonus, Room - Family, Room - Utility, Bath - Utility, Foyer, Pantry, Counters - Laminate, Kitchen- 2nd
Bedroom 1
- Level: M
Bedroom 2
- Level: M
Bedroom 3
- Level: M
Bedroom 4
- Level: L
Bedroom 5
- Level: L
Dining room
- Level: M
Family room
- Level: L
Kitchen
- Level: M&L
Living room
- Level: M
Utility room
- Level: L
Heating
- Natural Gas, Furnace, Radiant
Appliances
- Included: Dishwasher, Dryer, Disposal, Microwave, Range/Oven, Refrigerator, Washer, Water Heater
Features
- Drapes/Blinds, Storage
- Flooring: Tile, Wood
- Windows: Double Pane Windows, Vinyl Windows, Wood Windows
- Basement: Outside Entrance,Finished,Full,Inside Entrance,Windows - Egress
- Fireplace features: Two, Masonry, Basement, Family Room, Living Room
Interior area
- Total structure area: 2,658
- Total interior livable area: 2,658 sqft
Video & virtual tour
Property
Parking
- Parking features: Attached, 1 car, Garage Door Opener
- Has garage: Yes
Features
- Levels: 1 Story w/Basement
- Stories: 1
- Patio & porch: Deck, Patio, Porch
Lot
- Size: 0.26 Acres
- Features: Located in City Limits, Plat Map - Recorded, Fruit Trees, Wooded
Details
- Parcel number: 110259904020000
- Zoning: SINGLE FAMILY R
Construction
Type & style
- Home type: SingleFamily
- Property subtype: Single Family Residence
Materials
- Vinyl Siding, Frame
- Foundation: Concrete
- Roof: Composition
Condition
- New construction: No
- Year built: 1962
Utilities & green energy
- Sewer: Sewer Connected
- Water: Public
- Utilities for property: Cable Connected, Electricity Connected, Natural Gas Connected
Community & HOA
Community
- Subdivision: Plm-Clg Hill NE
Location
- Region: Pullman
Financial & listing details
- Price per square foot: $179/sqft
- Tax assessed value: $11,250
- Annual tax amount: $3,643
- Date on market: 6/25/2026
- Cumulative days on market: 74 days
- Listing terms: Cash,Conventional,FHA,VA,USDA Loan
- Inclusions: Appliances
Estimated market value
$469,300
$446,000 - $493,000
$2,041/mo
Price history
| Date | Event | Price |
|---|---|---|
| 6/25/2026 | Listed for sale | $475,000+90.1%$179/sqft |
Source:  PACMLS as distributed by MLS GRID #294179 Report a problem PACMLS as distributed by MLS GRID #294179 Report a problem | ||
| 6/20/2016 | Sold | $249,900$94/sqft |
Source: PACMLS as distributed by MLS GRID #212749 Report a problem | ||
| 4/7/2016 | Listed for sale | $249,900$94/sqft |
Source: Coldwell Banker Tomlinson - Pullman, WA #212749 Report a problem | ||
Public tax history
| Year | Property taxes | Tax assessment |
|---|---|---|
| 2025 | $131 -5.2% | $11,250 |
| 2024 | $138 +98.6% | $11,250 +126.4% |
| 2023 | $70 -5.7% | $4,968 |
| 2022 | $74 +0.1% | $4,968 |
| 2021 | $74 -2% | $4,968 |
| 2019 | $75 +1.7% | $4,968 |
| 2018 | $74 +2.7% | $4,968 |
| 2017 | $72 -4.9% | $4,968 |
| 2016 | $76 -1.4% | $4,968 |
| 2015 | $77 -1% | $4,968 |
| 2014 | $78 +13.3% | $4,968 |
| 2013 | $68 | $4,968 |
| 2011 | -- | $4,968 |
| 2010 | -- | $4,968 |
Find assessor info on the county website
Monthly payment
Est. payment
Payment breakdown
Explore the cost of this home by adjusting the details. Changes won't be saved.Climate risks
Neighborhood: 99163

Similar homes
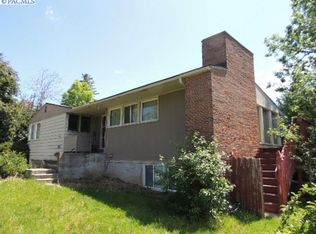
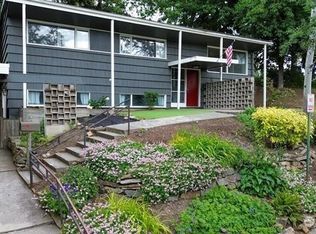
- $474,0004 bd2 ba2k sqft1000 NE Duncan Lane, Pullman, WA 99163Active
 MLS ID #2539742, Nathan Zachary Pearson. NWMLS as distributed by MLS GRID
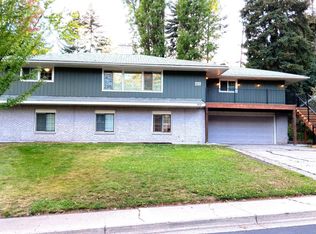
 - $479,9005 bd4 ba2.7k sqft925 SW City View St, Pullman, WA 99163For Sale
 MLS ID #296537, Siua Musika, Amplify Real Estate Services W. PACMLS as distributed by MLS GRID
 - $429,0004 bd2 ba2.4k sqft1015 NE Lake St, Pullman, WA 99163For Sale
 MLS ID #296294, Shilo Sprouse, Realty One Group Eclipse. PACMLS as distributed by MLS GRID
 - $479,9004 bd3 ba2.8k sqft146-148 SE Water St, Pullman, WA 99163For Sale
 MLS ID #296238, Crystal Christopherson, Woodbridge Real Estate. PACMLS as distributed by MLS GRID
 - $499,0005 bd3 ba3k sqft1315 NW Douglas Dr, Pullman, WA 99163For SaleMLS ID #293606, Darcell Myers, Woodbridge Real Estate. PACMLS as distributed by MLS GRID
- $489,0003 bd2 ba2.4k sqft415 SE Water St, Pullman, WA 99163For SaleMLS ID #297063, Mick Nazerali, Coldwell Banker Tomlinson Associates. PACMLS as distributed by MLS GRID
- $339,0005 bd2 ba2.5k sqft1645 NE Lower Dr, Pullman, WA 99163For SaleMLS ID #295135, Justin Cofer, Beasley Realty. PACMLS as distributed by MLS GRID
- $589,0006 bd2 ba2.7k sqft1825 NE Valley Rd, Pullman, WA 99163For SaleMLS ID #294509, Jacob Davis, Woodbridge Real Estate. PACMLS as distributed by MLS GRID
- $414,9005 bd3 ba1.8k sqft220 NW Timothy St, Pullman, WA 99163For SaleMLS ID #295596, Jordan Vorderbrueggen, Woodbridge Real Estate. PACMLS as distributed by MLS GRID
- $385,0005 bd2 ba2.5k sqft445 NW Darrow St, Pullman, WA 99163For SaleMLS ID #294272, Justin Cofer, Beasley Realty. PACMLS as distributed by MLS GRID
- $510,0006 bd4 ba2.6k sqft203-205 NW Ann St, Pullman, WA 99163For SaleMLS ID #296296, Tyler LaVoie, KW Palouse. PACMLS as distributed by MLS GRID
- $444,9005 bd2 ba1.9k sqft645 1/2 NE Maple St, Pullman, WA 99163For SaleMLS ID #296939, Jeff Baldwin, Beasley Realty. PACMLS as distributed by MLS GRID
- $499,0004 bd3 ba2k sqft1220 SW Wadleigh Dr, Pullman, WA 99163For SaleMLS ID #284063, Katlyn Cloninger, Beasley Realty. PACMLS as distributed by MLS GRID
- $369,9004 bd2 ba1.3k sqft1020 NW Charlotte St, Pullman, WA 99163For SaleMLS ID #297180, Patti Green-Kent, Coldwell Banker Tomlinson Associates. PACMLS as distributed by MLS GRID
- $349,0004 bd3 ba1.7k sqft1320 NE McGee St, Pullman, WA 99163For SaleMLS ID #294389, Jacob Davis, Woodbridge Real Estate. PACMLS as distributed by MLS GRID
- $489,0006 bd3 ba2.8k sqft425 NE Howard St, Pullman, WA 99163For SaleMLS ID #294395, Amy G Honeywell, John L Scott Real Estate - Pullman. PACMLS as distributed by MLS GRID
- $540,0006 bd4 ba2.4k sqft540 SE McKenzie St, Pullman, WA 99163For SaleMLS ID #297029, Jennifer Markuson, Woodbridge Real Estate. PACMLS as distributed by MLS GRID
- $399,0005 bd3 ba2.5k sqft1205 NW Clifford St, Pullman, WA 99163For SaleMLS ID #294728, J. Craig Lester, RE/MAX Home and Land. PACMLS as distributed by MLS GRID
- $549,0007 bd5 ba3.2k sqft1055 NE Indiana St, Pullman, WA 99163For SaleMLS ID #294261, Melanie Lange, Woodbridge Real Estate. PACMLS as distributed by MLS GRID
