Enjoy beautiful sunset views and energy-efficient living from this spacious 5 bedroom, 3 bathroom home on Military Hill. With 3,015 square feet of living space, this home offers room to spread out inside and plenty of room outside with its location adjacent to the conservation park. Recent updates include some new flooring, a new 50-year roof installed in October 2024, and solar panels added in 2023. Since the solar panel installation, the owners have not paid for electrical usage, providing significant long-term savings. Even better, the solar panels are owned and fully paid off, allowing the new owner to fully enjoy the benefits. The walk-out basement offers easy outdoor access with the deck offering additional outdoor living space. A detached shed, along with a dedicated cold storage area provide excellent space for food storage, hobbies, or additional organization. Whether you're looking for room to spread out or simply a home with exceptional views and efficiency, this Military Hill property delivers a combination of comfort, functionality, and location. Schedule your showing today! MLS #293606
For sale
Price cut: $30K (7/13)
$519,000
1315 NW Douglas Dr, Pullman, WA 99163
5beds
3,015sqft
:
Get pre-qualified$3,209/mo
Single Family Residence
Built in 1961
7,405 Square Feet Lot
$-- Zestimate®
$172/sqft
$-- HOA
What's special
Dedicated cold storage areaDetached shed
- 67 days |
- 457 |
- 16 |
Zillow last checked:
Listing updated:
Listed by:
Darcell Myers 509-592-8015,
Woodbridge Real Estate
Source: PACMLS,MLS#: 293606
Facts & features
Interior
Bedrooms & bathrooms
- Bedrooms: 5
- Bathrooms: 3
- Full bathrooms: 1
- 3/4 bathrooms: 2
Bedroom
- Level: Main
Bedroom 1
- Level: Main
Bedroom 2
- Level: Main
Bedroom 3
- Level: Lower
Bedroom 4
- Level: Lower
Dining room
- Level: Main
Family room
- Level: Lower
Kitchen
- Level: Main
Living room
- Level: Main
Heating
- Forced Air, Fireplace(s), Furnace
Cooling
- Central Air
Appliances
- Included: Dishwasher, Dryer, Range/Oven, Refrigerator, Washer
Features
- Flooring: Carpet, Laminate, Vinyl
- Windows: Double Pane Windows, Windows - Vinyl
- Basement: Yes
- Number of fireplaces: 2
- Fireplace features: 2, Family Room, Wood Burning, Living Room
Interior area
- Total structure area: 3,015
- Total interior livable area: 3,015 sqft
Video & virtual tour
Property
Parking
- Total spaces: 1
- Parking features: 1 car
- Garage spaces: 1
Features
- Levels: 1 Story w/Basement
- Stories: 1
- Patio & porch: Deck/Open, Patio/Covered, Patio/Open, Deck/Trex-type
- Exterior features: See Remarks, Solar Panels
- Has view: Yes
Lot
- Size: 7,405 Square Feet
- Features: Located in City Limits
Details
- Additional structures: Shed
- Parcel number: 110000003060000
- Zoning description: Residential
Construction
Type & style
- Home type: SingleFamily
- Property subtype: Single Family Residence
Materials
- Foundation: Concrete
- Roof: Comp Shingle
Condition
- Existing Construction (Not New)
- New construction: No
- Year built: 1961
Utilities & green energy
- Water: Public
- Utilities for property: Sewer Connected
Community & HOA
Community
- Subdivision: Other
Location
- Region: Pullman
Financial & listing details
- Price per square foot: $172/sqft
- Tax assessed value: $323,609
- Annual tax amount: $3,763
- Date on market: 6/6/2026
- Listing terms: Cash,Conventional,FHA,VA Loan
- Electric utility on property: Yes
Estimated market value
Not available
Estimated sales range
Not available
Not available
Price history
| Date | Event | Price |
|---|---|---|
| 7/13/2026 | Price change | $519,000-5.5%$172/sqft |
Source:  PACMLS #293606 Report a problem PACMLS #293606 Report a problem | ||
| 6/6/2026 | Listed for sale | $549,000+28%$182/sqft |
Source: PACMLS #293606 Report a problem | ||
| 4/14/2023 | Sold | $429,000+3.4%$142/sqft |
Source: PACMLS #267150 Report a problem | ||
| 3/10/2023 | Pending sale | $415,000$138/sqft |
Source: PACMLS #267150 Report a problem | ||
| 3/6/2023 | Listed for sale | $415,000$138/sqft |
Source: PACMLS #267150 Report a problem | ||
Public tax history
| Year | Property taxes | Tax assessment |
|---|---|---|
| 2024 | $3,970 +38% | $323,609 +57.4% |
| 2023 | $2,877 -5.7% | $205,644 |
| 2022 | $3,051 +0.1% | $205,644 |
| 2021 | $3,049 -2.1% | $205,644 |
| 2019 | $3,113 +1.7% | $205,644 |
| 2018 | $3,061 +2.7% | $205,644 |
| 2017 | $2,981 -4.9% | $205,644 |
| 2016 | $3,133 -1.4% | $205,644 |
| 2015 | $3,179 -1% | $205,644 +9.2% |
| 2014 | $3,210 +23.8% | $188,304 |
| 2013 | $2,594 | $188,304 |
| 2011 | -- | $188,304 |
| 2010 | -- | $188,304 |
Find assessor info on the county website
Monthly payment
Est. payment
Payment breakdown
Explore the cost of this home by adjusting the details. Changes won't be saved.Climate risks
Neighborhood: 99163
Nearby schools
GreatSchools rating
- 5/10Jefferson Elementary SchoolGrades: PK-5Distance: 0.3 mi
- 9/10Lincoln Middle SchoolGrades: 6-8Distance: 1.6 mi
- 10/10Pullman High SchoolGrades: 9-12Distance: 0.4 mi
- $371,2004 bd2 ba1k sqft1305 NW Douglas Dr, Pullman, WA 99163Off Market
- $375,4004 bd2 ba1k sqft1325 NW Douglas Dr, Pullman, WA 99163Off Market
- $424,4004 bd2 ba2.1k sqft1235 NW Douglas Dr, Pullman, WA 99163Off Market

- $381,6003 bd1 ba1k sqft1335 NW Douglas Dr, Pullman, WA 99163Off Market
- $540,7004 bd2 ba2.1k sqft1310 NW Douglas Dr, Pullman, WA 99163Off Market
- $347,2003 bd1 ba1k sqft1300 NW Douglas Dr, Pullman, WA 99163Off Market
- $372,6003 bd2 ba1.2k sqft725 NW Polaris St, Pullman, WA 99163Off Market
- $319,8003 bd1 ba1k sqft1230 NW Douglas Dr, Pullman, WA 99163Off Market
A local agent can set up tours, give advice and negotiate with sellers.
A local lender can help you make sure your offer is ready when you are.
Similar homes
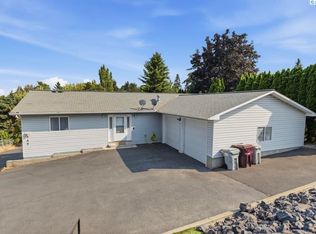
- $550,0006 bd4 ba3.2k sqft445-447 NW North St, Pullman, WA 99163For Sale
 MLS ID #295363, Shilo Sprouse, Realty One Group Eclipse. PACMLS
 - $520,0004 bd2 ba1.7k sqft320 SE Nebraska St, Pullman, WA 99163For Sale
 MLS ID #295394, Kevin Branson, Heritage Realty. PACMLS
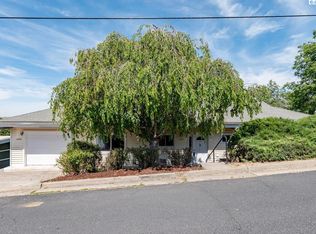
 - $475,0005 bd3 ba2.6k sqft1640 NE Upper Dr, Pullman, WA 99163For Sale
 MLS ID #294179, Mick Nazerali, Coldwell Banker Tomlinson Associates. PACMLS
 - $525,0004 bd3 ba2.5k sqft312 State Route 27, Pullman, WA 99163For Sale
 MLS ID #290684, Jordan Vorderbrueggen, Woodbridge Real Estate. PACMLS
 - $385,0005 bd2 ba2.5k sqft445 NW Darrow St, Pullman, WA 99163For SaleMLS ID #294272, Justin Cofer, Beasley Realty. PACMLS
- $549,0003 bd3 ba2.1k sqft625 SE Highland Way, Pullman, WA 99163For SaleMLS ID #295177, Jacob Davis, Woodbridge Real Estate. PACMLS
- $569,9004 bd2 ba2.4k sqft111 Harms Rd, Pullman, WA 99163For SaleMLS ID #294480, Justin Cofer, Beasley Realty. PACMLS
- $589,0006 bd2 ba2.7k sqft1825 NE Valley Rd, Pullman, WA 99163For SaleMLS ID #294509, Jacob Davis, Woodbridge Real Estate. PACMLS
- $510,0004 bd3 ba2k sqft1220 SW Wadleigh Dr, Pullman, WA 99163For SaleMLS ID #284063, Katlyn Cloninger, Beasley Realty. PACMLS
- $625,0004 bd3 ba2.4k sqft320 NW Brandon Dr, Pullman, WA 99163For SaleMLS ID #295290, Joe Pitzer, RE/MAX Home and Land. PACMLS
- $669,0005 bd3 ba3.1k sqft930 SW Fountain St, Pullman, WA 99163For SaleMLS ID #292090, Jacob Davis, Woodbridge Real Estate. PACMLS
- $420,0004 bd3 ba2.1k sqft1620 SW Baldwin Dr, Pullman, WA 99163For SaleMLS ID #293504, Jordan Vorderbrueggen, Woodbridge Real Estate. PACMLS
- $349,0005 bd2 ba2.5k sqft1645 NE Lower Dr, Pullman, WA 99163For SaleMLS ID #295135, Justin Cofer, Beasley Realty. PACMLS
- $539,9996 bd4 ba2.4k sqft540 SE McKenzie St, Pullman, WA 99163For SaleMLS ID #291527, Emily Woellhof-Heinz, Kelly Right Real Estate TC. PACMLS
- $599,0007 bd5 ba3.2k sqft1055 NE Indiana St, Pullman, WA 99163For SaleMLS ID #294261, Melanie Lange, Woodbridge Real Estate. PACMLS
- $425,0004 bd4 ba2.2k sqft308 NW Webb St, Pullman, WA 99163For SaleMLS ID #290268, Yeonju Kim, RE/MAX Home and Land. PACMLS
- $449,0004 bd2 ba2.2k sqft135 NW Robert St, Pullman, WA 99163For SaleMLS ID #291659, Jeanne Fulfs, RE/MAX Home and Land. PACMLS
- $699,0005 bd4 ba2.9k sqft2365 NW High Point Ct, Pullman, WA 99163For SaleMLS ID #292628, Jacob Davis, Woodbridge Real Estate. PACMLS
- $489,0006 bd3 ba2.8k sqft425 NE Howard St, Pullman, WA 99163For SaleMLS ID #294395, Amy Honeywell, John L Scott Real Estate - Pullman. PACMLS
- $379,9005 bd2 ba1.8k sqft365 NW Thomas St, Pullman, WA 99163For SaleMLS ID #293113, Justin Cofer, Beasley Realty. PACMLS
