Discover a modern ranch-style sanctuary on a rare 1/3-acre lot where the border of Denver and Aurora meets total residential freedom. This meticulously maintained home offers a seamless open-concept flow, highlighted by fresh interior paint, newer vinyl plank flooring, and a stunning kitchen with quartz countertops that opens directly into a living room anchored by a cozy gas Mendota fireplace. Every major detail has been addressed for peace of mind, including a new roof, new siding, a newer sewer line, a radon mitigation system, and high-end Renewal by Andersen windows and doors throughout. The functional layout features three main-floor bedrooms and a convenient main-floor laundry, while the finished basement adds versatility with a full bathroom, a non-conforming fourth bedroom, and plenty of extra storage space. Unique to this property is the zoning for an Accessory Dwelling Unit (ADU), offering incredible potential for a guest house, studio, or rental income. Outside, the expansive, fenced backyard offers ultimate privacy with no neighbors behind, a large covered patio, and a storage shed. Car enthusiasts and adventurers will love the oversized, drywalled, and insulated 2-car garage with exterior access, complemented by dedicated RV parking. With no HOA or metro taxing district, and located just steps from biking trails and minutes from Costco, Downtown Denver, and DIA, this property is the perfect blend of suburban space and urban accessibility.
Sold for $670,000
$670,000
1055 S Elmira Street, Denver, CO 80247
4beds
3,520sqft
Single Family Residence
Built in 1973
0.31 Acres Lot
$665,000 Zestimate®
$190/sqft
$4,018 Estimated rent
Home value
$665,000
$632,000 - $698,000
$4,018/mo
Zestimate® history
Owner options
List your home for rent
$4,018/mo
Rent Zestimate®
Find your next renter with Zillow Rental Manager. Plus, with online applications, you can quickly screen prospective tenants – for free.
$4,018/mo
Rent Zestimate®
Refinance and save
$3,928/mo
Est. payment
Refinancing to a lower rate could help reduce your monthly payments and save thousands over the life of the loan.
$3,928/mo
Est. payment
Explore your selling options
Work with a Zillow partner agent
Leverage their expertise and Zillow's premium Showcase listings to get your home seen by more buyers.
Get startedList with your own agent
Get your home in front of millions of buyers by listing it on Zillow.
Learn how to do itSell it yourself
Take full control of how buyers see your home on Zillow by listing For Sale by Owner (FSBO).
List your homeWhat's special
Dedicated rv parkingStorage shedSeamless open-concept flowNew sidingNew roofFresh interior paintLarge covered patio
Zillow last checked:
Listing updated:
Listed by:
Chad Hines 720-891-2197,
Your Castle Real Estate Inc
Bought with:
Ammy Nguyen, 100068449
LIV Sotheby's International Realty
Source: REcolorado as distributed by MLS GRID,MLS#: 9388658
Facts & features
Interior
Bedrooms & bathrooms
- Bedrooms: 4
- Bathrooms: 3
- Full bathrooms: 1
- 3/4 bathrooms: 2
- Main level bathrooms: 2
- Main level bedrooms: 3
Bedroom
- Level: Main
- Area: 197.34 Square Feet
- Dimensions: 14.3 x 13.8
Bedroom
- Level: Main
- Area: 137.61 Square Feet
- Dimensions: 9.9 x 13.9
Bedroom
- Level: Main
- Area: 126.49 Square Feet
- Dimensions: 9.1 x 13.9
Bedroom
- Level: Basement
- Area: 146.45 Square Feet
- Dimensions: 10.1 x 14.5
Bathroom
- Level: Main
- Area: 70.72 Square Feet
- Dimensions: 6.8 x 10.4
Bathroom
- Level: Main
- Area: 57.96 Square Feet
- Dimensions: 8.4 x 6.9
Bathroom
- Level: Basement
- Area: 58.93 Square Feet
- Dimensions: 8.3 x 7.1
Dining room
- Level: Main
- Area: 146.52 Square Feet
- Dimensions: 11.1 x 13.2
Dining room
- Level: Main
- Area: 201.77 Square Feet
- Dimensions: 14.3 x 14.11
Family room
- Level: Basement
- Area: 439.7 Square Feet
- Dimensions: 29.1 x 15.11
Kitchen
- Level: Main
- Area: 203.13 Square Feet
- Dimensions: 11.1 x 18.3
Laundry
- Level: Main
- Area: 35.26 Square Feet
- Dimensions: 5.11 x 6.9
Living room
- Level: Main
- Area: 206.25 Square Feet
- Dimensions: 12.5 x 16.5
Living room
- Level: Main
- Area: 404.25 Square Feet
- Dimensions: 24.5 x 16.5
Utility room
- Level: Basement
- Area: 482.4 Square Feet
- Dimensions: 26.8 x 18
Heating
- Forced Air
Cooling
- Evaporative Cooling
Appliances
- Included: Dishwasher, Disposal, Dryer, Gas Water Heater, Microwave, Oven, Refrigerator, Washer
- Laundry: In Unit
Features
- Ceiling Fan(s), Eat-in Kitchen, Open Floorplan, Quartz Counters, Radon Mitigation System
- Flooring: Carpet, Tile, Vinyl
- Windows: Double Pane Windows
- Basement: Finished
- Number of fireplaces: 1
- Fireplace features: Circulating, Gas, Living Room
Interior area
- Total structure area: 3,520
- Total interior livable area: 3,520 sqft
- Finished area above ground: 2,160
- Finished area below ground: 952
Property
Parking
- Total spaces: 3
- Parking features: Dry Walled, Exterior Access Door, Insulated Garage
- Attached garage spaces: 2
- Details: RV Spaces: 1
Features
- Levels: One
- Stories: 1
- Entry location: Ground
- Patio & porch: Covered, Front Porch, Patio
- Exterior features: Garden, Private Yard
- Fencing: Full
- Has view: Yes
- View description: Mountain(s)
Lot
- Size: 0.31 Acres
- Features: Landscaped, Level, Near Public Transit, Sprinklers In Front, Sprinklers In Rear
Details
- Parcel number: 615402017
- Zoning: S-SU-I
- Special conditions: Standard
Construction
Type & style
- Home type: SingleFamily
- Architectural style: Traditional
- Property subtype: Single Family Residence
Materials
- Brick, Frame
- Roof: Composition
Condition
- Year built: 1973
Utilities & green energy
- Sewer: Public Sewer
- Water: Public
- Utilities for property: Cable Available, Electricity Connected, Natural Gas Connected, Phone Connected
Community & HOA
Community
- Subdivision: Range View Second Filing
HOA
- Has HOA: No
Location
- Region: Denver
Financial & listing details
- Price per square foot: $190/sqft
- Tax assessed value: $661,800
- Annual tax amount: $2,690
- Date on market: 3/26/2026
- Listing terms: Cash,Conventional,FHA,VA Loan
- Exclusions: Garage Freezers, Wall-Mounted Televisions (Brackets Stay)
- Ownership: Individual
- Electric utility on property: Yes
- Road surface type: Paved
Price history
| Date | Event | Price |
|---|---|---|
| 5/15/2026 | Sold | $670,000+0.8%$190/sqft |
Source:  REcolorado as distributed by MLS GRID #9388658 Report a problem REcolorado as distributed by MLS GRID #9388658 Report a problem | ||
| 4/2/2026 | Pending sale | $665,000$189/sqft |
Source: REcolorado as distributed by MLS GRID #9388658 Report a problem | ||
| 3/26/2026 | Listed for sale | $665,000+133.3%$189/sqft |
Source: REcolorado as distributed by MLS GRID #9388658 Report a problem | ||
| 10/3/2001 | Sold | $285,000+38.4%$81/sqft |
Source: Public Record Report a problem | ||
| 6/18/1998 | Sold | $205,900$58/sqft |
Source: Public Record Report a problem | ||
Public tax history
| Year | Property taxes | Tax assessment |
|---|---|---|
| 2024 | $3,151 +10.9% | $40,660 -12% |
| 2023 | $2,841 +3.6% | $46,200 +29.3% |
| 2022 | $2,742 +34.5% | $35,720 -2.8% |
| 2021 | $2,038 +2.9% | $36,750 +6.2% |
| 2020 | $1,981 -12.6% | $34,620 -0.7% |
| 2019 | $2,266 | $34,863 -4.5% |
| 2018 | $2,266 +0.3% | $36,490 |
| 2017 | $2,259 -9% | $36,490 +14.8% |
| 2016 | $2,483 +15.6% | $31,780 -6.3% |
| 2015 | $2,149 0% | $33,930 +31.2% |
| 2014 | $2,150 -3.1% | $25,870 |
| 2013 | $2,219 +17.9% | $25,870 -2% |
| 2012 | $1,882 -7.6% | $26,390 |
| 2011 | $2,036 +2.2% | $26,390 -13.7% |
| 2010 | $1,991 +7.6% | $30,570 |
| 2009 | $1,851 -0.2% | $30,570 +10.3% |
| 2008 | $1,854 +10.1% | $27,710 |
| 2007 | $1,684 +1.1% | $27,710 +10.1% |
| 2006 | $1,666 +12.1% | $25,160 -5.2% |
| 2005 | $1,486 +2.1% | $26,530 +2% |
| 2003 | $1,456 +1.9% | $26,010 +6.9% |
| 2002 | $1,429 | $24,320 +13.3% |
| 2001 | -- | $21,470 |
Find assessor info on the county website
Neighborhood: Windsor
Nearby homes
- $886,5004 bd4 ba4.7k sqft1075 S Elmira St, Denver, CO 80247Sold

- $597,3003 bd3 ba1.6k sqft1045 S Elmira St, Denver, CO 80247Off Market
- $473,6003 bd1 ba1.3k sqft9801 E Mississippi Ave, Aurora, CO 80247Off Market
- $630,0003 bd3 ba2k sqft1035 S Elmira St, Denver, CO 80247Sold
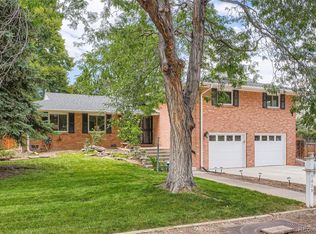
- $552,1004 bd3 ba2.9k sqft1050 S Elmira St, Denver, CO 80247Off Market
- $708,2004 bd4 ba2.5k sqft980 S Emporia St, Denver, CO 80247Off Market
- $566,0004 bd2 ba1.9k sqft1085 S Elmira St, Denver, CO 80247Off Market
- $685,3004 bd3 ba3.2k sqft1048 S Elmira St, Denver, CO 80247Off Market
Nearby schools
GreatSchools rating
- 5/10Denver Green SchoolGrades: K-8Distance: 2 mi
- 5/10George Washington High SchoolGrades: 9-12Distance: 2.3 mi
Schools provided by the listing agent
- Elementary: Denver Green
- Middle: Denver Green
- High: George Washington
- District: Denver 1
Source: REcolorado as distributed by MLS GRID. This data may not be complete. We recommend contacting the local school district to confirm school assignments for this home.
Get a cash offer in 3 minutes
Find out how much your home could sell for in as little as 3 minutes with a no-obligation cash offer.
Estimated market value
$665,000
Get a cash offer in 3 minutes
Find out how much your home could sell for in as little as 3 minutes with a no-obligation cash offer.
Estimated market value
$665,000
- Colorado
- Denver County
- Denver
- 80247
- Windsor
- 1055 S Elmira Street
Nearby cities
Nearby neighborhoods
Nearby zip codes
Other Denver Topics
