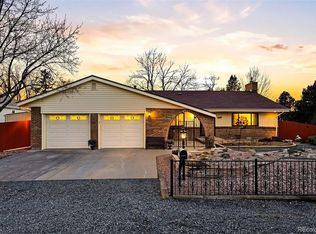
A sprawling ranch-style home built in 2000, perfectly blending modern comfort with the charm of an established Denver neighborhood. Offering over 2,400 square feet on the main level and approximately 50% finished basement(2300 sq ft), this home provides exceptional space and flexibility. Step inside to soaring vaulted ceilings and an abundance of natural light in the expansive great room, creating an open, airy atmosphere. A cozy natural gas fireplace adds warmth and character—ideal for relaxing or entertaining. The well-appointed kitchen features stainless steel appliances, a gas stove, 42” Merillat cabinetry, granite countertops, a custom backsplash, & a built-in wine rack—perfect for everyday living & hosting. A formal dining room provides an elegant setting for gatherings & special occasions. Through French doors, the primary suite offers a peaceful retreat with a tray ceiling, spacious walk-in closet & luxurious five-piece bath complete with granite counters, dual sinks, a glass-enclosed shower, & a private water closet. The main level includes three bedrooms & three bathrooms, while the finished lower level expands your living space with an additional bedroom (w/ egress window), a ¾ bath, a private office, large recreation room with dry bar, & a laundry room with utility sink & generous storage area. Enjoy outdoor living in the expansive backyard featuring a covered patio, natural gas line for grilling, & an automatic sprinkler system. Additional features include a finished oversized three-car garage with skylights & 220 electric outlet, a new roof with warranty (2023), & freshly painted exterior (2023). Boat or small RV off-street parking on South side, Close to, Costco, Lowry & numerous golf courses. Locally acclaimed, 'Choice-in' Cherry Creek Challenge School is k-8 at 9659 E. Mississippi Ave, & DIA an easy commute. The 'Highline' canal is at the end of the block to the North. The Highline canal has over 72 miles of bike/walking paths for staying healthy.
Sold for $886,500
$886,500
1075 S Elmira Street, Denver, CO 80247
4beds
4,793sqft
Single Family Residence
Built in 2000
0.32 Acres Lot
$883,000 Zestimate®
$185/sqft
$5,306 Estimated rent
Home value
$883,000
$839,000 - $927,000
$5,306/mo
Zestimate® history
Owner options
List your home for rent
$5,306/mo
Rent Zestimate®
Find your next renter with Zillow Rental Manager. Plus, with online applications, you can quickly screen prospective tenants – for free.
$5,306/mo
Rent Zestimate®
Refinance and save
$5,070/mo
Est. payment
Refinancing to a lower rate could help reduce your monthly payments and save thousands over the life of the loan.
$5,070/mo
Est. payment
Explore your selling options
Work with a Zillow partner agent
Leverage their expertise and Zillow's premium Showcase listings to get your home seen by more buyers.
Get startedList with your own agent
Get your home in front of millions of buyers by listing it on Zillow.
Learn how to do itSell it yourself
Take full control of how buyers see your home on Zillow by listing For Sale by Owner (FSBO).
List your homeWhat's special
Zillow last checked:
Listing updated:
Listed by:
Jim Traynor 303-888-1711,
Kentwood Real Estate DTC, LLC
Bought with:
Nicole Robilotto, 100083474
EXIT Mosaic Realty
Source: REcolorado as distributed by MLS GRID,MLS#: 9875978
Facts & features
Interior
Bedrooms & bathrooms
- Bedrooms: 4
- Bathrooms: 4
- Full bathrooms: 2
- 3/4 bathrooms: 2
- Main level bathrooms: 3
- Main level bedrooms: 3
Bedroom
- Description: Large Primary Bedroom Through French Doors, With High 'tray Ceiling'
- Features: Primary Suite
- Level: Main
- Area: 272 Square Feet
- Dimensions: 17 x 16
Bedroom
- Description: 2nd Bedroom With High Ceilings, Bay Window
- Level: Main
- Area: 165 Square Feet
- Dimensions: 11 x 15
Bedroom
- Description: Northwest Corner.
- Level: Main
- Area: 156 Square Feet
- Dimensions: 12 x 13
Bedroom
- Description: With Egress Window.
- Level: Basement
- Area: 144 Square Feet
- Dimensions: 12 x 12
Bathroom
- Description: 5 Piece Bath With Dual Sinks, Granite, Glass Enclosed Shower, Walk-In Closet
- Features: Primary Suite
- Level: Main
- Area: 165 Square Feet
- Dimensions: 11 x 15
Bathroom
- Description: Just Off Mud Room/Garage With Closet
- Level: Main
Bathroom
- Level: Main
- Area: 80 Square Feet
- Dimensions: 8 x 10
Bathroom
- Level: Basement
- Area: 84 Square Feet
- Dimensions: 7 x 12
Dining room
- Description: Formal Dining Room, High Ceilings
- Level: Main
- Area: 132 Square Feet
- Dimensions: 12 x 11
Exercise room
- Description: Unfinished Exercise Area
- Level: Basement
- Area: 768 Square Feet
- Dimensions: 32 x 24
Family room
- Description: (Recreation Room) With A Dry Bar
- Level: Basement
- Area: 315 Square Feet
- Dimensions: 15 x 21
Game room
- Description: Could Be An Entertainment/Recreation Room With Dry Bar & Refrigerator
- Level: Basement
- Area: 126 Square Feet
- Dimensions: 9 x 14
Great room
- Description: High Ceilings With Large Windows, Gas Fireplace, Hardwood Floors
- Level: Main
- Area: 399 Square Feet
- Dimensions: 19 x 21
Kitchen
- Description: Large And Open To Great Room, 42" Cabinets, Granite Counters, Gas Stove, Wine Rack
- Level: Main
- Area: 182 Square Feet
- Dimensions: 14 x 13
Mud room
- Description: Combined With 3/4 Bath, Closet
- Level: Main
Office
- Description: No Closet, But A Window
- Level: Basement
- Area: 168.95 Square Feet
- Dimensions: 10.9 x 15.5
Utility room
- Description: Washer Dryer And Utility Sink Area
- Level: Basement
- Area: 255 Square Feet
- Dimensions: 15 x 17
Heating
- Forced Air, Natural Gas
Cooling
- Central Air
Appliances
- Included: Bar Fridge, Dishwasher, Double Oven, Dryer, Gas Water Heater, Microwave, Oven, Range, Refrigerator, Self Cleaning Oven, Washer
- Laundry: In Unit
Features
- Built-in Features, Eat-in Kitchen, Entrance Foyer, Five Piece Bath, Granite Counters, High Ceilings, Open Floorplan, Pantry, Primary Suite, Solid Surface Counters, Vaulted Ceiling(s), Walk-In Closet(s)
- Flooring: Carpet, Tile, Wood
- Windows: Bay Window(s), Double Pane Windows, Skylight(s), Window Coverings
- Basement: Finished,Partial
- Number of fireplaces: 1
- Fireplace features: Great Room
Interior area
- Total structure area: 4,793
- Total interior livable area: 4,793 sqft
- Finished area above ground: 2,423
- Finished area below ground: 1,185
Property
Parking
- Total spaces: 3
- Parking features: Concrete, Dry Walled, Exterior Access Door, Insulated Garage, Lighted, Oversized
- Garage spaces: 3
Features
- Levels: One
- Stories: 1
- Entry location: Ground
- Patio & porch: Covered, Deck, Front Porch, Patio
- Exterior features: Gas Valve
- Fencing: Partial
Lot
- Size: 0.32 Acres
- Features: Irrigated, Landscaped, Level, Near Public Transit, Sprinklers In Front, Sprinklers In Rear
- Residential vegetation: Grassed, Mixed
Details
- Parcel number: 615402091
- Zoning: S-SU-I
- Special conditions: Standard
Construction
Type & style
- Home type: SingleFamily
- Architectural style: Contemporary
- Property subtype: Single Family Residence
Materials
- Stone, Wood Siding
- Foundation: Slab
- Roof: Composition
Condition
- Year built: 2000
Details
- Builder model: Ranch style
- Warranty included: Yes
Utilities & green energy
- Electric: 110V, 220 Volts
- Sewer: Public Sewer
- Water: Public
- Utilities for property: Electricity Connected, Natural Gas Connected
Community & HOA
Community
- Security: Carbon Monoxide Detector(s), Smoke Detector(s)
- Subdivision: Range View
HOA
- Has HOA: No
Location
- Region: Denver
Financial & listing details
- Price per square foot: $185/sqft
- Tax assessed value: $829,900
- Annual tax amount: $4,112
- Date on market: 4/23/2026
- Listing terms: Cash,Conventional,FHA,VA Loan
- Exclusions: Personal Property
- Ownership: Individual
- Electric utility on property: Yes
- Road surface type: Paved
Price history
| Date | Event | Price |
|---|---|---|
| 5/29/2026 | Sold | $886,500-1.5%$185/sqft |
Source:  REcolorado as distributed by MLS GRID #9875978 Report a problem REcolorado as distributed by MLS GRID #9875978 Report a problem | ||
| 4/29/2026 | Pending sale | $900,000$188/sqft |
Source: REcolorado as distributed by MLS GRID #9875978 Report a problem | ||
| 4/23/2026 | Listed for sale | $900,000+1185.7%$188/sqft |
Source: REcolorado as distributed by MLS GRID #9875978 Report a problem | ||
| 6/2/2000 | Sold | $70,000$15/sqft |
Source: Public Record Report a problem | ||
Public tax history
| Year | Property taxes | Tax assessment |
|---|---|---|
| 2024 | $4,023 +29.1% | $51,920 -11.2% |
| 2023 | $3,117 +3.6% | $58,500 +49.2% |
| 2022 | $3,009 -6.2% | $39,200 -2.8% |
| 2021 | $3,208 +2.9% | $40,330 -6.7% |
| 2020 | $3,118 +7.7% | $43,243 -0.7% |
| 2019 | $2,897 | $43,546 +16.3% |
| 2018 | $2,897 +0.3% | $37,440 |
| 2017 | $2,888 -1.6% | $37,440 -0.4% |
| 2016 | $2,936 +13.2% | $37,580 |
| 2015 | $2,593 0% | $37,580 +20.4% |
| 2014 | $2,594 -1.5% | $31,220 |
| 2013 | $2,632 +17.9% | $31,220 -0.3% |
| 2012 | $2,233 -7.7% | $31,310 |
| 2011 | $2,419 +2.2% | $31,310 -13.8% |
| 2010 | $2,367 +7.8% | $36,330 |
| 2009 | $2,196 -0.2% | $36,330 +10.5% |
| 2008 | $2,200 +10% | $32,880 |
| 2007 | $1,999 +1.1% | $32,880 +10.1% |
| 2006 | $1,977 +17.8% | $29,860 |
| 2005 | $1,678 -14.1% | $29,860 +11.5% |
| 2003 | $1,953 +1.9% | $26,770 -18% |
| 2002 | $1,917 | $32,630 |
Find assessor info on the county website
Neighborhood: Windsor
Nearby homes
- $670,0004 bd3 ba3.5k sqft1055 S Elmira St, Denver, CO 80247Sold
- $488,8003 bd1 ba1.3k sqft9801 E Mississippi Ave, Aurora, CO 80247Off Market
- $566,0004 bd2 ba1.9k sqft1085 S Elmira St, Denver, CO 80247Off Market
- $600,7003 bd3 ba1.6k sqft1045 S Elmira St, Denver, CO 80247Off Market
- $711,5004 bd4 ba2.5k sqft980 S Emporia St, Denver, CO 80247Off Market
- $1001,287 Square Feet1001 S Elmira St, Denver, CO 80247Off Market
- $842,6004 bd3 ba3.2k sqft1070 S Elmira St, Denver, CO 80247Off Market
- $558,8004 bd3 ba2.9k sqft1050 S Elmira St, Denver, CO 80247Off Market
Nearby schools
GreatSchools rating
- 5/10Denver Green SchoolGrades: K-8Distance: 2 mi
- 5/10George Washington High SchoolGrades: 9-12Distance: 2.3 mi
Schools provided by the listing agent
- Elementary: Denver Green
- Middle: Denver Green
- High: George Washington
- District: Denver 1
Source: REcolorado as distributed by MLS GRID. This data may not be complete. We recommend contacting the local school district to confirm school assignments for this home.
Get a cash offer in 3 minutes
Find out how much your home could sell for in as little as 3 minutes with a no-obligation cash offer.
Estimated market value
$883,000
Get a cash offer in 3 minutes
Find out how much your home could sell for in as little as 3 minutes with a no-obligation cash offer.
Estimated market value
$883,000
- Colorado
- Denver County
- Denver
- 80247
- Windsor
- 1075 S Elmira Street
Nearby cities
Nearby neighborhoods
Nearby zip codes
Other Denver Topics
