Skip main navigation
Sold for $790,000
  • Listed by: Bullock Russell RE Services • Shawn Faramarzi • Contact: 949-292-4462
    Bought with: Onyx Homes
    $790,000

    1055 S Sundance Dr, Anaheim, CA 92808

    2beds
    1,460sqft
    Townhouse
    Built in 1990
    6.72 Acres Lot
    $790,100 Zestimate®
    $541/sqft
    $3,701 Estimated rent

    Home value

    $790,100

    $727,000 - $853,000

    $3,701/mo

    Zestimate® history
    Loading
    Loading...

    Owner options

    List your home for rent

    $3,701/mo

    Rent Zestimate®

    Find your next renter with Zillow Rental Manager. Plus, with online applications, you can quickly screen prospective tenants – for free.

    Learn more

    $3,701/mo

    Rent Zestimate®

    Refinance and save

    $5,446/mo

    Est. payment

    Refinancing to a lower rate could help reduce your monthly payments and save thousands over the life of the loan.

    See today's rates

    $5,446/mo

    Est. payment

    Explore your selling options

    Work with a Zillow partner agent

    Leverage their expertise and Zillow's premium Showcase listings to get your home seen by more buyers.

    Get started

    List with your own agent

    Get your home in front of millions of buyers by listing it on Zillow.

    Learn how to do it

    Sell it yourself

    Take full control of how buyers see your home on Zillow by listing For Sale by Owner (FSBO).

    List your home

    What's special

    Sparkling poolPrivate patioBbq areaEn-suite bathroomSpacious primary bedroomsVersatile downstairs denFreshly painted interior
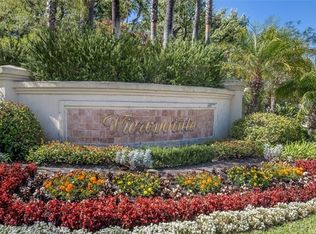
    Welcome to your dream home in the highly sought-after Gated Community of Viewpointe in Anaheim Hills! This beautifully updated townhome features 2 spacious primary bedrooms, each with its own en-suite bathroom upstairs, plus a versatile downstairs den perfect for a home office, playroom, or guest space. Step inside to discover hardwood like LVP floors throughout the downstairs, new carpet throughout second floor, freshly painted interior, and a light-filled open layout ideal with soaring high ceilings for modern living. Enjoy breathtaking sunset and mountain views from your private patio, the perfect backdrop for relaxing evenings or entertaining guests. Additional highlights include an attached two-car garage with epoxy flooring and a well-appointed kitchen that opens to the dining and living areas, making everyday living and entertaining a breeze. The Viewpointe Community offers resort-style amenities including a sparkling pool, relaxing, BBQ area, and gated security, plus 2 additional spas in 2 other locations in the community, all maintained by the HOA. Located just minutes from Canyon Rim Elementary, Canyon High School, scenic hiking trails, a nature center, parks, golf courses, shopping, and major freeways, this home offers the ideal blend of comfort, elegance, and convenience. Don’t miss this rare opportunity, schedule your private tour today and make this incredible home yours!

    Zillow last checked:

    Listing updated:

    Listed by:

    Shawn Faramarzi DRE #01232351 949-292-4462,

    Bullock Russell RE Services

    Bought with:

    Kenneth Munic, DRE #02177703

    Onyx Homes

    Source: CRMLS,MLS#: OC25171763MLS LogoOriginating MLS: California Regional MLS

    Facts & features

    Interior

    Bedrooms & bathrooms
    • Bedrooms: 2
    • Bathrooms: 3
    • Full bathrooms: 2
    • 1/2 bathrooms: 1
    • Main level bathrooms: 1
    Rooms
    • Room types: Attic, Bonus Room, Bedroom, Den, Kitchen, Living Room, Primary Bathroom, Primary Bedroom, Office, Other, Dining Room
    Primary bedroom
    • Features: Primary Suite
    Bedroom
    • Features: All Bedrooms Up
    Bathroom
    • Features: Bathroom Exhaust Fan, Bathtub, Dual Sinks, Linen Closet, Separate Shower, Tile Counters, Tub Shower, Walk-In Shower
    Kitchen
    • Features: Tile Counters
    Heating
    • Central, Fireplace(s)
    Cooling
    • Central Air, Electric
    Appliances
    • Included: Dishwasher, Exhaust Fan, Electric Oven, Disposal, Gas Range, Gas Water Heater, Microwave, Range Hood, Self Cleaning Oven, Water To Refrigerator
    • Laundry: Electric Dryer Hookup, Gas Dryer Hookup, In Garage
    Features
    • Chair Rail, Ceiling Fan(s), Separate/Formal Dining Room, High Ceilings, Open Floorplan, Pantry, Paneling/Wainscoting, Recessed Lighting, Storage, All Bedrooms Up, Attic, Multiple Primary Suites, Primary Suite, Walk-In Closet(s)
    • Flooring: Carpet, Wood
    • Windows: Blinds
    • Has fireplace: Yes
    • Fireplace features: Living Room
    • Common walls with other units/homes: 2+ Common Walls
    Interior area
    • Total interior livable area: 1,460 sqft

    Property

    Parking
    • Total spaces: 2
    • Parking features: Door-Multi, Garage Faces Front, Garage, On Street
    • Attached garage spaces: 2
    Features
    • Levels: Two
    • Stories: 2
    • Entry location: front
    • Patio & porch: Patio, Stone
    • Pool features: Heated, Indoor, Lap, Association
    • Has spa: Yes
    • Spa features: Association, In Ground
    • Fencing: Block
    • Has view: Yes
    • View description: City Lights, Mountain(s)
    Lot
    • Size: 6.72 Acres
    Details
    • Parcel number: 93639163
    • Special conditions: Standard

    Construction

    Type & style
    • Home type: Townhouse
    • Property subtype: Townhouse
    • Attached to another structure: Yes
    Condition
    • Turnkey
    • New construction: No
    • Year built: 1990

    Utilities & green energy

    • Sewer: Public Sewer
    • Water: Public
    • Utilities for property: Cable Connected, Electricity Connected, Natural Gas Connected, Phone Connected, Sewer Connected, Water Connected

    Community & HOA

    Community
    • Features: Curbs, Storm Drain(s), Street Lights, Sidewalks, Gated
    • Security: Carbon Monoxide Detector(s), Security Gate, Gated Community, Smoke Detector(s)
    • Subdivision: Viewpointe (Vphl)
    HOA
    • Has HOA: Yes
    • Amenities included: Call for Rules, Management, Outdoor Cooking Area, Barbecue, Pool, Pet Restrictions, Spa/Hot Tub, Trail(s)
    • HOA fee: $425 monthly
    • HOA name: Viewpointe
    • HOA phone: 442-227-2030
    Location
    • Region: Anaheim

    Financial & listing details

    • Price per square foot: $541/sqft
    • Tax assessed value: $525,205
    • Annual tax amount: $5,888
    • Date on market: 8/7/2025
    • Cumulative days on market: 81 days
    • Listing terms: Cash,Cash to New Loan,Conventional,Fannie Mae,VA Loan
    • Road surface type: Paved

    Price history

    DateEventPrice
    11/26/2025Sold$790,000-0.6%$541/sqft
    Source: CRMLS #OC25171763 Report a problem
    10/30/2025Contingent$795,000$545/sqft
    Source: CRMLS #OC25171763 Report a problem
    10/21/2025Price change$795,000-4%$545/sqft
    Source: CRMLS #OC25171763 Report a problem
    9/12/2025Price change$828,000-2.6%$567/sqft
    Source: CRMLS #OC25171763 Report a problem
    8/7/2025Listed for sale$850,000+94.5%$582/sqft
    Source: CRMLS #OC25171763 Report a problem
    3/5/2015Sold$437,000+1.9%$299/sqft
    Source: Public Record Report a problem
    1/28/2015Pending sale$429,000$294/sqft
    Source: Paul Kott Realtors, Inc. #OC15016240 Report a problem
    1/25/2015Listed for sale$429,000-2.3%$294/sqft
    Source: Paul Kott Realtors, Inc. #OC15016240 Report a problem
    11/18/2013Listing removed$439,000$301/sqft
    Source: North Hills Realty #PW13202540 Report a problem
    10/31/2013Price change$439,000-4.4%$301/sqft
    Source: North Hills Realty #PW13202540 Report a problem
    10/5/2013Listed for sale$459,000-4.2%$314/sqft
    Source: North Hills Realty #PW13202540 Report a problem
    2/19/2009Listing removed$479,000$328/sqft
    Source: Listhub #P636730 Report a problem
    9/28/2008Price change$479,000-2%$328/sqft
    Source: Listhub #P636730 Report a problem
    8/23/2008Listed for sale$489,000+52.3%$335/sqft
    Source: Listhub #P636730 Report a problem
    3/18/2003Sold$321,000+78.3%$220/sqft
    Source: Public Record Report a problem
    6/16/1998Sold$180,000$123/sqft
    Source: Public Record Report a problem

    Public tax history

    YearProperty taxesTax assessment
    2025$5,888 +2.3%$525,205 +2%
    2024$5,756 +2.3%$514,907 +2%
    2023$5,627 +2%$504,811 +2%
    2022$5,516 +2.9%$494,913 +2%
    2021$5,362 -0.4%$485,209 +1%
    2020$5,385 $480,234 +2%
    2019$5,385 +1.3%$470,818 +2%
    2018$5,318 +5.9%$461,587 +2%
    2017$5,022 $452,537 +2%
    2016$5,022 +2%$443,664 +14.7%
    2015$4,925 +15.9%$386,829 +2%
    2014$4,251 $379,252 +3.2%
    2013-- $367,370
    2012-- $367,370 +2%
    2011-- $360,167
    2010-- $360,167 -0.2%
    2009-- $361,024 +2%
    2008-- $353,946 +2%
    2007-- $347,006 +2%
    2006-- $340,202 +2%
    2005-- $333,532 +2%
    2004-- $326,993 +61.5%
    2003-- $202,478 +2%
    2002-- $198,508 +2%
    2001$2,364 +5.3%$194,616 +6%
    2000$2,245 $183,600
    Find assessor info on the county website

    Neighborhood: Anaheim Hills

    Nearby schools

    GreatSchools rating
    Schools provided by the listing agent
    • Elementary: Canyon Rim
    • High: Canyon

    Source: CRMLS. This data may not be complete. We recommend contacting the local school district to confirm school assignments for this home.

    Get a cash offer in 3 minutes
    Find out how much your home could sell for in as little as 3 minutes with a no-obligation cash offer.
    Estimated market value
    $790,100
    Get a cash offer in 3 minutes
    Find out how much your home could sell for in as little as 3 minutes with a no-obligation cash offer.
    Estimated market value
    $790,100