Skip main navigation
Pending
  • $220,000

    1055 Shaw Pl, Memphis, TN 38126

    3beds
    1,543sqft
    : 
    $1,516/mo
    Get pre-qualified
    Single Family Residence
    Built in 2026
    6,969 Square Feet Lot
    $218,800 Zestimate®
    $143/sqft
    $-- HOA

    What's special

    Stylish finishes
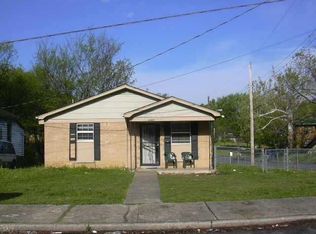
    Welcome home to this beautifully constructed 3 bedroom, 2 bathroom residence in a new home community located in Memphis’ historic Soulsville neighborhood. Designed for modern living, the home features an open and inviting floor plan, stylish finishes, a contemporary kitchen with quality cabinetry and countertops, and a spacious primary suite with a private bath. Energy efficient construction offers added comfort and value. Conveniently located near neighborhood schools, parks, shopping, Downtown Memphis, and the rich music and cultural history of Soulsville. A wonderful opportunity to own a newly built home in a growing community. Learn about down payment assistance programs and schedule your private tour today!
    51 days
    156
    17

    Zillow last checked:

    Listing updated:

    Listed by:

    Rasheedah M Jones,

    Dreamteam Realty Co 901-414-3309,

    Nickalus A Butler,

    Dreamteam Realty Co

    Source: MAAR,MLS#: 10226085MLS Logo

      Facts & features

      Interior

      Bedrooms & bathrooms
      • Bedrooms: 3
      • Bathrooms: 2
      • Full bathrooms: 2
      Primary bedroom
      • Features: Walk-In Closet(s)
      • Area: 154
      • Dimensions: 14 x 11
      Bedroom 2
      • Area: 121
      • Dimensions: 11 x 11
      Bedroom 3
      • Area: 110
      • Dimensions: 10 x 11
      Primary bathroom
      • Features: Full Bath
      Dining room
      • Dimensions: 0 x 0
      Kitchen
      • Features: Breakfast Bar
      • Area: 198
      • Dimensions: 18 x 11
      Living room
      • Features: LR/DR Combination
      • Dimensions: 0 x 0
      Den
      • Area: 210
      • Dimensions: 10 x 21
      Heating
      • Central, Electric Heat Pump
      Cooling
      • Central Air
      Appliances
      • Included: Electric Water Heater
      • Laundry: Laundry Room
      Features
      • All Bedrooms Down, Luxury Primary Bath, 2 Full Primary Baths, Smooth Ceiling, High Ceilings, Den/Great Room, Kitchen, Primary Bedroom, 2nd Bedroom, 3rd Bedroom, 2 or More Baths, Laundry Room, Square Feet Source: Floor Plans (Builder/Architecture)
      • Has fireplace: No
      Interior area
      • Total interior livable area: 1,543 sqft

      Property

      Parking
      • Parking features: Driveway/Pad
      • Has uncovered spaces: Yes
      Features
      • Stories: 1
      • Patio & porch: Porch
      • Pool features: None
      • Fencing: Wood,Wood Fence
      Lot
      • Size: 6,969 Square Feet
      • Dimensions: 50 x 147
      • Features: Professionally Landscaped
      Details
      • Parcel number: 025034 00009

      Construction

      Type & style
      • Home type: SingleFamily
      • Architectural style: Contemporary
      • Property subtype: Single Family Residence
      Materials
      • Foundation: Slab
      • Roof: Composition Shingles
      Condition
      • New construction: Yes
      • Year built: 2026
      Details
      • Builder name: The Compass Circle

      Community & HOA

      Community
      • Subdivision: Goodman Blk E
      Location
      • Region: Memphis

      Financial & listing details

      • Price per square foot: $143/sqft
      • Tax assessed value: $7,000
      • Annual tax amount: $92
      • Price range: $220K - $220K
      • Date on market: 7/14/2026
      • Cumulative days on market: 40 days
      • Listing terms: Conventional,FHA,VA Loan

        Estimated market value

        $218,800

        $208,000 - $230,000

        $1,701/mo

        Price history

        DateEventPrice
        8/22/2026Pending sale$220,000$143/sqft
        Source: MAAR #10226085 Report a problem
        7/14/2026Listed for sale$220,000+10%$143/sqft
        Source: MAAR #10226085 Report a problem
        6/8/2026Listing removed$1,750$1/sqft
        Source: MAAR #10215027 Report a problem
        6/5/2026Listing removed$199,955$130/sqft
        Source: MAAR #10194193 Report a problem
        2/20/2026Listed for rent$1,750$1/sqft
        Source: MAAR #10215027 Report a problem
        2/12/2026Price change$199,955-9.1%$130/sqft
        Source: MAAR #10194193 Report a problem
        1/11/2026Listed for sale$220,000$143/sqft
        Source: MAAR #10194193 Report a problem
        9/21/2025Listing removed$220,000$143/sqft
        Source: Exit Realty #10194193 Report a problem
        8/13/2025Price change$220,000-4.3%$143/sqft
        Source: MAAR #10194193 Report a problem
        8/5/2025Listed for sale$230,000$149/sqft
        Source: MAAR #10194193 Report a problem
        7/24/2025Listing removed$230,000$149/sqft
        Source: MAAR #10194193 Report a problem
        4/14/2025Listed for sale$230,000$149/sqft
        Source: MAAR #10194193 Report a problem
        4/11/2025Listing removed$230,000$149/sqft
        Source: MAAR #10190595 Report a problem
        4/9/2025Price change$230,000+2.2%$149/sqft
        Source: MAAR #10190595 Report a problem
        2/22/2025Listed for sale$225,000+3681.5%$146/sqft
        Source: MAAR #10190595 Report a problem
        6/21/1995Sold$5,950$4/sqft
        Source: Public Record Report a problem

        Public tax history

        YearProperty taxesTax assessment
        2025$92 $1,750
        2024-- --
        2023$53 $875
        2022-- $875
        2021-- $875
        2020$28 $875
        2019$28 -21.1%$875
        2018$35 -45.1%$875
        2017$65 +117.1%$875
        2016$30 $875
        2014-- --
        2009-- --
        2008-- $7,925
        2007-- $7,925
        2006-- $7,925
        2005-- $7,925 -28.8%
        2004-- $11,125
        2003-- $11,125
        2002-- $11,125
        2001-- $11,125 +45%
        2000-- $7,675
        Find assessor info on the county website

        Monthly payment

        Est. payment

        Payment breakdown

        Explore the cost of this home by adjusting the details. Changes won't be saved.
        All calculations are estimates and provided by Zillow, Inc. for informational purposes only. Actual amounts may vary.
        HOA fees may include property taxes on listings classified as Co-Ops. Contact the listing agent and/or owner for fee details.
        See how much you could borrow to make a competitive offer.

        Climate risks

        Neighborhood: Downtown

        Getting around

        59 / 100
        Somewhat Walkable
        28 / 100
        Some Transit
        54 / 100
        Bikeable

        Nearby schools

        GreatSchools rating