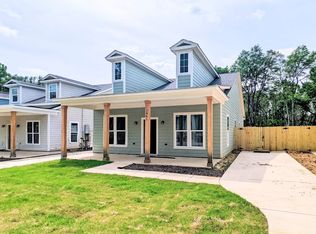
Welcome home to this beautifully constructed 3 bedroom, 2 bathroom residence in a new home community located in Memphis’ historic Soulsville neighborhood. Designed for modern living, the home features an open and inviting floor plan, stylish finishes, a contemporary kitchen with quality cabinetry and countertops, and a spacious primary suite with a private bath. Energy efficient construction offers added comfort and value. Conveniently located near neighborhood schools, parks, shopping, Downtown Memphis, and the rich music and cultural history of Soulsville. A wonderful opportunity to own a newly built home in a growing community. Learn about down payment assistance programs and schedule your private tour today!
New construction
$220,000
1067 Shaw Pl, Memphis, TN 38126
3beds
1,557sqft
Single Family Residence
Built in 2026
5,662 Square Feet Lot
$220,000 Zestimate®
$141/sqft
$-- HOA
What's special
Stylish finishes
- 94 days
- 155
- 10
Zillow last checked:
Listing updated:
Listed by:
Rasheedah M Jones,
Dreamteam Realty Co 901-414-3309
Source: MAAR,MLS#: 10226304
Facts & features
Interior
Bedrooms & bathrooms
- Bedrooms: 3
- Bathrooms: 2
- Full bathrooms: 2
Primary bedroom
- Features: Walk-In Closet(s)
- Area: 154
- Dimensions: 11 x 14
Bedroom 2
- Area: 110
- Dimensions: 11 x 10
Bedroom 3
- Area: 110
- Dimensions: 11 x 10
Primary bathroom
- Features: Full Bath
Dining room
- Dimensions: 0 x 0
Kitchen
- Features: Breakfast Bar
- Area: 198
- Dimensions: 11 x 18
Living room
- Features: Great Room
- Dimensions: 0 x 0
Den
- Area: 264
- Dimensions: 11 x 24
Heating
- Central, Electric Heat Pump
Cooling
- Central Air
Appliances
- Included: Electric Water Heater
- Laundry: Laundry Room
Features
- All Bedrooms Down, Luxury Primary Bath, Smooth Ceiling, High Ceilings, Den/Great Room, Kitchen, Primary Bedroom, 2nd Bedroom, 3rd Bedroom, 2 or More Baths, Laundry Room, Square Feet Source: Homes.com | Matterport
- Has fireplace: No
Interior area
- Total interior livable area: 1,557 sqft
Property
Parking
- Parking features: Driveway/Pad
- Has uncovered spaces: Yes
Features
- Stories: 1
- Patio & porch: Porch
- Pool features: None
- Fencing: Wood,Wood Fence
Lot
- Size: 5,662 Square Feet
- Dimensions: 40 x 147
- Features: Professionally Landscaped
Details
- Parcel number: 025034 00011
Construction
Type & style
- Home type: SingleFamily
- Architectural style: Contemporary
- Property subtype: Single Family Residence
Materials
- Foundation: Slab
- Roof: Composition Shingles
Condition
- New construction: Yes
- Year built: 2026
Details
- Builder name: The Compass Circle
Community & HOA
Community
- Subdivision: Goodman Blk E
Location
- Region: Memphis
Financial & listing details
- Price per square foot: $141/sqft
- Tax assessed value: $31,000
- Annual tax amount: $409
- Price range: $220K - $220K
- Date on market: 7/17/2026
- Cumulative days on market: 98 days
- Listing terms: Conventional,FHA,VA Loan
Estimated market value
$220,000
$209,000 - $231,000
$1,450/mo
Price history
| Date | Event | Price |
|---|---|---|
| 7/17/2026 | Listed for sale | $220,000+10%$141/sqft |
Source:  MAAR #10226304 Report a problem MAAR #10226304 Report a problem | ||
| 6/2/2026 | Listing removed | $199,955$128/sqft |
Source: MAAR #10194194 Report a problem | ||
| 2/12/2026 | Price change | $199,955-9.1%$128/sqft |
Source: MAAR #10194194 Report a problem | ||
| 12/2/2025 | Listed for sale | $220,000$141/sqft |
Source: MAAR #10194194 Report a problem | ||
| 9/21/2025 | Listing removed | $220,000$141/sqft |
Source:  Exit Realty #10194194 Report a problem Exit Realty #10194194 Report a problem | ||
| 8/13/2025 | Listed for sale | $220,000-4.3%$141/sqft |
Source: MAAR #10194194 Report a problem | ||
| 8/5/2025 | Listing removed | $230,000$148/sqft |
Source: MAAR #10194194 Report a problem | ||
| 4/14/2025 | Listed for sale | $230,000$148/sqft |
Source: MAAR #10194194 Report a problem | ||
| 4/11/2025 | Listing removed | $230,000$148/sqft |
Source: MAAR #10190594 Report a problem | ||
| 4/9/2025 | Price change | $230,000+2.2%$148/sqft |
Source: MAAR #10190594 Report a problem | ||
| 2/22/2025 | Listed for sale | $225,000$145/sqft |
Source: MAAR #10190594 Report a problem | ||
Public tax history
| Year | Property taxes | Tax assessment |
|---|---|---|
| 2025 | $408 | $7,750 |
| 2024 | -- | -- |
| 2023 | -- | -- |
| 2022 | -- | $875 |
| 2021 | -- | $875 |
| 2020 | $28 | $875 |
| 2019 | $28 -21.1% | $875 |
| 2018 | $35 -45.1% | $875 |
| 2017 | $65 +117.1% | $875 |
| 2016 | $30 -18.9% | $875 |
| 2014 | $37 | $875 -80.6% |
| 2002 | -- | $4,500 |
| 2001 | -- | $4,500 +29.5% |
| 2000 | -- | $3,475 |
Find assessor info on the county website
Monthly payment
Est. payment
Payment breakdown
Explore the cost of this home by adjusting the details. Changes won't be saved.Climate risks
Neighborhood: Downtown


Similar homes
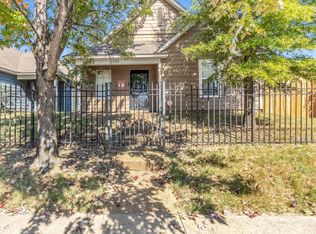
- $230,0003 bd2 ba1.2k sqft1322 Larkin Ave, Memphis, TN 38104For Sale
 MLS ID #10232265, Crystell Harris, Harris & Harris Realty Group,. MAAR
 - $209,9004 bd2 ba1.3k sqft557 Lundee St, Memphis, TN 38111For Sale
 MLS ID #10231530, Robert M Grisham, Bluff City Realty Group, LLC. MAAR
 - $231,0003 bd1 ba1.6k sqft287 Olmstead Ave, Memphis, TN 38106For Sale
 MLS ID #10230379, Mae Stanton, KAIZEN Realty, LLC. MAAR
 - $225,0004 bd2 ba1.6k sqft258 N Hollywood St, Memphis, TN 38112For Sale
 MLS ID #10229527, Loren D Huie, BHHS Taliesyn Realty. MAAR
 - $209,9003 bd3 ba1.7k sqft33 N Merton St, Memphis, TN 38112For Sale
 MLS ID #3531401, Christopher Mosby. RealTracs MLS as distributed by MLS GRID
