NO SHOWINGS PRIOR TO FRIDAY, OCT 6. Looking to the future and a simpler lifestyle this one owner home is about to see some changes - changes in ownership that is! Impeccably maintained, not a detail has been missed along the way. Offering both formal and casual living space in addition to one of the loveliest yards I've seen in awhile. Custom Wood Mode kitchen, custom office built-ins upstairs, first floor laundry, gas fireplace............in plain language it's a really nice home that situated at the top of the hill in Mahoning Manor. You'll want to see this.
Sold for $321,000
$321,000
1055 Skyview Dr, Milton, PA 17847
4beds
2,464sqft
Single Family Residence
Built in 1972
0.53 Acres Lot
$367,500 Zestimate®
$130/sqft
$2,312 Estimated rent
Home value
$367,500
$349,000 - $390,000
$2,312/mo
Zestimate® history
Owner options
List your home for rent
$2,312/mo
Rent Zestimate®
Find your next renter with Zillow Rental Manager. Plus, with online applications, you can quickly screen prospective tenants – for free.
$2,312/mo
Rent Zestimate®
Refinance and save
$2,146/mo
Est. payment
Refinancing to a lower rate could help reduce your monthly payments and save thousands over the life of the loan.
$2,146/mo
Est. payment
Explore your selling options
Work with a Zillow partner agent
Leverage their expertise and Zillow's premium Showcase listings to get your home seen by more buyers.
Get startedList with your own agent
Get your home in front of millions of buyers by listing it on Zillow.
Learn how to do itSell it yourself
Take full control of how buyers see your home on Zillow by listing For Sale by Owner (FSBO).
List your homeWhat's special
Gas fireplaceCustom wood mode kitchenCustom officeCasual living space
Zillow last checked:
Listing updated:
Listed by:
Ann M. Hilliard (119) 570-768-4792,
RE/MAX BRIDGES
Bought with:
SABRA LEIGH KARR, RM425169
VILLAGER REALTY, INC. - LEWISB
Source: CSVBOR,MLS#: 20-95349
Facts & features
Interior
Bedrooms & bathrooms
- Bedrooms: 4
- Bathrooms: 3
- Full bathrooms: 1
- 3/4 bathrooms: 1
- 1/2 bathrooms: 1
Primary bedroom
- Level: Second
- Area: 180 Square Feet
- Dimensions: 12.00 x 15.00
Bedroom 2
- Level: Second
- Area: 143 Square Feet
- Dimensions: 11.00 x 13.00
Bedroom 3
- Level: Second
- Area: 143 Square Feet
- Dimensions: 11.00 x 13.00
Bedroom 4
- Description: Office built-ins
- Level: Second
- Area: 156 Square Feet
- Dimensions: 12.00 x 13.00
Primary bathroom
- Level: Second
Bathroom
- Level: First
Bathroom
- Level: Second
Dining room
- Level: First
- Area: 156 Square Feet
- Dimensions: 12.00 x 13.00
Family room
- Description: Gas Fireplace
- Level: First
- Area: 264 Square Feet
- Dimensions: 12.00 x 22.00
Kitchen
- Description: WoodMode cabs, solid suface ctrs
- Level: First
- Area: 180 Square Feet
- Dimensions: 12.00 x 15.00
Laundry
- Description: Laundry Sink
- Level: First
- Area: 48 Square Feet
- Dimensions: 6.00 x 8.00
Living room
- Level: First
- Area: 336 Square Feet
- Dimensions: 14.00 x 24.00
Heating
- Oil
Cooling
- Central Air
Appliances
- Included: Dishwasher, Disposal, Microwave, Refrigerator, Stove/Range, Dryer, Washer
Features
- Flooring: Hardwood
- Basement: Concrete,Interior Entry,Unfinished
- Has fireplace: Yes
Interior area
- Total structure area: 2,464
- Total interior livable area: 2,464 sqft
- Finished area above ground: 2,464
- Finished area below ground: 0
Property
Parking
- Total spaces: 2
- Parking features: 2 Car, Garage Door Opener
- Has attached garage: Yes
Features
- Levels: Two
- Stories: 2
Lot
- Size: 0.53 Acres
- Dimensions: .53
- Topography: No
Details
- Parcel number: 25671911
- Zoning: R-2
Construction
Type & style
- Home type: SingleFamily
- Property subtype: Single Family Residence
Materials
- Foundation: None
- Roof: Asphalt
Condition
- Year built: 1972
Utilities & green energy
- Sewer: On Site
- Water: Public
Community & HOA
Community
- Features: Paved Streets, View
- Subdivision: Mahoning Manor UpN
HOA
- Has HOA: No
Location
- Region: Milton
Financial & listing details
- Price per square foot: $130/sqft
- Tax assessed value: $36,700
- Annual tax amount: $3,823
- Date on market: 9/29/2023
Price history
| Date | Event | Price |
|---|---|---|
| 11/30/2023 | Sold | $321,000+2.7%$130/sqft |
Source: CSVBOR #20-95349 Report a problem | ||
| 10/9/2023 | Contingent | $312,500$127/sqft |
Source: CSVBOR #20-95349 Report a problem | ||
| 9/29/2023 | Listed for sale | $312,500+6039.5%$127/sqft |
Source: CSVBOR #20-95349 Report a problem | ||
| 10/1/1971 | Sold | $5,090$2/sqft |
Source: Agent Provided Report a problem | ||
Public tax history
| Year | Property taxes | Tax assessment |
|---|---|---|
| 2025 | $4,141 +4.6% | $36,700 |
| 2024 | $3,957 +3.5% | $36,700 |
| 2023 | $3,824 +1.9% | $36,700 |
| 2022 | $3,752 +0.3% | $36,700 |
| 2021 | $3,742 | $36,700 |
| 2020 | $3,742 +2.9% | $36,700 |
| 2018 | $3,636 | $36,700 |
| 2017 | -- | $36,700 |
| 2016 | -- | $36,700 |
| 2015 | -- | $36,700 |
| 2014 | -- | $36,700 |
| 2013 | -- | $36,700 |
| 2012 | -- | $36,700 |
| 2011 | -- | $36,700 |
| 2010 | -- | $36,700 |
| 2009 | -- | $36,700 |
| 2007 | -- | $36,700 |
| 2006 | $818 | $36,700 |
| 2005 | -- | $36,700 +100% |
| 2004 | -- | $18,350 |
| 2003 | -- | $18,350 +2.9% |
| 2002 | -- | $17,825 |
| 2000 | -- | $17,825 |
Find assessor info on the county website
Neighborhood: 17847
Nearby homes
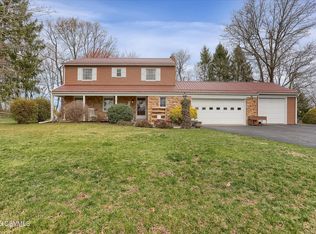
- $365,0004 bd3 ba2.1k sqft1035 Skyview Dr, Milton, PA 17847Sold
- $282,700-- bd-- ba-- sqft1095 Skyview Dr, Milton, PA 17847Off Market
- $363,8004 bd4 ba3.3k sqft1070 Skyview Dr, Milton, PA 17847Off Market
- $319,9004 bd2 ba1.8k sqft1040 Skyview Dr, Milton, PA 17847Off Market
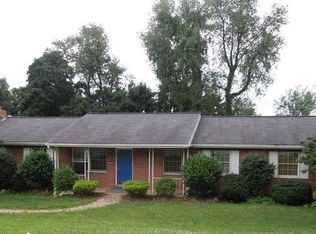
- $313,200-- bd-- ba-- sqft1005 Skyview Dr, Milton, PA 17847Off Market
- $260,2003 bd2 ba1.6k sqft1125 Skyview Dr, Milton, PA 17847Off Market
- $323,200-- bd-- ba-- sqft1110 Skyview Dr, Milton, PA 17847Off Market
- $255,500-- bd-- ba-- sqft1010 Skyview Dr, Milton, PA 17847Off Market
Nearby schools
GreatSchools rating
- 5/10James F Baugher El SchoolGrades: K-3Distance: 0.1 mi
- 7/10Milton Area Middle SchoolGrades: 6-8Distance: 0.5 mi
- 6/10Milton High SchoolGrades: 9-12Distance: 0.5 mi
Schools provided by the listing agent
- District: Milton
Source: CSVBOR. This data may not be complete. We recommend contacting the local school district to confirm school assignments for this home.
Sell for more on Zillow
Get a Zillow Showcase℠ listing at no additional cost and you could sell for .
$367,500
2% more
+$7,350
With Zillow Showcase(estimated)
$374,850
Sell for more on Zillow
Get a Zillow Showcase℠ listing at no additional cost and you could sell for .
$367,500
2% more
+$7,350
With Zillow Showcase(estimated)
$374,850
- Pennsylvania
- Northumberland County
- Milton
- 17847
- 1055 Skyview Dr
