Nestled on a scenic hill in Milton, this delightful two-story home offers breathtaking views and modern updates throughout. Featuring a brand-new metal roof installed in 2024, this home blends contemporary amenities with inviting, cozy spaces.
The updated kitchen boasts granite countertops and LVP flooring, perfect for cooking and entertaining. The spacious living room provides plenty of room to relax, while the cozy family room features beautiful wide-plank wood flooring and a charming propane fireplace, ideal for unwinding during cooler months. Enjoy convenience with a first-floor laundry and half bath.
The highlight of the home is the heated sunroom, where you can enjoy panoramic views year-round.
Upstairs, the entire second floor has been updated with new LVP flooring. The primary bedroom offers a private 3/4 shower and tiled flooring, providing a peaceful retreat, while three additional bedrooms offer ample space for family or guests.
Step outside to the spacious backyard, where you'll find a large shed with a new roof (2024), providing additional storage or potential for a workshop.
With four bedrooms, updated interiors, and beautiful views, this home is the perfect blend of comfort, style, and convenience. Don't miss the chance to make it yours!
For questions or to schedule a showing, please call or text Chantelle 570-809-3860.
MUST show proof of funds or approval letter to schedule a showing.
Sold for $365,000
$365,000
1035 Skyview Dr, Milton, PA 17847
4beds
2,168sqft
Single Family Residence
Built in 1973
0.54 Acres Lot
$391,100 Zestimate®
$168/sqft
$2,177 Estimated rent
Home value
$391,100
Estimated sales range
Not available
$2,177/mo
Zestimate® history
Owner options
List your home for rent
$2,177/mo
Rent Zestimate®
Find your next renter with Zillow Rental Manager. Plus, with online applications, you can quickly screen prospective tenants – for free.
$2,177/mo
Rent Zestimate®
Refinance and save
$2,440/mo
Est. payment
Refinancing to a lower rate could help reduce your monthly payments and save thousands over the life of the loan.
$2,440/mo
Est. payment
Explore your selling options
Work with a Zillow partner agent
Leverage their expertise and Zillow's premium Showcase listings to get your home seen by more buyers.
Get startedList with your own agent
Get your home in front of millions of buyers by listing it on Zillow.
Learn how to do itSell it yourself
Take full control of how buyers see your home on Zillow by listing For Sale by Owner (FSBO).
List your homeWhat's special
Panoramic viewsContemporary amenitiesScenic hillSpacious backyardHeated sunroomBrand-new metal roofCozy family room
Zillow last checked:
Listing updated:
Listed by:
Chantelle Jack 888-397-7352,
EXP Realty, LLC,
TRACY ANN MILORO,
EXP Realty, LLC
Bought with:
Deborah A Williams, AB051630L
KELLER WILLLIAMS ADVANTAGE
Source: CSVBOR,MLS#: 20-99895
Facts & features
Interior
Bedrooms & bathrooms
- Bedrooms: 4
- Bathrooms: 3
- Full bathrooms: 1
- 3/4 bathrooms: 1
- 1/2 bathrooms: 1
Primary bedroom
- Level: Second
- Area: 153.12 Square Feet
- Dimensions: 13.20 x 11.60
Bedroom 2
- Level: Second
- Area: 142.6 Square Feet
- Dimensions: 12.40 x 11.50
Bedroom 3
- Level: Second
- Area: 147.98 Square Feet
- Dimensions: 9.80 x 15.10
Bedroom 4
- Level: Second
- Area: 116.62 Square Feet
- Dimensions: 9.80 x 11.90
Primary bathroom
- Level: Second
- Area: 25.19 Square Feet
- Dimensions: 3.11 x 8.10
Bathroom
- Level: First
- Area: 25.44 Square Feet
- Dimensions: 4.80 x 5.30
Bathroom
- Level: Second
- Area: 61.36 Square Feet
- Dimensions: 5.20 x 11.80
Dining area
- Level: First
- Area: 123.19 Square Feet
- Dimensions: 12.70 x 9.70
Dining room
- Description: or second living room/family room
- Level: First
- Area: 239.7 Square Feet
- Dimensions: 14.10 x 17.00
Kitchen
- Level: First
- Area: 158.75 Square Feet
- Dimensions: 12.70 x 12.50
Laundry
- Level: First
- Area: 56.16 Square Feet
- Dimensions: 7.20 x 7.80
Living room
- Level: First
- Area: 208.8 Square Feet
- Dimensions: 18.00 x 11.60
Sunroom
- Level: First
- Area: 243.6 Square Feet
- Dimensions: 12.00 x 20.30
Heating
- Oil
Cooling
- Central Air
Appliances
- Included: Dishwasher, Microwave, Refrigerator, Stove/Range, Dryer, Washer
- Laundry: Laundry Hookup
Features
- Ceiling Fan(s)
- Flooring: Hardwood
- Doors: Storm Door(s)
- Windows: Window Treatments, Insulated Windows
- Basement: Block,Concrete,Interior Entry,Exterior Entry
- Has fireplace: Yes
Interior area
- Total structure area: 2,168
- Total interior livable area: 2,168 sqft
- Finished area above ground: 2,168
- Finished area below ground: 0
Property
Parking
- Total spaces: 3
- Parking features: 3 Car, Garage Door Opener
- Has attached garage: Yes
Features
- Levels: Two
- Stories: 2
- Patio & porch: Porch, Patio, Enclosed Porch
Lot
- Size: 0.54 Acres
- Dimensions: 145.5 x 160
- Topography: No
Details
- Additional structures: Shed(s)
- Parcel number: 05607019010
- Zoning: R-2
Construction
Type & style
- Home type: SingleFamily
- Property subtype: Single Family Residence
Materials
- Stone, Vinyl
- Foundation: None
- Roof: Metal
Condition
- Year built: 1973
Utilities & green energy
- Electric: 200+ Amp Service
- Sewer: On Site
- Water: Public
Community & HOA
Community
- Features: Paved Streets, View
- Subdivision: Mahoning Manor UpN
Location
- Region: Milton
Financial & listing details
- Price per square foot: $168/sqft
- Tax assessed value: $38,750
- Annual tax amount: $4,371
- Date on market: 4/3/2025
Price history
| Date | Event | Price |
|---|---|---|
| 5/22/2025 | Sold | $365,000+1.7%$168/sqft |
Source: CSVBOR #20-99895 Report a problem | ||
| 4/8/2025 | Pending sale | $359,000$166/sqft |
Source: CSVBOR #20-99895 Report a problem | ||
| 4/3/2025 | Listed for sale | $359,000+63.2%$166/sqft |
Source: CSVBOR #20-99895 Report a problem | ||
| 8/31/2017 | Sold | $220,000-2.2%$101/sqft |
Source: CSVBOR #20-72000 Report a problem | ||
| 7/17/2017 | Pending sale | $224,900$104/sqft |
Source: Coldwell Banker Penn One Real Estate #20-72000 Report a problem | ||
| 7/1/2017 | Price change | $224,900-2.2%$104/sqft |
Source: Coldwell Banker Penn One Real Estate #20-72000 Report a problem | ||
| 5/15/2017 | Listed for sale | $229,900$106/sqft |
Source: Coldwell Banker Penn One Real Estate #20-72000 Report a problem | ||
Public tax history
| Year | Property taxes | Tax assessment |
|---|---|---|
| 2025 | $4,372 +4.6% | $38,750 |
| 2024 | $4,178 +3.5% | $38,750 |
| 2023 | $4,037 +1.9% | $38,750 |
| 2022 | $3,962 +0.3% | $38,750 |
| 2021 | $3,952 | $38,750 |
| 2020 | $3,952 +2.9% | $38,750 |
| 2018 | $3,839 | $38,750 |
| 2017 | -- | $38,750 |
| 2016 | -- | $38,750 |
| 2015 | -- | $38,750 |
| 2014 | -- | $38,750 |
| 2013 | -- | $38,750 |
| 2012 | -- | $38,750 |
| 2011 | -- | $38,750 |
| 2010 | -- | $38,750 |
| 2009 | -- | $38,750 |
| 2007 | -- | $38,750 |
| 2006 | $863 | $38,750 |
| 2005 | -- | $38,750 +100% |
| 2004 | -- | $19,375 |
| 2003 | -- | $19,375 |
| 2002 | -- | $19,375 |
| 2000 | -- | $19,375 |
Find assessor info on the county website
Neighborhood: 17847
Nearby homes
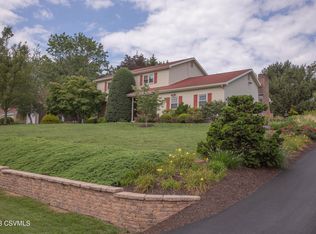
- $321,0004 bd3 ba2.4k sqft1055 Skyview Dr, Milton, PA 17847Sold
- $313,200-- bd-- ba-- sqft1005 Skyview Dr, Milton, PA 17847Off Market
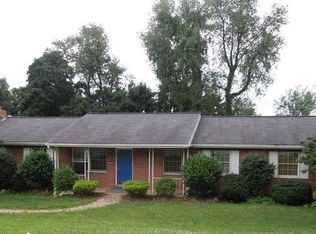
- $319,9004 bd2 ba1.8k sqft1040 Skyview Dr, Milton, PA 17847Off Market
- $255,500-- bd-- ba-- sqft1010 Skyview Dr, Milton, PA 17847Off Market
- $363,8004 bd4 ba3.3k sqft1070 Skyview Dr, Milton, PA 17847Off Market
- $282,700-- bd-- ba-- sqft1095 Skyview Dr, Milton, PA 17847Off Market
- $305,9003 bd2 ba1.8k sqft971 Skyview Dr, Milton, PA 17847Sold
- $425,0005 bd4 ba2.9k sqft980 Skyview Dr, Milton, PA 17847For Sale
Nearby schools
GreatSchools rating
- 5/10James F Baugher El SchoolGrades: K-3Distance: 0.1 mi
- 7/10Milton Area Middle SchoolGrades: 6-8Distance: 0.5 mi
- 6/10Milton High SchoolGrades: 9-12Distance: 0.5 mi
Schools provided by the listing agent
- District: Milton
Source: CSVBOR. This data may not be complete. We recommend contacting the local school district to confirm school assignments for this home.
Sell for more on Zillow
Get a Zillow Showcase℠ listing at no additional cost and you could sell for .
$391,100
2% more
+$7,822
With Zillow Showcase(estimated)
$398,922
Sell for more on Zillow
Get a Zillow Showcase℠ listing at no additional cost and you could sell for .
$391,100
2% more
+$7,822
With Zillow Showcase(estimated)
$398,922
- Pennsylvania
- Northumberland County
- Milton
- 17847
- 1035 Skyview Dr
