WHEN YOU STEP THROUGH THE FRONT WINDOWED DOOR YOU KNOW THAT “HOME IS WHERE THE HEART IS”. DOWN THE CENTER HALL YOU WILL FIND A RENOVATED AND RECONFIGURED KITCHEN—THE DEEP BOWL SINK WAS MOVED TO BE ABLE TO LOOK OUT THE WINDOW TO YOUR BACKYARD. A BUILT IN MICROWAVE IS CONVENIENTLY ABOVE THE STOVE. THERE ARE POT DRAWERS, A PULL-OUT TRASH DRAWER AND NO REACHING TO THE BACK OF THE CORNER CABINET-IT SPINS DOOR AND ALL! AND! RECESSED LIGHT AND SOFT CLOSE DRAWERS. THE LIVING ROOM AND THE MAIN LEVEL HAS NEWLY INSTALLED LUXURY LAMINATE FLOORING. WINDOWS IN THE LIVING ROOM AND THE SEPARATE DINING ROOM FACE EACH OTHER LETTING IN TONS OF LIGHT. A HALF BATH IS DOWN THE CENTER HALL FOR GUESTS CONVENIENCE. THE LOWER LEVEL HAS GREAT SPACE. THE LAUNDRY ROOM HAS PLENTY OF STORAGE. THERE IS AN UNFINISHED HALF BATH WAITING FOR YOUR PLAN TO MAKE IT COMPLETE. THE FAMILY ROOM HAS A WOOD BURNING FIREPLACE AND A WALKOUT TO YOUR PRIVATE BACKYARD. THE BACKYARD IS FULLY FENCED WITH A GATE AND HAS A PROFESSIONALLY INSTALLED BRICK PAVER PATIO JUST WAITING FOR OUTSIDE ENTERTAINING! UPSTAIRS THERE ARE 2 SPACIOUS BEDROOMS AND A FULL BATH. THE PRIMARY BEDROOM IS LARGE ENOUGH TO HAVE ROOM FOR SITTING ALONG WITH 2 CLOSETS. THIS HOMEIS SITUATED IN BETWEEN 28S AND 7W—CLOSE TO IAD, MAJOR COMMUTER ROUTES, PUBLIC LIBRARY, SHOPPING, RESTAURANTS, W&OD. TEMPLE COURT IS LOCATED IN THE BACK OF THE COMMUNITY ON A NON-THOROUGHFARE STREET, IT ALSO HAS 2 RESERVED PARKING SPACES CONVENIENTLY IN FRONT. THIS TOWNHOUSE CONDOMINIUM IS WAITING FOR YOUR HEART TO CALL IT HOME!
Sold for $375,000
$375,000
1055 Temple Ct #135, Sterling, VA 20164
2beds
1,470sqft
Townhouse
Built in 1978
-- sqft lot
$398,000 Zestimate®
$255/sqft
$2,625 Estimated rent
Home value
$398,000
$378,000 - $418,000
$2,625/mo
Zestimate® history
Owner options
List your home for rent
$2,625/mo
Rent Zestimate®
Find your next renter with Zillow Rental Manager. Plus, with online applications, you can quickly screen prospective tenants – for free.
$2,625/mo
Rent Zestimate®
Refinance and save
$2,275/mo
Est. payment
Refinancing to a lower rate could help reduce your monthly payments and save thousands over the life of the loan.
$2,275/mo
Est. payment
Explore your selling options
Work with a Zillow partner agent
Leverage their expertise and Zillow's premium Showcase listings to get your home seen by more buyers.
Get startedList with your own agent
Get your home in front of millions of buyers by listing it on Zillow.
Learn how to do itSell it yourself
Take full control of how buyers see your home on Zillow by listing For Sale by Owner (FSBO).
List your homeWhat's special
Wood burning fireplaceUnfinished half bathLaundry roomSeparate dining roomMajor commuter routesPrivate backyardPublic library
Zillow last checked:
Listing updated:
Listed by:
Margaret Halseth 703-474-5526,
Keller Williams Realty Dulles
Bought with:
Yanet Romero, 0225205104
Impact Real Estate, LLC
Source: Bright MLS,MLS#: VALO2057966
Facts & features
Interior
Bedrooms & bathrooms
- Bedrooms: 2
- Bathrooms: 2
- Full bathrooms: 1
- 1/2 bathrooms: 1
- Main level bathrooms: 1
Rooms
- Room types: Living Room, Dining Room, Primary Bedroom, Bedroom 2, Kitchen, Family Room, Foyer, Other, Utility Room, Bathroom 1, Half Bath
Basement
- Area: 577
Heating
- Forced Air, Electric
Cooling
- Central Air, Ceiling Fan(s), Electric
Appliances
- Included: Dishwasher, Disposal, Dryer, Exhaust Fan, Extra Refrigerator/Freezer, Ice Maker, Range Hood, Refrigerator, Washer, Cooktop, Electric Water Heater
- Laundry: In Basement, Lower Level
Features
- Chair Railings, Ceiling Fan(s), Crown Molding, Dry Wall
- Flooring: Carpet, Luxury Vinyl
- Doors: Sliding Glass, Storm Door(s)
- Windows: Screens
- Basement: Full,Rear Entrance,Rough Bath Plumb,Unfinished
- Number of fireplaces: 1
- Fireplace features: Brick, Equipment, Glass Doors, Mantel(s), Wood Burning
Interior area
- Total structure area: 1,681
- Total interior livable area: 1,470 sqft
- Finished area above ground: 1,104
- Finished area below ground: 366
Property
Parking
- Total spaces: 2
- Parking features: Assigned, Parking Lot
- Details: Assigned Parking, Assigned Space #: 486
Accessibility
- Accessibility features: None
Features
- Levels: Three
- Stories: 3
- Patio & porch: Patio
- Exterior features: Lighting, Rain Gutters
- Pool features: Community
- Fencing: Full
- Has view: Yes
- View description: Garden, Trees/Woods
Lot
- Features: Landscaped, Wooded
Details
- Additional structures: Above Grade, Below Grade
- Parcel number: 032182966396
- Zoning: RESIDENTIAL
- Special conditions: Standard
Construction
Type & style
- Home type: Townhouse
- Architectural style: Colonial
- Property subtype: Townhouse
Materials
- Brick, Composition
- Foundation: Slab
- Roof: Asphalt
Condition
- Excellent
- New construction: No
- Year built: 1978
Details
- Builder model: DEVON
Utilities & green energy
- Sewer: Public Sewer
- Water: Community, Public
- Utilities for property: Cable Available, Electricity Available, Phone Available, Cable
Community & HOA
Community
- Features: Pool
- Security: Main Entrance Lock, Smoke Detector(s)
- Condo and coop fee: $325 monthly
- Subdivision: Newberry
HOA
- Has HOA: No
- Amenities included: Pool, Recreation Facilities, Tot Lots/Playground, Common Grounds, Community Center
- Services included: Custodial Services Maintenance, Maintenance Structure, Management, Insurance, Pool(s), Recreation Facility, Road Maintenance, Sewer, Snow Removal, Trash, Water, Maintenance Grounds
- HOA name: Newberry Condominium Association
Location
- Region: Sterling
Financial & listing details
- Price per square foot: $255/sqft
- Tax assessed value: $343,640
- Annual tax amount: $3,058
- Date on market: 9/29/2023
- Listing agreement: Exclusive Right To Sell
- Listing terms: Cash,Conventional,FHA,VA Loan
- Inclusions: Work Bench In Laundry Room. Tall Cupboard Near Hwh Conveys. Fireplace Accessories Convey.
- Exclusions: Noted Shelving In Laundry Room.
- Ownership: Condominium
Price history
| Date | Event | Price |
|---|---|---|
| 10/27/2023 | Sold | $375,000$255/sqft |
Source:  Bright MLS #VALO2057966 Report a problem Bright MLS #VALO2057966 Report a problem | ||
| 10/17/2023 | Pending sale | $375,000$255/sqft |
Source: Bright MLS #VALO2057966 Report a problem | ||
| 10/4/2023 | Contingent | $375,000$255/sqft |
Source: Bright MLS #VALO2057966 Report a problem | ||
| 9/29/2023 | Listed for sale | $375,000$255/sqft |
Source: Bright MLS #VALO2057966 Report a problem | ||
Public tax history
Tax history is unavailable.
Neighborhood: 20164
Nearby homes
- $375,0002 bd1 ba1.1k sqft1055 Temple Ct, Sterling, VA 20164Sold
- $406,0003 bd3 ba1.3k sqft1051 Temple Ct, Sterling, VA 20164Sold
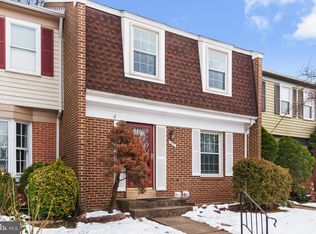
- $385,0002 bd3 ba1.4k sqft1063 Temple Ct #139, Sterling, VA 20164Sold

- $536,4004 bd4 ba1.6k sqft1073 Temple Ct, Sterling, VA 20164Off Market
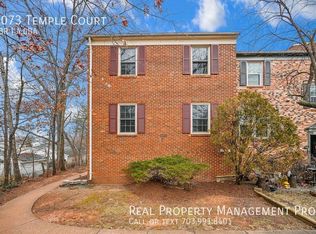
- $430,6003 bd1 ba1.3k sqft1071 Temple Ct, Sterling, VA 20164Off Market
- $461,4003 bd2 ba1.3k sqft1069 Temple Ct, Sterling, VA 20164Off Market
- $419,9003 bd3 ba1.5k sqft1062 Tottenham Ct, Sterling, VA 20164For Sale
- $476,6004 bd3 ba1.3k sqft1067 Temple Ct, Sterling, VA 20164Off Market
Nearby schools
GreatSchools rating
- 1/10Guilford Elementary SchoolGrades: PK-5Distance: 0.2 mi
- 1/10Sterling Middle SchoolGrades: 6-8Distance: 0.7 mi
- 1/10Park View High SchoolGrades: 9-12Distance: 1.4 mi
Schools provided by the listing agent
- Elementary: Guilford
- Middle: Sterling
- High: Park View
- District: Loudoun County Public Schools
Source: Bright MLS. This data may not be complete. We recommend contacting the local school district to confirm school assignments for this home.
Get a cash offer in 3 minutes
Find out how much your home could sell for in as little as 3 minutes with a no-obligation cash offer.
Estimated market value
$398,000
Get a cash offer in 3 minutes
Find out how much your home could sell for in as little as 3 minutes with a no-obligation cash offer.
Estimated market value
$398,000
- Virginia
- Loudoun County
- Sterling
- 20164
- 1055 Temple Ct Unit 135
Nearby cities
Nearby neighborhoods
Nearby zip codes
Other Sterling Topics
