Fully updated 3 bedroom 2 bath 1st floor condo in the desirable community of Venetian Village. Feel safe in this solid poured concrete walled fortress that includes hurricane shutters and hurricane rated garage door. The modern kitchen offers newer stainless appliances and oven features an airfryer!! Every upgrade imaginable has been put into this upscale home. All new A/C, water heater, roof and exterior paint. New vinyl wood waterproof flooring in living area, tile in kitchen and baths. Master bath features new quartz countertops, high rise toilet, plumbing and shower tile. Guest bath, new high rise toilet, quartz countertops and plumbing. Designer lighting and ceiling fans have just been updated. Garage floor sealed with epoxy floor sealer. Ext. maintenance, painting, roof, landscape, irrigation, pool, ext. insurance are included in the low HOA of $270.00 a month.
Minutes from Lockheed, Harris, Northrop Grumman ,downtown, beaches, shopping, doctors, and 45 minutes to OIA. Home also features smart home technologically. Ring camera, smart locks, ecobee thermostat, ring alarm system are also included in home. Also included, in smart tech are flood sensors under kitchen sink and water tank.
Sold for $289,500
$289,500
1055 Venetian Dr Unit 101, Melbourne, FL 32904
3beds
1,535sqft
Condominium
Built in 2006
-- sqft lot
$262,700 Zestimate®
$189/sqft
$1,933 Estimated rent
Home value
$262,700
$247,000 - $278,000
$1,933/mo
Zestimate® history
Owner options
List your home for rent
$1,933/mo
Rent Zestimate®
Find your next renter with Zillow Rental Manager. Plus, with online applications, you can quickly screen prospective tenants – for free.
$1,933/mo
Rent Zestimate®
Refinance and save
$2,195/mo
Est. payment
Refinancing to a lower rate could help reduce your monthly payments and save thousands over the life of the loan.
$2,195/mo
Est. payment
Explore your selling options
Work with a Zillow partner agent
Leverage their expertise and Zillow's premium Showcase listings to get your home seen by more buyers.
Get startedList with your own agent
Get your home in front of millions of buyers by listing it on Zillow.
Learn how to do itSell it yourself
Take full control of how buyers see your home on Zillow by listing For Sale by Owner (FSBO).
List your homeWhat's special
Zillow last checked:
Listing updated:
Listed by:
Rebecca K Wilson 321-480-0282,
Noble & Co. R.E. Professionals
Bought with:
Michael Glen Salamone, 3452101
Denovo Realty
Source: Space Coast AOR,MLS#: 1015949
Facts & features
Interior
Bedrooms & bathrooms
- Bedrooms: 3
- Bathrooms: 2
- Full bathrooms: 2
Heating
- Central, Electric
Cooling
- Central Air, Electric
Appliances
- Included: Convection Oven, Dishwasher, Disposal, Dryer, Electric Oven, Electric Range, Electric Water Heater, ENERGY STAR Qualified Dishwasher, ENERGY STAR Qualified Refrigerator, ENERGY STAR Qualified Water Heater, Ice Maker, Microwave, Refrigerator, Washer
- Laundry: Electric Dryer Hookup, In Unit
Features
- Breakfast Bar, Breakfast Nook, Ceiling Fan(s), Eat-in Kitchen, Entrance Foyer, Open Floorplan, Pantry, Primary Bathroom - Shower No Tub, Smart Thermostat, Split Bedrooms, Walk-In Closet(s)
- Flooring: Tile, Other
- Has fireplace: No
Interior area
- Total interior livable area: 1,535 sqft
Property
Parking
- Total spaces: 1
- Parking features: Garage, Garage Door Opener
- Garage spaces: 1
Accessibility
- Accessibility features: Accessible Bedroom, Accessible Closets, Accessible Doors, Accessible Full Bath, Accessible Kitchen, Central Living Area, Smart Technology
Features
- Levels: One
- Stories: 1
- Patio & porch: Covered, Rear Porch, Screened
- Has view: Yes
- View description: Trees/Woods
Lot
- Size: 2,613 Square Feet
- Features: Wooded
Details
- Additional parcels included: 2862902
- Parcel number: 2837200000013.O0000.00
- Special conditions: Standard
Construction
Type & style
- Home type: Condo
- Architectural style: Contemporary
- Property subtype: Condominium
- Attached to another structure: Yes
Materials
- Concrete, Stucco
- Roof: Shingle
Condition
- Updated/Remodeled
- New construction: No
- Year built: 2006
Utilities & green energy
- Electric: 150 Amp Service
- Sewer: Private Sewer
- Water: Public
- Utilities for property: Cable Connected, Electricity Connected, Sewer Connected, Water Connected
Green energy
- Energy efficient items: Appliances, Construction, HVAC, Thermostat, Water Heater
Community & HOA
Community
- Security: Security System Owned, Smoke Detector(s)
- Subdivision: Venetian Village Condo Ph II Thru XIII
HOA
- Has HOA: Yes
- Amenities included: Maintenance Grounds, Maintenance Structure, Management - Full Time, Pool
- Services included: Insurance, Maintenance Grounds, Other
- HOA fee: $270 monthly
- HOA name: Bayside Management
- HOA phone: 321-676-6446
Location
- Region: Melbourne
Financial & listing details
- Price per square foot: $189/sqft
- Tax assessed value: $211,270
- Annual tax amount: $3,229
- Date on market: 6/5/2024
- Listing terms: Cash,Conventional
- Road surface type: Asphalt
Price history
| Date | Event | Price |
|---|---|---|
| 8/16/2024 | Sold | $289,500-3.5%$189/sqft |
Source: Space Coast AOR #1015949 Report a problem | ||
| 8/1/2024 | Contingent | $299,900$195/sqft |
Source: Space Coast AOR #1015949 Report a problem | ||
| 7/3/2024 | Price change | $299,900-1.6%$195/sqft |
Source: Space Coast AOR #1015949 Report a problem | ||
| 6/15/2024 | Price change | $304,900-1.6%$199/sqft |
Source: Space Coast AOR #1015949 Report a problem | ||
| 6/5/2024 | Listed for sale | $309,900+146%$202/sqft |
Source: Space Coast AOR #1015949 Report a problem | ||
| 2/29/2016 | Sold | $126,000-29.6%$82/sqft |
Source: Space Coast AOR #742314 Report a problem | ||
| 3/31/2012 | Listing removed | $950$1/sqft |
Source: RE/MAX Alternative Realty #634764 Report a problem | ||
| 3/17/2012 | Price change | $950-4.5%$1/sqft |
Source: RE/MAX Alternative Realty #634764 Report a problem | ||
| 2/24/2012 | Listed for rent | $995$1/sqft |
Source: RE/MAX Alternative Realty #634764 Report a problem | ||
| 10/26/2006 | Sold | $179,100$117/sqft |
Source: Public Record Report a problem | ||
Public tax history
| Year | Property taxes | Tax assessment |
|---|---|---|
| 2025 | $706 -79.6% | $75,730 -64.2% |
| 2024 | $3,468 +7.4% | $211,270 +7.2% |
| 2023 | $3,229 +11.6% | $197,040 +7% |
| 2022 | $2,893 +10.3% | $184,170 +29.6% |
| 2021 | $2,623 +9.6% | $142,080 +11.7% |
| 2020 | $2,394 -8.2% | $127,210 -5% |
| 2019 | $2,608 | $133,840 +1% |
| 2018 | $2,608 +2% | $132,500 +15.3% |
| 2017 | $2,556 +8.4% | $114,950 +2.6% |
| 2016 | $2,357 -2.8% | $112,070 +51.3% |
| 2015 | $2,426 +54.6% | $74,060 +10% |
| 2014 | $1,569 | $67,330 +10% |
| 2013 | -- | $61,210 |
| 2012 | $1,346 -15.1% | -- |
| 2011 | $1,586 -16.5% | -- |
| 2010 | $1,900 -13.6% | -- |
| 2009 | $2,199 -13.8% | -- |
| 2008 | $2,551 -1.1% | -- |
| 2007 | $2,580 | -- |
Find assessor info on the county website
Neighborhood: 32904
Nearby homes
- $238,6002 bd2 ba1.4k sqft1050 Venetian Dr UNIT 104, Melbourne, FL 32904Off Market

- $235,0003 bd2 ba1.5k sqft1040 Venetian Dr UNIT 101, Melbourne, FL 32904Sold

- $260,0003 bd2 ba1.4k sqft1055 Venetian Dr UNIT 102, Melbourne, FL 32904Sold
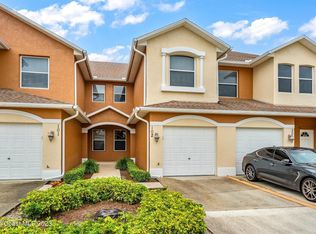
- $278,0003 bd2 ba1.4k sqft1050 Venetian Dr UNIT 103, Melbourne, FL 32904Sold
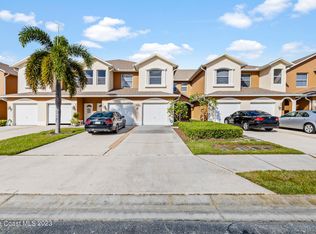
- $245,0003 bd2 ba1.4k sqft1030 Venetian Dr UNIT 102, Melbourne, FL 32904Sold
- $255,0003 bd2 ba1.4k sqft1030 Venetian Dr UNIT 103, Melbourne, FL 32904For Sale
- $257,4003 bd2 ba1.7k sqft1045 Venetian Dr UNIT 203, Melbourne, FL 32904Off Market
- $--0.53 Acres1165 Palm Bay Rd #0, Melbourne, FL 32905Off Market
Nearby schools
GreatSchools rating
- 8/10Riviera Elementary SchoolGrades: PK-6Distance: 0.5 mi
- 3/10Stone Magnet Middle SchoolGrades: 7-8Distance: 2.9 mi
- 6/10Melbourne Senior High SchoolGrades: 9-12Distance: 4 mi
Schools provided by the listing agent
- Elementary: Riviera
- Middle: Stone
- High: Melbourne
Source: Space Coast AOR. This data may not be complete. We recommend contacting the local school district to confirm school assignments for this home.
Get a cash offer in 3 minutes
Find out how much your home could sell for in as little as 3 minutes with a no-obligation cash offer.
Estimated market value
$262,700
Get a cash offer in 3 minutes
Find out how much your home could sell for in as little as 3 minutes with a no-obligation cash offer.
Estimated market value
$262,700
- Florida
- Brevard County
- Melbourne
- 32904
- 1055 Venetian Dr Unit 101
Nearby cities
Nearby neighborhoods
Nearby zip codes
Other Melbourne Topics
