Amazing, completely remodeled one-story, 3 Bed 2 Bath, 1936 sqft interior and situated on a 15,000 sqft lot, this residence offers breathtaking views of the city skyline, rolling hills, and picturesque surroundings. Abundant natural light fills each room. Modern kitchen featuring quartz countertops, stainless appliances, an electric cooktop, and a ventilation hood. 2 elegant stone-stacked textured walls with cozy electric fireplaces. Dual-pane windows, and luxury vinyl floor throughout. New painting on interior and exterior. The meticulously landscaped front and backyard, adorned with a variety of green plants, mature trees, pergola sets, and fruit trees, invite you to indulge in an outdoor oasis. A sunroom (no permit, 153 sqft) - a versatile space perfect for work, study, plant, relax, or play. The outdoor deck (no permit, 264 sqft area) offers a cherished spot to marvel at breathtaking views and the enchanting garden. Prime Location: 7 miles to the Airport, 3.7 miles to BART, Access to Freeways 280/680/880 within minutes, 5 miles to Great Mall, 0.8 miles to the Library, 3 miles to the Hospital, and a 1-mile walk to Alum Rock Park for hiking. Convenient shopping, dining, and top-rated schools in the safe and tranquil neighborhood. And much more..
Sold for $1,850,000
$1,850,000
1055 Vista Del Mar, San Jose, CA 95132
3beds
1,936sqft
Single Family Residence, Residential
Built in 1959
0.34 Acres Lot
$2,100,300 Zestimate®
$956/sqft
$5,071 Estimated rent
Home value
$2,100,300
$1.95M - $2.27M
$5,071/mo
Zestimate® history
Owner options
List your home for rent
$5,071/mo
Rent Zestimate®
Find your next renter with Zillow Rental Manager. Plus, with online applications, you can quickly screen prospective tenants – for free.
$5,071/mo
Rent Zestimate®
Refinance and save
$11,791/mo
Est. payment
Refinancing to a lower rate could help reduce your monthly payments and save thousands over the life of the loan.
$11,791/mo
Est. payment
Explore your selling options
Work with a Zillow partner agent
Leverage their expertise and Zillow's premium Showcase listings to get your home seen by more buyers.
Get startedList with your own agent
Get your home in front of millions of buyers by listing it on Zillow.
Learn how to do itSell it yourself
Take full control of how buyers see your home on Zillow by listing For Sale by Owner (FSBO).
List your homeWhat's special
Ventilation hoodMature treesFruit treesDual-pane windowsBreathtaking viewsTop-rated schoolsNew painting
Zillow last checked:
Listing updated:
Listed by:
Sue Liu 01053786 408-966-6931,
Sue Liu Realty Inc 408-966-6931
Bought with:
Chika Mori, 02007789
eXp Realty of Northern California, Inc.
Source: MLSListings Inc,MLS#: ML81951339
Facts & features
Interior
Bedrooms & bathrooms
- Bedrooms: 3
- Bathrooms: 2
- Full bathrooms: 2
Bedroom
- Features: PrimaryBedroomonGroundFloor, BedroomonGroundFloor2plus
Bathroom
- Features: DoubleSinks, PrimaryStallShowers, ShowerandTub, ShoweroverTub1, Tile, UpdatedBaths
Dining room
- Features: BreakfastNook, DiningAreainLivingRoom, EatinKitchen
Family room
- Features: KitchenFamilyRoomCombo
Kitchen
- Features: ExhaustFan
Heating
- Central Forced Air
Cooling
- None
Appliances
- Included: Electric Cooktop, Dishwasher, Exhaust Fan, Disposal, Ice Maker, Built In Oven, Electric Oven, Refrigerator, Washer/Dryer
- Laundry: In Garage
Features
- Walk-In Closet(s)
- Flooring: Concrete, Tile, Vinyl Linoleum
- Doors: None
- Number of fireplaces: 2
- Fireplace features: Family Room, Living Room
Interior area
- Total structure area: 1,936
- Total interior livable area: 1,936 sqft
Property
Parking
- Total spaces: 2
- Parking features: Attached, Covered, Garage Door Opener
- Attached garage spaces: 2
Accessibility
- Accessibility features: None
Features
- Stories: 1
- Patio & porch: Balcony/Patio, Deck
- Exterior features: Back Yard, Fenced, Gazebo
- Fencing: Back Yard
- Has view: Yes
- View description: City Lights, Hills, Valley
Lot
- Size: 0.34 Acres
- Features: Sloped Down
Details
- Parcel number: 59501104
- Zoning: R1
- Special conditions: Standard
Construction
Type & style
- Home type: SingleFamily
- Architectural style: Ranch
- Property subtype: Single Family Residence, Residential
Materials
- Foundation: Concrete Perimeter
- Roof: Composition
Condition
- New construction: No
- Year built: 1959
Utilities & green energy
- Gas: PublicUtilities
- Sewer: Public Sewer
- Water: Public
- Utilities for property: Public Utilities, Water Public
Community & HOA
Location
- Region: San Jose
Financial & listing details
- Price per square foot: $956/sqft
- Tax assessed value: $1,887,000
- Annual tax amount: $25,028
- Date on market: 1/13/2024
- Listing agreement: ExclusiveRightToSell
- Listing terms: CashorConventionalLoan
Price history
| Date | Event | Price |
|---|---|---|
| 2/27/2024 | Sold | $1,850,000$956/sqft |
Source:  MLSListings Inc #ML81951339 Report a problem MLSListings Inc #ML81951339 Report a problem | ||
| 2/1/2024 | Pending sale | $1,850,000$956/sqft |
Source: MLSListings Inc #ML81951339 Report a problem | ||
| 1/31/2024 | Price change | $1,850,000-5.1%$956/sqft |
Source: MLSListings Inc #ML81951339 Report a problem | ||
| 1/13/2024 | Listed for sale | $1,950,000+38.3%$1,007/sqft |
Source: MLSListings Inc #ML81951339 Report a problem | ||
| 5/1/2020 | Listing removed | $1,410,000$728/sqft |
Source: Happy Real Estate Inc #ML81780741 Report a problem | ||
| 1/30/2020 | Listed for sale | $1,410,000+239.8%$728/sqft |
Source: Happy Real Estate Inc #ML81780741 Report a problem | ||
| 12/8/1997 | Sold | $415,000$214/sqft |
Source: Public Record Report a problem | ||
Public tax history
| Year | Property taxes | Tax assessment |
|---|---|---|
| 2025 | $25,028 +159.7% | $1,887,000 +190.6% |
| 2024 | $9,638 +1.9% | $649,407 +2% |
| 2023 | $9,458 +0.4% | $636,674 +2% |
| 2022 | $9,417 +3.4% | $624,191 +2% |
| 2021 | $9,106 +3.2% | $611,953 +1% |
| 2020 | $8,820 | $605,679 +2% |
| 2019 | $8,820 +5.5% | $593,804 +2% |
| 2018 | $8,359 | $582,162 +2% |
| 2017 | $8,359 -0.5% | $570,748 +2% |
| 2016 | $8,404 +5.6% | $559,557 +1.5% |
| 2015 | $7,957 +9.3% | $551,153 +2% |
| 2014 | $7,278 | $540,357 +0.5% |
| 2013 | -- | $537,916 +2% |
| 2012 | -- | $527,369 +2% |
| 2011 | -- | $517,030 +0.8% |
| 2010 | -- | $513,167 -0.2% |
| 2009 | -- | $514,387 +2% |
| 2008 | -- | $504,302 +2% |
| 2007 | -- | $494,415 +2% |
| 2006 | -- | $484,722 +2% |
| 2005 | -- | $475,218 +2% |
| 2004 | -- | $465,901 +1.9% |
| 2003 | -- | $457,363 +2% |
| 2002 | -- | $448,396 +2% |
| 2001 | -- | $439,605 |
Find assessor info on the county website
Neighborhood: Berryessa
Nearby homes
- $2,488,9004 bd3 ba3.8k sqft1065 Vista Del Mar, San Jose, CA 95132Off Market
- $2,040,8004 bd4 ba2.2k sqft1047 Vista Del Mar, San Jose, CA 95132Off Market
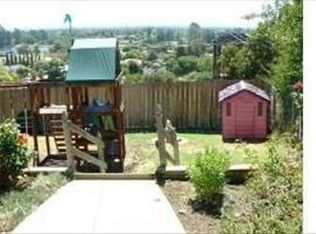
- $2,200,0003 bd3 ba2k sqft1060 Vista Del Mar, San Jose, CA 95132Sold
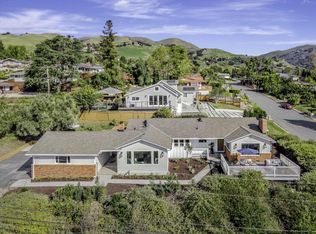
- $2,271,0004 bd3 ba2.5k sqft1080 Noble Ln, San Jose, CA 95132Off Market
- $2,271,7003 bd3 ba3.3k sqft1069 Vista Del Mar, San Jose, CA 95132Off Market
- $2,031,0006 bd3 ba3.1k sqft1041 Vista Del Mar, San Jose, CA 95132Off Market
- $572,2201.18 Acres1052 Noble Ln, San Jose, CA 95132Off Market
- $2,014,5003 bd2 ba2.2k sqft1070 Vista Del Mar, San Jose, CA 95132Off Market
Nearby schools
GreatSchools rating
- 7/10Noble Elementary SchoolGrades: K-5Distance: 0.3 mi
- 7/10Piedmont Middle SchoolGrades: 6-8Distance: 0.6 mi
- 10/10Piedmont Hills High SchoolGrades: 9-12Distance: 1 mi
Schools provided by the listing agent
- Elementary: NobleElementary
- Middle: PiedmontMiddle_1
- High: PiedmontHillsHigh
- District: BerryessaUnionElementary
Source: MLSListings Inc. This data may not be complete. We recommend contacting the local school district to confirm school assignments for this home.
Get a cash offer in 3 minutes
Find out how much your home could sell for in as little as 3 minutes with a no-obligation cash offer.
Estimated market value
$2,100,300
Get a cash offer in 3 minutes
Find out how much your home could sell for in as little as 3 minutes with a no-obligation cash offer.
Estimated market value
$2,100,300
- California
- Santa Clara County
- San Jose
- 95132
- Berryessa
- 1055 Vista Del Mar
Nearby cities
Nearby neighborhoods
Nearby zip codes
Other San Jose Topics
