NEW PRICE! This stunning contemporary gem is an expansive 2,100 sqft, offering an ideal blend of luxury and comfort. Step inside to discover 3 dreamy bedrooms, each designed with relaxation in mind, and 2.5 chic bathrooms that exude modern elegance. The heart of the home is the sleek, modern kitchen, a home chefs dream. Its high-end Cafe Appliances are not only functional but also add a touch of sophistication to the space.
The spacious, open living areas are perfect for entertaining, an abundance of natural light streaming through large windows, these areas create a warm and welcoming atmosphere. The primary ensuite bathroom is nothing short of a spa-like, featuring a separate tub, a luxurious shower, and a double sink vanity. The tiled walls elevate the space, making it a true retreat.
Outside, the property transforms with beautifully landscaped yards that provide a peaceful escape. The patio is perfect for enjoying sunset sips, while the backyard pergola offers an ideal setting for endless fun and relaxation.
Additional fabulous upgrades include Copper plumbing, Recessed lighting, Central AC, Smart light switches and thermostat, tankless water heater and Tesla Car Charger.
Close to top-notch schools, expansive parks, and vibrant shopping areas, making it a perfect choice.
Sold for $2,200,000
$2,200,000
1060 Vista Del Mar, San Jose, CA 95132
3beds
2,099sqft
Single Family Residence, Residential
Built in 1959
10,500 Square Feet Lot
$2,114,300 Zestimate®
$1,048/sqft
$5,295 Estimated rent
Home value
$2,114,300
$1.92M - $2.33M
$5,295/mo
Zestimate® history
Owner options
List your home for rent
$5,295/mo
Rent Zestimate®
Find your next renter with Zillow Rental Manager. Plus, with online applications, you can quickly screen prospective tenants – for free.
$5,295/mo
Rent Zestimate®
Refinance and save
$14,047/mo
Est. payment
Refinancing to a lower rate could help reduce your monthly payments and save thousands over the life of the loan.
$14,047/mo
Est. payment
Explore your selling options
Work with a Zillow partner agent
Leverage their expertise and Zillow's premium Showcase listings to get your home seen by more buyers.
Get startedList with your own agent
Get your home in front of millions of buyers by listing it on Zillow.
Learn how to do itSell it yourself
Take full control of how buyers see your home on Zillow by listing For Sale by Owner (FSBO).
List your homeWhat's special
Backyard pergolaPrimary ensuite bathroomPeaceful escapeAbundance of natural lightLuxury and comfortSleek modern kitchenHigh-end cafe appliances
Zillow last checked:
Listing updated:
Listed by:
Andrew Espino 01415279 408-772-3339,
Realty Executives SV Inc.
Bought with:
, 02003790
Compass
Source: MLSListings Inc,MLS#: ML81993818
Facts & features
Interior
Bedrooms & bathrooms
- Bedrooms: 3
- Bathrooms: 3
- Full bathrooms: 2
- 1/2 bathrooms: 1
Rooms
- Room types: Laundry
Bathroom
- Features: DoubleSinks, PrimaryStallShowers, ShowerandTub, UpdatedBaths, PrimaryOversizedTub
Dining room
- Features: BreakfastNook
Family room
- Features: SeparateFamilyRoom
Heating
- Central Forced Air Gas
Cooling
- Central Air
Appliances
- Included: Dishwasher, Disposal, Range Hood, Microwave, Gas Oven/Range, Refrigerator, Washer/Dryer
- Laundry: Inside
Features
- Flooring: Hardwood
- Number of fireplaces: 2
- Fireplace features: Family Room, Living Room
Interior area
- Total structure area: 2,099
- Total interior livable area: 2,099 sqft
Property
Parking
- Total spaces: 2
- Parking features: Detached
- Garage spaces: 2
Features
- Stories: 1
- Patio & porch: Balcony/Patio
- Exterior features: Back Yard, Drought Tolerant Plants
- Fencing: Cross Fenced,Electric
- Has view: Yes
- View description: City Lights, Hills
Lot
- Size: 10,500 Square Feet
Details
- Parcel number: 59501089
- Zoning: R1-8
- Special conditions: Standard
Construction
Type & style
- Home type: SingleFamily
- Architectural style: Ranch
- Property subtype: Single Family Residence, Residential
Materials
- Foundation: Crawl Space
- Roof: RolledHotMop
Condition
- New construction: No
- Year built: 1959
Utilities & green energy
- Gas: PublicUtilities
- Sewer: Public Sewer
- Water: Public
- Utilities for property: Public Utilities, Water Public
Community & HOA
Location
- Region: San Jose
Financial & listing details
- Price per square foot: $1,048/sqft
- Tax assessed value: $1,570,000
- Annual tax amount: $21,176
- Date on market: 2/12/2025
- Listing agreement: ExclusiveRightToSell
- Listing terms: CalVetLoan, CashorConventionalLoan
Price history
| Date | Event | Price |
|---|---|---|
| 3/28/2025 | Sold | $2,200,000$1,048/sqft |
Source:  MLSListings Inc #ML81993818 Report a problem MLSListings Inc #ML81993818 Report a problem | ||
| 3/17/2025 | Pending sale | $2,200,000$1,048/sqft |
Source: MLSListings Inc #ML81993818 Report a problem | ||
| 3/13/2025 | Price change | $2,200,000-4.1%$1,048/sqft |
Source: MLSListings Inc #ML81993818 Report a problem | ||
| 3/4/2025 | Price change | $2,295,000-2.3%$1,093/sqft |
Source: MLSListings Inc #ML81993818 Report a problem | ||
| 2/28/2025 | Price change | $2,350,000-2.1%$1,120/sqft |
Source: MLSListings Inc #ML81993818 Report a problem | ||
| 2/12/2025 | Listed for sale | $2,400,000+52.9%$1,143/sqft |
Source: MLSListings Inc #ML81993818 Report a problem | ||
| 7/15/2024 | Sold | $1,570,000$748/sqft |
Source: Public Record Report a problem | ||
Public tax history
| Year | Property taxes | Tax assessment |
|---|---|---|
| 2025 | $21,176 +236.3% | $1,570,000 +318% |
| 2024 | $6,296 +2.2% | $375,618 +2% |
| 2023 | $6,160 +0.5% | $368,254 +2% |
| 2022 | $6,128 +3.7% | $361,034 +2% |
| 2021 | $5,908 +3.5% | $353,956 +1% |
| 2020 | $5,707 | $350,327 +2% |
| 2019 | $5,707 +5.7% | $343,459 +2% |
| 2018 | $5,399 | $336,725 +2% |
| 2017 | $5,399 -0.3% | $330,123 +2% |
| 2016 | $5,415 +5.7% | $323,651 +1.5% |
| 2015 | $5,122 +12.4% | $318,791 +2% |
| 2014 | $4,555 | $312,547 +0.5% |
| 2013 | -- | $311,135 +2% |
| 2012 | -- | $305,035 +2% |
| 2011 | -- | $299,054 +0.8% |
| 2010 | -- | $296,820 -0.2% |
| 2009 | -- | $297,526 +2% |
| 2008 | -- | $291,693 +2% |
| 2007 | -- | $285,975 +2% |
| 2006 | -- | $280,368 +2% |
| 2005 | -- | $274,871 +2% |
| 2004 | -- | $269,482 +1.9% |
| 2003 | -- | $264,544 +2% |
| 2002 | -- | $259,358 +2% |
| 2001 | -- | $254,274 |
Find assessor info on the county website
Neighborhood: Berryessa
Nearby homes
- $2,350,0003 bd4 ba2.7k sqft3643 Vista Del Valle, San Jose, CA 95132Sold
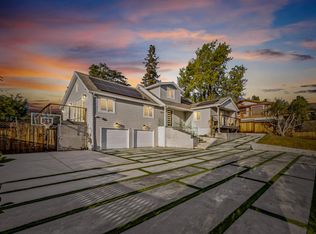
- $2,014,5003 bd2 ba2.2k sqft1070 Vista Del Mar, San Jose, CA 95132Off Market
- $2,001,8003 bd2 ba1.8k sqft3694 El Grande Dr, San Jose, CA 95132Off Market
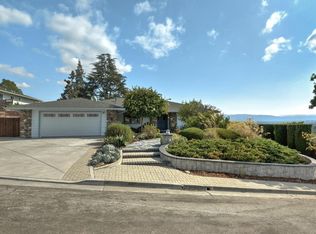
- $2,116,4004 bd2 ba2.4k sqft3639 Vista Del Valle, San Jose, CA 95132Off Market
- $1,850,0003 bd2 ba1.9k sqft1055 Vista Del Mar, San Jose, CA 95132Sold
- $2,488,9004 bd3 ba3.8k sqft1065 Vista Del Mar, San Jose, CA 95132Off Market
- $2,040,8004 bd4 ba2.2k sqft1047 Vista Del Mar, San Jose, CA 95132Off Market
- $1,973,4004 bd3 ba2.1k sqft1040 Vista Del Mar, San Jose, CA 95132Off Market
Nearby schools
GreatSchools rating
- 7/10Noble Elementary SchoolGrades: K-5Distance: 0.3 mi
- 7/10Piedmont Middle SchoolGrades: 6-8Distance: 0.6 mi
- 10/10Piedmont Hills High SchoolGrades: 9-12Distance: 1 mi
Schools provided by the listing agent
- Elementary: NobleElementary
- Middle: PiedmontMiddle_1
- High: PiedmontHillsHigh
- District: BerryessaUnionElementary
Source: MLSListings Inc. This data may not be complete. We recommend contacting the local school district to confirm school assignments for this home.
Get a cash offer in 3 minutes
Find out how much your home could sell for in as little as 3 minutes with a no-obligation cash offer.
Estimated market value
$2,114,300
Get a cash offer in 3 minutes
Find out how much your home could sell for in as little as 3 minutes with a no-obligation cash offer.
Estimated market value
$2,114,300
- California
- Santa Clara County
- San Jose
- 95132
- Berryessa
- 1060 Vista Del Mar
Nearby cities
Nearby neighborhoods
Nearby zip codes
Other San Jose Topics
