Skip main navigation
Sold for $865,000
  • $865,000

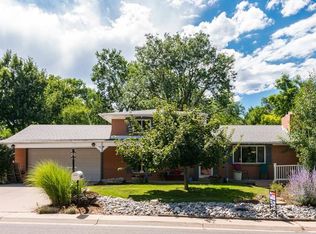
    1055 Yank Street, Golden, CO 80401

    4beds
    2,342sqft
    Single Family Residence
    Built in 1985
    10,018 Square Feet Lot
    $835,900 Zestimate®
    $369/sqft
    $3,282 Estimated rent

    Home value

    $835,900

    $794,000 - $878,000

    $3,282/mo

    Zestimate® history
    Loading
    Loading...

    Owner options

    List your home for rent

    $3,282/mo

    Rent Zestimate®

    Find your next renter with Zillow Rental Manager. Plus, with online applications, you can quickly screen prospective tenants – for free.

    Learn more

    $3,282/mo

    Rent Zestimate®

    Refinance and save

    $5,334/mo

    Est. payment

    Refinancing to a lower rate could help reduce your monthly payments and save thousands over the life of the loan.

    See today's rates

    $5,334/mo

    Est. payment

    Explore your selling options

    Work with a Zillow partner agent

    Leverage their expertise and Zillow's premium Showcase listings to get your home seen by more buyers.

    Get started

    List with your own agent

    Get your home in front of millions of buyers by listing it on Zillow.

    Learn how to do it

    Sell it yourself

    Take full control of how buyers see your home on Zillow by listing For Sale by Owner (FSBO).

    List your home

    What's special

    Beautifully remodeled and truly turnkey, this Golden home in the Ashwood neighborhood offers stylish finishes, extensive updates, and inviting indoor and outdoor living spaces. The completely renovated kitchen features quartz countertops, new white oak cabinetry, stainless steel appliances, and engineered hardwood flooring. Every bathroom has been thoughtfully updated with new tile, vanities, fixtures, toilets, and finishes, including a smart toilet in the main-floor bathroom. The expansive finished basement adds a substantial amount of versatile living space, ideal for a family room, media area, home gym, game room, or entertaining space. One of the basement’s standout features is the large, beautifully remodeled bathroom with a double vanity and oversized shower, giving the lower level a polished, comfortable feel. An electric fireplace adds an additional cozy touch. Major system upgrades include a new furnace, air conditioner, hot water heater, windows, and doors. Additional improvements include new engineered hardwood flooring, new carpet, new garage door, new decking, and a completely refinished driveway. Outside, enjoy updated deck space, propane fire pit, and a large private yard that offers plenty of room to relax, entertain, or enjoy the outdoors. Located in Golden’s established Ashwood neighborhood, the home offers convenient access to parks, trails, shopping, dining, and the foothills, making it an ideal home base for enjoying everything Golden and the surrounding area have to offer.

    Zillow last checked:

    Listing updated:

    Listed by:

    Eric Breckenridge 720-227-8423 eric.breckenridge@westandmain.com,

    West and Main Homes Inc

    Bought with:

    LaVerne Brookie, 40012365

    Coldwell Banker Realty 54

    LaVerne Brookie, 40012365

    Coldwell Banker Realty 54

    Source: REcolorado as distributed by MLS GRID,MLS#: 9893816MLS Logo

    Facts & features

    Interior

    Bedrooms & bathrooms
    • Bedrooms: 4
    • Bathrooms: 3
    • Full bathrooms: 3
    • Main level bathrooms: 2
    • Main level bedrooms: 3
    Bedroom
    • Features: Primary Suite
    • Level: Main
    Bedroom
    • Level: Main
    Bedroom
    • Level: Main
    Bedroom
    • Level: Basement
    Bathroom
    • Features: En Suite Bathroom, Primary Suite
    • Level: Main
    Bathroom
    • Level: Main
    Bathroom
    • Level: Basement
    Dining room
    • Level: Main
    Family room
    • Level: Main
    Family room
    • Level: Basement
    Kitchen
    • Level: Main
    Laundry
    • Level: Basement
    Heating
    • Forced Air
    Cooling
    • Central Air
    Appliances
    • Included: Dishwasher, Disposal, Dryer, Gas Water Heater, Microwave, Range, Range Hood, Refrigerator, Washer
    • Laundry: In Unit
    Features
    • Built-in Features, Ceiling Fan(s), High Speed Internet, Kitchen Island, Open Floorplan, Primary Suite, Quartz Counters
    • Flooring: Tile, Wood
    • Windows: Double Pane Windows
    • Basement: Bath/Stubbed,Daylight,Finished,Full
    • Number of fireplaces: 1
    • Fireplace features: Basement, Family Room
    Interior area
    • Total structure area: 2,342
    • Total interior livable area: 2,342 sqft
    • Finished area above ground: 1,171
    • Finished area below ground: 1,171

    Property

    Parking
    • Total spaces: 2
    • Parking features: Garage - Attached
    • Attached garage spaces: 2
    Features
    • Levels: One
    • Stories: 1
    • Patio & porch: Covered, Deck
    • Exterior features: Balcony, Fire Pit, Gas Valve, Private Yard, Rain Gutters
    • Fencing: Full
    Lot
    • Size: 10,018 Square Feet
    • Features: Foothills, Level
    • Residential vegetation: Grassed
    Details
    • Parcel number: 000195
    • Zoning: R-2
    • Special conditions: Standard

    Construction

    Type & style
    • Home type: SingleFamily
    • Architectural style: Traditional
    • Property subtype: Single Family Residence
    Materials
    • Frame, Wood Siding
    • Foundation: Concrete Perimeter
    • Roof: Composition
    Condition
    • Updated/Remodeled
    • Year built: 1985

    Utilities & green energy

    • Sewer: Public Sewer
    • Water: Public
    • Utilities for property: Cable Available, Internet Access (Wired), Natural Gas Available, Phone Available

    Community & HOA

    Community
    • Security: Smoke Detector(s)
    • Subdivision: Ashwood
    HOA
    • Has HOA: No
    Location
    • Region: Golden

    Financial & listing details

    • Price per square foot: $369/sqft
    • Tax assessed value: $624,832
    • Annual tax amount: $3,937
    • Date on market: 9/24/2026
    • Listing terms: Cash,Conventional,FHA,VA Loan
    • Exclusions: Staging Items
    • Ownership: Individual
    • Electric utility on property: Yes
    • Road surface type: Paved

    Price history

    DateEventPrice
    10/15/2026Sold$865,000+4.3%$369/sqft
    Source: REcolorado as distributed by MLS GRID #9893816 Report a problem
    9/26/2026Pending sale$829,000$354/sqft
    Source: REcolorado as distributed by MLS GRID #9893816 Report a problem
    9/23/2026Listed for sale$829,000+46.7%$354/sqft
    Source: REcolorado as distributed by MLS GRID #9893816 Report a problem
    6/17/2026Sold$565,000+2.7%$241/sqft
    Source: Public Record Report a problem
    6/1/2026Pending sale$550,000$235/sqft
    Source: REcolorado as distributed by MLS GRID #6776441 Report a problem
    5/28/2026Listed for sale$550,000+103.7%$235/sqft
    Source: REcolorado as distributed by MLS GRID #6776441 Report a problem
    11/27/2007Sold$270,000$115/sqft
    Source: Public Record Report a problem

    Public tax history

    YearProperty taxesTax assessment
    2025$3,575 +0.3%$39,052 +3.1%
    2024$3,565 +10%$37,877
    2023$3,241 -0.5%$37,877 +12.9%
    2022$3,258 +13.4%$33,559 -2.8%
    2021$2,873 $34,525 +13.6%
    2020$2,873 +1.4%$30,392
    2019$2,833 +3%$30,392 +6%
    2018$2,751 $28,672
    2017$2,751 +16.3%$28,672 +16%
    2016$2,364 $24,714
    2015$2,364 +22.9%$24,714 +30.1%
    2014$1,923 -1.4%$19,001
    2013$1,950 +1.7%$19,001 -2.4%
    2012$1,917 -4.5%$19,478
    2011$2,008 +0.4%$19,478 -5.1%
    2010$2,000 +1.9%$20,520
    2009$1,962 +66.7%$20,520 +2.4%
    2008$1,177 +2.4%$20,030
    2007$1,150 -39.1%$20,030 +2%
    2006$1,889 +1.2%$19,640 +3.3%
    2005$1,866 +8.7%$19,010
    2004$1,716 -3%$19,010
    2003$1,770 +2.6%$19,010 -2%
    2002$1,724 +17.9%$19,400 +30%
    2001$1,463 -0.7%$14,920
    2000$1,474 $14,920
    Find assessor info on the county website

    Neighborhood: Applewood

    Nearby schools

    GreatSchools rating
    Schools provided by the listing agent
    • Elementary: Welchester
    • Middle: Bell
    • High: Golden
    • District: Jefferson County R-1

    Source: REcolorado as distributed by MLS GRID. This data may not be complete. We recommend contacting the local school district to confirm school assignments for this home.

    Get a cash offer in 3 minutes
    Find out how much your home could sell for in as little as 3 minutes with a no-obligation cash offer.
    Estimated market value
    $835,900
    Get a cash offer in 3 minutes
    Find out how much your home could sell for in as little as 3 minutes with a no-obligation cash offer.
    Estimated market value
    $835,900