Skip main navigation
Off market
  • $1,353,600

    10550 S Highland Ln, Olathe, KS 66061

    4beds
    5baths
    4,498sqft
    SingleFamily
    Built in 1994
    0.58 Acres Lot
    $1,353,600 Zestimate®
    $301/sqft
    $5,523 Estimated rent

    Home value

    $1,353,600

    $1.26M - $1.48M

    $5,523/mo

    Zestimate® history
    Loading
    Loading...

    Owner options

    List your home for rent

    $5,523/mo

    Rent Zestimate®

    Find your next renter with Zillow Rental Manager. Plus, with online applications, you can quickly screen prospective tenants – for free.

    Learn more

    $5,523/mo

    Rent Zestimate®

    Refinance and save

    $7,262/mo

    Est. payment

    Refinancing to a lower rate could help reduce your monthly payments and save thousands over the life of the loan.

    See today's rates

    $7,262/mo

    Est. payment

    Explore your selling options

    Work with a Zillow partner agent

    Leverage their expertise and Zillow's premium Showcase listings to get your home seen by more buyers.

    Get started

    List with your own agent

    Get your home in front of millions of buyers by listing it on Zillow.

    Learn how to do it

    Sell it yourself

    Take full control of how buyers see your home on Zillow by listing For Sale by Owner (FSBO).

    List your home

    What's special

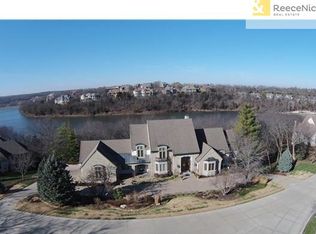
    Nestled in a quiet cul-de-sac overlooking Shadow Lake, this spectacular home offers magnificent views and timeless style. Beautifully decorated & extensively remodeled, this Ambassador built home is magazine worthy with its picturesque lake views from almost every angle of the home. The main floor is stunning & enhanced by new hardwoods in the living room and newly refinished hardwoods in the other living area, including a spacious office with plantation shutters, built-in cabinetry, barrel ceiling, and large walk-in closet. An updated kitchen area with 2 pantries, double ovens, and new granite counter tops opens to a sitting & eating area. The romantic master ensuite offers 2 walk-in closets and new carpet. The master bath is a beautiful combination of elements with new marble floors, new shower, tile, soaking tub & granite. This level features 2 powder rooms on each side of the home. A stone fireplace added during a recent remodeling of the screened porch provides a warm area for entertaining & the expansive decking across the back of the home support the gracious entertaining this home offers.The lower level area features high quality carpet and new paint throughout. The loft overlooking the family room provides an additional conversation or game area. The family room is a wonderful space for entertaining guests. The classy built in wet bar adds another inviting feature to the room. Two large bedrooms with walk-in closets are located on one side of family room. An additional bedroom located on the other side of the family room can serve as a second master with its own remodeled bathroom featuring marble floors, tub, shower and granite counter tops. The separate garden/hobby workshop accessible from this level has its own sink, heating & cooling. In addition to its warm sense of community, Cedar Creek provides fabulous amenities with 65 acre lake, dock access, 2 salt water pools, tennis & pickleball courts, community center, and walking trails. 2021-03-10

    This property is off market, which means it's not currently listed for sale or rent on Zillow. This may be different from what's available on other websites or public sources.

    Facts & features

    Interior

    Bedrooms & bathrooms
    • Bedrooms: 4
    • Bathrooms: 5
    Heating
    • Other, Gas
    Cooling
    • Central
    Appliances
    • Included: Dishwasher, Microwave, Range / Oven, Refrigerator, Trash compactor
    Features
    • Flooring: Other
    • Basement: Unfinished
    • Has fireplace: Yes
    Interior area
    • Total interior livable area: 4,498 sqft

    Property

    Parking
    • Total spaces: 3
    • Parking features: Garage - Attached
    Features
    • Exterior features: Stone, Stucco
    • On waterfront: Yes
    Lot
    • Size: 0.58 Acres
    Details
    • Parcel number: DP125100000030

    Construction

    Type & style
    • Home type: SingleFamily
    Materials
    • Frame
    • Foundation: Concrete
    • Roof: Composition
    Condition
    • Year built: 1994

    Community & HOA

    HOA
    • Has HOA: Yes
    • HOA fee: $310 monthly
    Location
    • Region: Olathe

    Financial & listing details

    • Price per square foot: $301/sqft
    • Tax assessed value: $1,126,500
    • Annual tax amount: $14,721

    Price history

    DateEventPrice
    3/29/2021Sold--
    Source: Heartland MLS as distributed by MLS GRID #2304392 Report a problem
    2/21/2021Pending sale$975,000$217/sqft
    Source: ReeceNichols - College Blvd #2304392 Report a problem
    2/19/2021Listed for sale$975,000+24.2%$217/sqft
    Source: ReeceNichols - College Blvd #2304392 Report a problem
    2/17/2017Sold--
    Source: Heartland MLS as distributed by MLS GRID #45001_1984318 Report a problem
    12/22/2016Pending sale$785,000$175/sqft
    Source: ReeceNichols College Blvd #1984318 Report a problem
    12/22/2016Listed for sale$785,000$175/sqft
    Source: ReeceNichols College Blvd #1984318 Report a problem

    Public tax history

    YearProperty taxesTax assessment
    2025$14,721 +1.4%$129,547 +2.7%
    2024$14,517 +5.6%$126,143 +6.6%
    2023$13,748 +1.2%$118,312 +4.1%
    2022$13,579 $113,620 +21.5%
    2021-- $93,552 -0.2%
    2020$11,776 $93,702 +1.6%
    2019-- $92,253 +4.4%
    2018-- $88,343 +2.1%
    2017$11,144 +0.9%$86,538 -1.5%
    2016$11,040 +4.7%$87,883 +4.6%
    2015$10,549 +2%$84,019 +0.4%
    2013$10,341 -10.1%$83,708 -9.3%
    2012$11,500 -2.3%$92,241
    2010$11,775 +5%$92,241
    2009$11,215 -2.3%$92,241 -2.2%
    2008$11,480 -1.4%$94,323 -3%
    2007$11,647 +5.5%$97,244 +5.9%
    2006$11,036 $91,862 +1.5%
    2005-- $90,471
    Find assessor info on the county website

    Neighborhood: Cedar Creek

    Nearby schools

    GreatSchools rating
    Schools provided by the listing agent
    • Elementary: Cedar Creek
    • Middle: Mission Trail
    • High: Olathe Northwest
    • District: Olathe

    Source: The MLS. This data may not be complete. We recommend contacting the local school district to confirm school assignments for this home.

    Get a cash offer in 3 minutes
    Find out how much your home could sell for in as little as 3 minutes with a no-obligation cash offer.
    Estimated market value
    $1,353,600
    Get a cash offer in 3 minutes
    Find out how much your home could sell for in as little as 3 minutes with a no-obligation cash offer.
    Estimated market value
    $1,353,600