Immaculate, Pristine, tastefully remodeled to perfection! You don’t have to lift a finger because it has all been done! The curb appeal of this house is amazing with crisp newer paint, wood rot addressed, window overhaul, newer roof, side entry garage cozied into a quaint cul-de-sac on an oversized private lot with upgraded landscaping and new landscape lighting in 2023. As you enter you are presented with a gorgeous 2 story entry overlooking the great room. The kitchen has been completely renovated with custom oversized soft close cabinets, quartz and granite counters, new appliances including GE monogram refrigerator, Viking Professional gas range with griddle, Oven & warming drawer and GE built-in microwave. It also offers tumbled stone backsplash, gorgeous wood floors, new pendant lighting, and walk-in pantry. The kitchen overlooks the gorgeous eat -in offering custom electronic shades that are also in the hearth room. The hearth room offers new wider trim that is extended through the house, vaulted ceiling, and gas stone fireplace with custom built-ins. The great room has floor to ceiling windows with coffered ceilings, custom chandelier & marbled gas fireplace. The master suite is a dream with newer carpet, plantation shutters and walks out to the covered composite deck. The master bathroom is wonderfully updated with fresh marble, quartz counters, double sink vanity, walk-in shower, and soaker tub. The secondary bedrooms are all generous in size and offer large closets. The lower level is perfect for all your entertaining needs with full wet bar offering ice maker, refrigerator & microwave. Don’t miss the surround sound, TV, fireplace and great rec space for pool table. The lower level also offers workout room, additional bedroom & incredible storage space. So many upgrades including newer roof, epoxy floor garage, washer and dryer, Most TV's staying, Zoned HVAC, new landscaping & more. Incredible community offering every amenity golf, pools & more! Must see!
Sold
Price Unknown
26595 W 106th Ter, Olathe, KS 66061
5beds
6,016sqft
Single Family Residence
Built in 1990
0.75 Acres Lot
$1,141,100 Zestimate®
$--/sqft
$4,918 Estimated rent
Home value
$1,141,100
$1.07M - $1.22M
$4,918/mo
Zestimate® history
Owner options
List your home for rent
$4,918/mo
Rent Zestimate®
Find your next renter with Zillow Rental Manager. Plus, with online applications, you can quickly screen prospective tenants – for free.
$4,918/mo
Rent Zestimate®
Refinance and save
Refinancing to a lower rate could help reduce your monthly payments and save thousands over the life of the loan.
Explore your selling options
Work with a Zillow partner agent
Leverage their expertise and Zillow's premium Showcase listings to get your home seen by more buyers.
Get startedList with your own agent
Get your home in front of millions of buyers by listing it on Zillow.
Learn how to do itSell it yourself
Take full control of how buyers see your home on Zillow by listing For Sale by Owner (FSBO).
List your homeWhat's special
Epoxy floor garageSide entry garageNew landscape lightingGas stone fireplaceWalk-in pantryMaster suiteMarbled gas fireplace
Zillow last checked:
Listing updated:
Listed by:
Lindsay Sierens Schulze 913-485-7211,
ReeceNichols - Leawood,
KBT Leawood Team 913-239-2069,
ReeceNichols - Leawood
Bought with:
KBT Leawood Team
ReeceNichols - Leawood
Source: Heartland MLS as distributed by MLS GRID,MLS#: 2454861
Facts & features
Interior
Bedrooms & bathrooms
- Bedrooms: 5
- Bathrooms: 5
- Full bathrooms: 4
- 1/2 bathrooms: 1
Primary bedroom
- Features: Carpet, Walk-In Closet(s)
- Level: First
- Dimensions: 21 x 19
Bedroom 2
- Features: Carpet, Walk-In Closet(s)
- Level: Second
- Dimensions: 15 x 13
Bedroom 3
- Features: Carpet, Ceiling Fan(s), Walk-In Closet(s)
- Level: Second
- Dimensions: 18 x 13
Bedroom 4
- Features: Carpet, Ceiling Fan(s), Walk-In Closet(s)
- Level: Second
- Dimensions: 18 x 12
Bedroom 5
- Features: Carpet
- Level: Second
- Dimensions: 18 x 12
Primary bathroom
- Features: Double Vanity, Marble, Quartz Counter, Separate Shower And Tub
- Level: First
- Dimensions: 15 x 11
Breakfast room
- Features: Wood Floor
- Level: First
- Dimensions: 14 x 10
Dining room
- Features: Wood Floor
- Level: First
- Dimensions: 18 x 12
Exercise room
- Features: Carpet, Ceiling Fan(s)
- Level: Lower
- Dimensions: 18 x 13
Family room
- Features: Built-in Features, Carpet, Wet Bar
- Level: Lower
- Dimensions: 24 x 22
Hearth room
- Features: Fireplace, Wood Floor
- Level: First
- Dimensions: 16 x 13
Kitchen
- Features: Granite Counters, Kitchen Island, Pantry, Wood Floor
- Level: First
- Dimensions: 20 x 15
Living room
- Features: Built-in Features, Fireplace, Marble, Wood Floor
- Level: First
- Dimensions: 21 x 18
Loft
- Features: Carpet, Ceiling Fan(s)
- Level: Second
- Dimensions: 21 x 12
Office
- Features: Built-in Features, Carpet
- Level: First
- Dimensions: 16 x 14
Recreation room
- Features: Carpet, Fireplace
- Level: Lower
- Dimensions: 23 x 18
Heating
- Natural Gas, Zoned
Cooling
- Electric, Zoned
Appliances
- Included: Dishwasher, Disposal, Double Oven, Exhaust Fan, Humidifier, Microwave, Refrigerator, Built-In Oven, Gas Range, Stainless Steel Appliance(s), Under Cabinet Appliance(s)
- Laundry: Laundry Room, Off The Kitchen
Features
- Ceiling Fan(s), Kitchen Island, Pantry, Sauna, Vaulted Ceiling(s), Walk-In Closet(s), Wet Bar
- Flooring: Carpet, Tile, Wood
- Windows: Window Coverings
- Basement: Daylight,Finished,Sump Pump,Walk-Out Access
- Number of fireplaces: 3
- Fireplace features: Gas, Great Room, Hearth Room, Recreation Room
Interior area
- Total structure area: 6,016
- Total interior livable area: 6,016 sqft
- Finished area above ground: 4,366
- Finished area below ground: 1,650
Property
Parking
- Total spaces: 3
- Parking features: Attached, Garage Door Opener, Garage Faces Side
- Attached garage spaces: 3
Features
- Patio & porch: Deck, Covered
Lot
- Size: 0.75 Acres
- Features: City Lot, Cul-De-Sac
Details
- Additional structures: None
- Parcel number: DP126100000043
- Other equipment: See Remarks
Construction
Type & style
- Home type: SingleFamily
- Architectural style: Traditional
- Property subtype: Single Family Residence
Materials
- Stone & Frame, Stucco
- Roof: Composition
Condition
- Year built: 1990
Utilities & green energy
- Sewer: Public Sewer
- Water: Public
Community & HOA
Community
- Security: Security System, Smoke Detector(s)
- Subdivision: Cedar Creek- The Estates
HOA
- Has HOA: Yes
- Amenities included: Boat Dock, Clubhouse, Community Center, Exercise Room, Golf Course, Party Room, Play Area, Sauna, Pool, Tennis Court(s), Trail(s)
- Services included: Curbside Recycle, Trash
Location
- Region: Olathe
Financial & listing details
- Tax assessed value: $1,059,700
- Annual tax amount: $10,196
- Date on market: 10/5/2023
- Listing terms: Cash,Conventional,FHA,VA Loan
- Ownership: Private
- Road surface type: Paved
Price history
| Date | Event | Price |
|---|---|---|
| 11/7/2023 | Sold | -- |
Source:  Heartland MLS as distributed by MLS GRID #2454861 Report a problem Heartland MLS as distributed by MLS GRID #2454861 Report a problem | ||
| 10/7/2023 | Pending sale | $1,025,000$170/sqft |
Source:  ReeceNichols Real Estate #2454861 Report a problem ReeceNichols Real Estate #2454861 Report a problem | ||
| 10/7/2023 | Contingent | $1,025,000$170/sqft |
Source: Heartland MLS as distributed by MLS GRID #2454861 Report a problem | ||
| 10/5/2023 | Listed for sale | $1,025,000$170/sqft |
Source: Heartland MLS as distributed by MLS GRID #2454861 Report a problem | ||
Public tax history
| Year | Property taxes | Tax assessment |
|---|---|---|
| 2025 | $13,838 +3.4% | $121,866 +4.7% |
| 2024 | $13,388 +22.8% | $116,449 +23.9% |
| 2023 | $10,906 +7% | $94,024 +10% |
| 2022 | $10,197 | $85,514 +1.6% |
| 2021 | -- | $84,169 +2.7% |
| 2020 | $10,297 | $81,984 +2.6% |
| 2019 | -- | $79,868 +6.7% |
| 2018 | -- | $74,842 +4.4% |
| 2017 | $9,223 +6.2% | $71,680 +3.6% |
| 2016 | $8,683 +3% | $69,196 +2.9% |
| 2015 | $8,433 +5.4% | $67,241 +1.3% |
| 2013 | $7,998 -4.3% | $66,367 +1.8% |
| 2012 | $8,354 -0.4% | $65,205 -0.9% |
| 2010 | $8,388 +5% | $65,814 +0% |
| 2009 | $7,989 -5.5% | $65,813 -5.4% |
| 2008 | $8,455 -1.9% | $69,567 -3.3% |
| 2007 | $8,621 -0.1% | $71,932 0% |
| 2006 | $8,632 | $71,933 |
| 2005 | -- | $71,933 |
Find assessor info on the county website
Neighborhood: Cedar Creek
Nearby homes
- $870,5005 bd5 ba4.5k sqft26605 W 106th Ter, Olathe, KS 66061Off Market
- $957,8005 bd6 ba7k sqft26585 W 106th Ter, Olathe, KS 66061Off Market
- $1,342,8004 bd5 ba4.4k sqft10550 S Highland Ln, Olathe, KS 66061Off Market
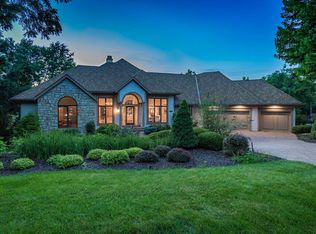
- $1,804,2005 bd6 ba6.7k sqft10540 S Highland Ln, Olathe, KS 66061Off Market
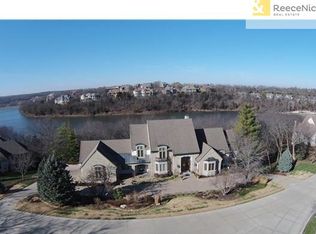
- $1,112,8005 bd5 ba5.2k sqft10560 S Highland Ln, Olathe, KS 66061Off Market
- $--5 bd7 ba8k sqft26575 W 106th Ter, Olathe, KS 66061Sold
- $734,4004 bd5 ba4.6k sqft26650 W 106th Ter, Olathe, KS 66061Off Market
- $--4 bd5 ba5.3k sqft26600 W 106th Ter, Olathe, KS 66061Sold
Nearby schools
GreatSchools rating
- 8/10Cedar Creek Elementary SchoolGrades: PK-5Distance: 1.4 mi
- 8/10Mission Trail Middle SchoolGrades: 6-8Distance: 3.1 mi
- 9/10Olathe West High SchoolGrades: 9-12Distance: 4.2 mi
Schools provided by the listing agent
- Elementary: Cedar Creek
- Middle: Mission Trail
- High: Olathe West
Source: Heartland MLS as distributed by MLS GRID. This data may not be complete. We recommend contacting the local school district to confirm school assignments for this home.
Get a cash offer in 3 minutes
Find out how much your home could sell for in as little as 3 minutes with a no-obligation cash offer.
Estimated market value
$1,141,100
Get a cash offer in 3 minutes
Find out how much your home could sell for in as little as 3 minutes with a no-obligation cash offer.
Estimated market value
$1,141,100
- Kansas
- Johnson County
- Olathe
- 66061
- Cedar Creek
- 26595 W 106th Ter
