Step into luxury with this stunning custom-built home nestled in the sought-after community, The Estates of Shadow Lake in Cedar Creek. Designed with sophistication and function in mind, this property boasts top-tier craftsmanship and premium finishes throughout. From the moment you walk through the grand entry, you'll notice the meticulous attention to detail-soaring ceilings, rich hardwood floors, abundance of crown molding, secret storage areas, whole house surround sound, wet bar, and expansive windows that bathe the home in natural light. The gourmet kitchen is a chef's dream, featuring high-end stainless appliances, custom cabinetry, large granite island and walk-in pantry with built-in storage. Main level primary suite is a serene retreat with a spa inspired ensuite bath offering a soaking tub, walk-in shower, and dual vanities. Additional bedrooms are generously sized with walk-in closets and access to beautifully appointed baths. An entertainer's paradise! The finished lower level includes a spacious rec room with fireplace, custom bar, full kitchen, and a guest suite. Step outside to a covered patio perfect for year round entertaining overlooking the professionally landscaped yard with water featured plus custom pool! Luxury living at its finest! Beautiful resort-like golf and lake community with endless amenities! Enjoy the 65 acre fishing lake, take a dip in the pools, brush up your tennis skills on the courts, pickleball, playground, enjoy the clubhouse, use the indoor gym or meander through miles of walking trails.
Sold
Street View
Price Unknown
26575 W 106th Ter, Olathe, KS 66061
5beds
8,081sqft
Single Family Residence
Built in 1992
0.68 Acres Lot
$1,152,900 Zestimate®
$--/sqft
$5,804 Estimated rent
Home value
$1,152,900
$1.07M - $1.25M
$5,804/mo
Zestimate® history
Owner options
List your home for rent
$5,804/mo
Rent Zestimate®
Find your next renter with Zillow Rental Manager. Plus, with online applications, you can quickly screen prospective tenants – for free.
$5,804/mo
Rent Zestimate®
Refinance and save
$167/mo
Est. payment
Refinancing to a lower rate could help reduce your monthly payments and save thousands over the life of the loan.
$167/mo
Est. payment
Explore your selling options
Work with a Zillow partner agent
Leverage their expertise and Zillow's premium Showcase listings to get your home seen by more buyers.
Get startedList with your own agent
Get your home in front of millions of buyers by listing it on Zillow.
Learn how to do itSell it yourself
Take full control of how buyers see your home on Zillow by listing For Sale by Owner (FSBO).
List your homeWhat's special
Guest suiteSpa inspired ensuite bathCovered patioFull kitchenMain level primary suiteGourmet kitchenCustom pool
Zillow last checked:
Listing updated:
Listed by:
Phil Summerson 913-207-3524,
BHG Kansas City Homes,
Johnnye Summerson 913-207-3989,
BHG Kansas City Homes
Bought with:
Mary Lou Long, SP00050154
Cedar Creek Realty LLC
Source: Heartland MLS as distributed by MLS GRID,MLS#: 2539945
Facts & features
Interior
Bedrooms & bathrooms
- Bedrooms: 5
- Bathrooms: 7
- Full bathrooms: 5
- 1/2 bathrooms: 2
Primary bedroom
- Features: Carpet, Ceiling Fan(s)
- Level: Main
- Dimensions: 15 x 24
Bedroom 2
- Features: Carpet, Ceiling Fan(s), Walk-In Closet(s)
- Level: Second
- Dimensions: 16 x 16
Bedroom 3
- Features: Built-in Features, Carpet, Ceiling Fan(s), Walk-In Closet(s)
- Level: Second
- Dimensions: 15 x 18
Bedroom 4
- Features: Built-in Features, Carpet, Ceiling Fan(s), Walk-In Closet(s)
- Level: Second
- Dimensions: 13 x 16
Bedroom 5
- Features: Carpet, Ceiling Fan(s), Walk-In Closet(s)
- Level: Basement
Primary bathroom
- Features: Built-in Features, Ceramic Tiles, Double Vanity
- Level: Main
- Dimensions: 17 x 18
Breakfast room
- Features: Wood Floor
- Level: Main
- Dimensions: 12 x 14
Dining room
- Features: All Drapes/Curtains, Wood Floor
- Level: Main
- Dimensions: 13 x 15
Great room
- Features: Carpet, Ceiling Fan(s), Fireplace
- Level: Main
- Dimensions: 16 x 21
Hearth room
- Features: Built-in Features, Ceiling Fan(s), Fireplace, Wood Floor
- Level: Main
- Dimensions: 15 x 20
Kitchen
- Features: Granite Counters, Kitchen Island, Pantry, Wood Floor
- Level: Main
- Dimensions: 15 x 16
Kitchen 2nd
- Features: Ceramic Tiles
- Level: Basement
Loft
- Features: Built-in Features, Carpet, Ceiling Fan(s)
- Level: Second
- Dimensions: 15 x 16
Office
- Features: Built-in Features, Carpet, Ceiling Fan(s)
- Level: Main
- Dimensions: 14 x 14
Other
- Features: Built-in Features, Ceramic Tiles
- Level: Basement
Recreation room
- Features: Carpet, Ceiling Fan(s), Fireplace
- Level: Basement
- Dimensions: 37 x 47
Heating
- Forced Air
Cooling
- Electric
Appliances
- Included: Cooktop, Dishwasher, Disposal, Humidifier, Microwave, Stainless Steel Appliance(s)
- Laundry: Laundry Room, Main Level
Features
- Cedar Closet, Ceiling Fan(s), Custom Cabinets, Kitchen Island, Pantry, Walk-In Closet(s), Wet Bar
- Flooring: Carpet, Tile, Wood
- Basement: Concrete,Finished,Full,Walk-Out Access
- Number of fireplaces: 2
- Fireplace features: Basement, Gas, Great Room, Hearth Room, See Through
Interior area
- Total structure area: 8,081
- Total interior livable area: 8,081 sqft
- Finished area above ground: 4,989
- Finished area below ground: 3,092
Property
Parking
- Total spaces: 4
- Parking features: Attached, Garage Door Opener, Garage Faces Front
- Attached garage spaces: 4
Features
- Patio & porch: Deck, Covered, Patio
- Has private pool: Yes
- Pool features: In Ground
- Spa features: Bath
- Fencing: Metal
Lot
- Size: 0.68 Acres
- Dimensions: 29810
- Features: Cul-De-Sac
Details
- Parcel number: DP126100000041
Construction
Type & style
- Home type: SingleFamily
- Architectural style: Traditional
- Property subtype: Single Family Residence
Materials
- Stone Trim, Stucco
- Roof: Composition
Condition
- Year built: 1992
Utilities & green energy
- Sewer: Public Sewer
- Water: Public
Community & HOA
Community
- Security: Security System, Smoke Detector(s)
- Subdivision: Cedar Creek- The Estates
HOA
- Has HOA: Yes
- Amenities included: Clubhouse, Party Room, Pickleball Court(s), Play Area, Sauna, Pool, Tennis Court(s), Trail(s)
- Services included: Curbside Recycle, Trash
- HOA fee: $167 monthly
Location
- Region: Olathe
Financial & listing details
- Tax assessed value: $868,500
- Annual tax amount: $11,131
- Date on market: 5/15/2025
- Listing terms: Cash,Conventional,FHA,VA Loan
- Ownership: Private
Price history
| Date | Event | Price |
|---|---|---|
| 6/30/2025 | Sold | -- |
Source:  Heartland MLS as distributed by MLS GRID #2539945 Report a problem Heartland MLS as distributed by MLS GRID #2539945 Report a problem | ||
| 6/2/2025 | Pending sale | $1,250,000$155/sqft |
Source: Heartland MLS as distributed by MLS GRID #2539945 Report a problem | ||
| 5/15/2025 | Listed for sale | $1,250,000$155/sqft |
Source: Heartland MLS as distributed by MLS GRID #2539945 Report a problem | ||
Public tax history
| Year | Property taxes | Tax assessment |
|---|---|---|
| 2025 | $11,310 +1.6% | $99,877 +2.9% |
| 2024 | $11,131 +3.5% | $97,071 +4.7% |
| 2023 | $10,755 +3.2% | $92,736 +6.2% |
| 2022 | $10,418 | $87,354 +2.1% |
| 2021 | -- | $85,549 -2.1% |
| 2020 | $10,978 | $87,377 +2.3% |
| 2019 | -- | $85,445 +4.4% |
| 2018 | -- | $81,869 +3% |
| 2017 | $10,232 +5.5% | $79,488 +2.9% |
| 2016 | $9,700 +5.7% | $77,257 +5.6% |
| 2015 | $9,176 +2.7% | $73,129 -3.5% |
| 2013 | $8,930 -12.2% | $75,808 -7.2% |
| 2012 | $10,174 -2.8% | $81,650 -0.5% |
| 2010 | $10,469 +5% | $82,053 +0% |
| 2009 | $9,971 -2.3% | $82,051 -2.2% |
| 2008 | $10,202 -1.3% | $83,868 -2.8% |
| 2007 | $10,338 -0.2% | $86,250 |
| 2006 | $10,359 | $86,250 |
| 2005 | -- | $86,250 |
Find assessor info on the county website
Neighborhood: Cedar Creek
Nearby homes
- $949,3005 bd6 ba7k sqft26585 W 106th Ter, Olathe, KS 66061Off Market
- $1,010,4004 bd5 ba3.1k sqft26565 W 106th Ter, Olathe, KS 66061Off Market
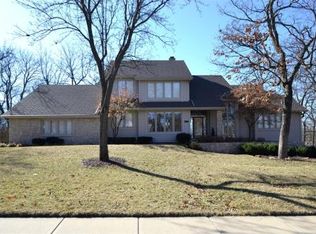
- $1,132,6004 bd3 ba2.4k sqft10630 S Highland Ln, Olathe, KS 66061Off Market
- $1,188,7004 bd4 ba2.9k sqft10620 S Highland Ln, Olathe, KS 66061Off Market
- $1,221,6005 bd5 ba5k sqft10640 S Highland Ln, Olathe, KS 66061Off Market
- $1,241,1005 bd4 ba2.6k sqft10640 Highland Ln, Olathe, KS 66061Off Market
- $--5 bd5 ba6k sqft26595 W 106th Ter, Olathe, KS 66061Sold
- $878,8005 bd5 ba4.5k sqft26605 W 106th Ter, Olathe, KS 66061Off Market
Nearby schools
GreatSchools rating
- 8/10Cedar Creek Elementary SchoolGrades: PK-5Distance: 1.4 mi
- 8/10Mission Trail Middle SchoolGrades: 6-8Distance: 3.1 mi
- 9/10Olathe West High SchoolGrades: 9-12Distance: 4.1 mi
Schools provided by the listing agent
- Elementary: Cedar Creek
- Middle: Mission Trail
- High: Olathe West
Source: Heartland MLS as distributed by MLS GRID. This data may not be complete. We recommend contacting the local school district to confirm school assignments for this home.
Get a cash offer in 3 minutes
Find out how much your home could sell for in as little as 3 minutes with a no-obligation cash offer.
Estimated market value
$1,152,900
Get a cash offer in 3 minutes
Find out how much your home could sell for in as little as 3 minutes with a no-obligation cash offer.
Estimated market value
$1,152,900
- Kansas
- Johnson County
- Olathe
- 66061
- Cedar Creek
- 26575 W 106th Ter
