Skip main navigation
Off market
Street View
  • $1,254,100

    10640 S Highland Ln, Olathe, KS 66061

    5beds
    5baths
    5,062sqft
    SingleFamily
    Built in 1997
    0.5 Acres Lot
    $1,254,100 Zestimate®
    $248/sqft
    $5,505 Estimated rent

    Home value

    $1,254,100

    $1.12M - $1.42M

    $5,505/mo

    Zestimate® history
    Loading
    Loading...

    Owner options

    List your home for rent

    $5,505/mo

    Rent Zestimate®

    Find your next renter with Zillow Rental Manager. Plus, with online applications, you can quickly screen prospective tenants – for free.

    Learn more

    $5,505/mo

    Rent Zestimate®

    Refinance and save

    $6,751/mo

    Est. payment

    Refinancing to a lower rate could help reduce your monthly payments and save thousands over the life of the loan.

    See today's rates

    $6,751/mo

    Est. payment

    Explore your selling options

    Work with a Zillow partner agent

    Leverage their expertise and Zillow's premium Showcase listings to get your home seen by more buyers.

    Get started

    List with your own agent

    Get your home in front of millions of buyers by listing it on Zillow.

    Learn how to do it

    Sell it yourself

    Take full control of how buyers see your home on Zillow by listing For Sale by Owner (FSBO).

    List your home

    What's special

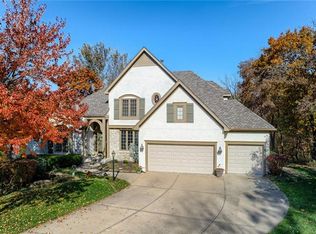
    A truly custom exquisite sprawling estate home nestled on a RARE park-like private 1/2 acre cul-de-sac lot. This Ambassador Reverse 1.5 sty in Estates of Cedar Creek. The property has been fully renovated with the highest quality finishes and fixtures, and boasts numerous custom features, including stained glass inserts a custom lights by artists Stu Langer and Dierk Van Kepple. The chef's kitchen boasts Cambria Countertops and professional appliances including a Thermador dual fuel 6-burner professional range, a Sub-Zero Refrigerator and Bosch dishwasher. Most cabinet have pull-outs. The adjacent hall way includes a pantry and dumbwaiter providing a way to transport items to the lower level kitchen. The Owners' suite is on the main level and features a coffered ceiling, 2 california walk-in closets and a beautiful European-styled bathroom featuring floating vanities with back-lit Onyx countertops, built-in oversized medicine cabinets, a soaking tub, glass shower and heated porcelain tile floors. The lower level is an entertainers' dream with a bar, catering kitchen with dishwasher, stove, and full-sized refrigerator. The lower level also includes a large family room, three more bedrooms and an exercise room and has access to a 4-Seasons Room with heated limestone floors. The outdoor oasis has tiered entertainment terraces featuring dining, bar, and BBQ areas and a limestone fireplace wall with integrated seating and gas lanterns and a custom waterfall/feature on the lower terrace level. There is even a greenhouse! The garage has been insulated, finished with custom cabinets and an epoxy floor, and features a full sized refrigerator. This home is truly exquisite in every way with the finest of finishes and attention given to every detail! This is a gorgeous home that you will not want to miss!! 2022-09-08

    This property is off market, which means it's not currently listed for sale or rent on Zillow. This may be different from what's available on other websites or public sources.

    Facts & features

    Interior

    Bedrooms & bathrooms
    • Bedrooms: 5
    • Bathrooms: 5
    Heating
    • Forced air
    Features
    • Basement: Basement (not specified)
    • Has fireplace: Yes
    Interior area
    • Total interior livable area: 5,062 sqft

    Property

    Parking
    • Total spaces: 3
    • Parking features: Garage - Attached
    Features
    • Exterior features: Stucco
    Lot
    • Size: 0.5 Acres
    Details
    • Parcel number: DP12510000 0038

    Construction

    Type & style
    • Home type: SingleFamily
    Materials
    • Frame
    • Foundation: Concrete
    • Roof: Tile
    Condition
    • Year built: 1997

    Community & HOA

    HOA
    • Has HOA: Yes
    • HOA fee: $310 monthly
    Location
    • Region: Olathe

    Financial & listing details

    • Price per square foot: $248/sqft
    • Tax assessed value: $543,200
    • Annual tax amount: $7,831

    Price history

    DateEventPrice
    10/20/2022Sold--
    Source: Agent Provided Report a problem
    8/20/2022Pending sale$1,250,000$247/sqft
    Source: ReeceNichols Real Estate #2395235 Report a problem
    8/10/2022Listed for sale$1,250,000$247/sqft
    Source: ReeceNichols Real Estate #2395235 Report a problem

    Public tax history

    YearProperty taxesTax assessment
    2015$7,831 -0.5%$62,468 -1%
    2013$7,871 -6.2%$63,113 -6.4%
    2012$8,391 -2.3%$67,402
    2010$8,592 +3.4%$67,402 -1.5%
    2009$8,308 -2.7%$68,430 -2.6%
    2008$8,537 -1%$70,243 -2.3%
    2006$8,625 $71,876 +0.5%
    2005-- $71,531
    Find assessor info on the county website

    Neighborhood: Cedar Creek

    Nearby schools

    GreatSchools rating
    Get a cash offer in 3 minutes
    Find out how much your home could sell for in as little as 3 minutes with a no-obligation cash offer.
    Estimated market value
    $1,254,100
    Get a cash offer in 3 minutes
    Find out how much your home could sell for in as little as 3 minutes with a no-obligation cash offer.
    Estimated market value
    $1,254,100