Skip main navigation
Sold for $310,000
  • Listed by: R.E.C.C. • Denyse Reasinger • Contact: 714-345-0758
    Bought with: R.E.C.C.
    $310,000

    10550 Western Ave Space 93, Stanton, CA 90680

    3beds
    1,568sqft
    Manufactured Home
    Built in 2007
    18.4 Acres Lot
    $312,600 Zestimate®
    $198/sqft
    $3,147 Estimated rent

    Home value

    $312,600

    $288,000 - $341,000

    $3,147/mo

    Zestimate® history
    Loading
    Loading...

    Owner options

    List your home for rent

    $3,147/mo

    Rent Zestimate®

    Find your next renter with Zillow Rental Manager. Plus, with online applications, you can quickly screen prospective tenants – for free.

    Learn more

    $3,147/mo

    Rent Zestimate®

    Refinance and save

    $1,944/mo

    Est. payment

    Refinancing to a lower rate could help reduce your monthly payments and save thousands over the life of the loan.

    See today's rates

    $1,944/mo

    Est. payment

    Explore your selling options

    Work with a Zillow partner agent

    Leverage their expertise and Zillow's premium Showcase listings to get your home seen by more buyers.

    Get started

    List with your own agent

    Get your home in front of millions of buyers by listing it on Zillow.

    Learn how to do it

    Sell it yourself

    Take full control of how buyers see your home on Zillow by listing For Sale by Owner (FSBO).

    List your home

    What's special

    Remodeled guest bathroomCozy cabin-like feelPrivate zen-like patioNewer fixturesTwo-car attached garageCorner lotFaux marble countertops
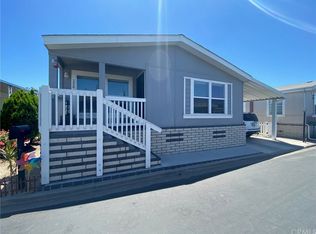
    This turnkey, corner lot home is centrally located in the highly sought after "All Age Community" of 'Fernwood Mobile Home Park', a mile from Knotts Berry Farm in central O.C. This spacious home is 1,568 Sq Ft! complete with cathedral ceilings throughout with barnwood covered skylights, accent walls & real-Brick skirting! This upscale 3 bedroom/2 bath home boasts a beautiful layout starting with the "Great-room" upon entry, featuring an updated open kitchen, dining room & huge living room! Kitchen has beautiful faux marble countertops, perfect for entertaining. Step outside into your private Zen-like patio with plumeria-covered newer waterfall feature. Home features 6 ft. perimeter vinyl privacy fencing, picket-fenced front/side yard. This home has a *two-car attached garage w/remote door and (2-car driveway parking), 10 cam. security system- all newer LED recessed lighting, w/dimmers. Warm "barnwood accent walls" with wood-covered center beam & trim give this home that cozy cabin-like feel! Other amenities, a barnwood-themed remodeled guest bathroom, with all-newer fixtures, lighting, & cabinets! Home comes with newer built-in microwave/oven, 4-door s/steel LG refrigerator, newer 4 burner s/steel stove/oven (all gas!),(can discuss newer washer/dryer), newer dark-brown colored custom vinyl blinds, outdoor motion detector/cams. & front yard sewer cleanout for RV blackwater, also 2-sets of "hot/cold" hose bibs in front & patio, automatic sprinklers, newer vinyl/wood flooring thru-out entire home, 2-dog doors/laundry/garage/patio, & perimeter concrete dog-run! Residents can enjoy clubhouse for parties/gatherings, includes pool tables, ping-pong pool/spa! With Stanton Central park around the corner,(.02 miles), wide streets for guest parking, clean well kept park, in a prime location, this property is a gem with many upgrades that can only be appreciated in person! Come n see this exceptional home & rapidly rising area. Schedule viewing now and make this home yours!

    Zillow last checked:

    Listing updated:

    Listed by:

    Denyse Reasinger DRE #02074224 714-345-0758,

    R.E.C.C.

    Bought with:

    Denyse Reasinger, DRE #02074224

    R.E.C.C.

    Source: CRMLS,MLS#: PW24200858MLS LogoOriginating MLS: California Regional MLS

    Facts & features

    Interior

    Bedrooms & bathrooms
    • Bedrooms: 3
    • Bathrooms: 2
    • Full bathrooms: 2
    Rooms
    • Room types: Bedroom
    Bedroom
    • Features: All Bedrooms Down
    Bathroom
    • Features: Bathroom Exhaust Fan, Bathtub, Dual Sinks, Full Bath on Main Level, Laminate Counters, Low Flow Plumbing Fixtures, Linen Closet, Multiple Shower Heads, Stone Counters, Separate Shower
    Heating
    • Central
    Cooling
    • Central Air
    Appliances
    • Included: Convection Oven, Dryer, Washer
    • Laundry: Laundry Room
    Features
    • Ceiling Fan(s), All Bedrooms Down
    • Flooring: Wood
    • Windows: Double Pane Windows, ENERGY STAR Qualified Windows, Skylight(s), Shutters
    Interior area
    • Total interior livable area: 1,568 sqft

    Property

    Parking
    • Total spaces: 4
    • Parking features: Concrete, Direct Access, Door-Single, Driveway, Driveway Up Slope From Street, Garage Faces Front, Garage, Garage Door Opener, Paved, One Space, Side By Side
    • Attached garage spaces: 2
    • Uncovered spaces: 2
    Features
    • Levels: One
    • Stories: 1
    • Entry location: Front
    • Patio & porch: Enclosed, Open, Patio, Wrap Around
    • Pool features: Association, Community, Filtered, Gunite, Gas Heat, Heated, In Ground, Permits, Waterfall
    • Spa features: None
    • Fencing: Good Condition,New Condition,Privacy,Vinyl,Wood
    • Has view: Yes
    • View description: Neighborhood
    • Park: Fernwood Mobile Home Park
    Lot
    • Size: 18.4 Acres
    • Features: 0-1 Unit/Acre, Back Yard, Close to Clubhouse, Corner Lot, Front Yard, Sprinklers In Front, Irregular Lot, Lawn, Landscaped, Level, Sprinklers Timer, Sprinkler System, Street Level, Walkstreet, Yard
    Details
    • Additional structures: Storage
    • Parcel number: 89040093
    • On leased land: Yes
    • Lease amount: $1,934
    • Special conditions: Standard
    • Other equipment: Satellite Dish

    Construction

    Type & style
    • Home type: MobileManufactured
    • Property subtype: Manufactured Home
    Materials
    • Brick, Drywall, Ducts Professionally Air-Sealed, Vinyl Siding, Wood Siding
    • Foundation: Brick/Mortar, Permanent, Pillar/Post/Pier, Quake Bracing, Raised, Tie Down
    • Roof: Composition,Fire Proof,Shingle,Shake,Synthetic
    Condition
    • Updated/Remodeled,Turnkey
    • Year built: 2007

    Utilities & green energy

    • Electric: Electricity - On Property, 220 Volts in Laundry
    • Sewer: Public Sewer
    • Water: Public
    • Utilities for property: Sewer Available, Sewer Connected, Underground Utilities, Water Available, Water Connected

    Community & HOA

    Community
    • Features: Storm Drain(s), Street Lights, Suburban, Urban, Pool
    • Security: Security System, Closed Circuit Camera(s), Carbon Monoxide Detector(s), Resident Manager, Smoke Detector(s)
    Location
    • Region: Stanton

    Financial & listing details

    • Price per square foot: $198/sqft
    • Tax assessed value: $54,255
    • Annual tax amount: $616
    • Date on market: 10/1/2024
    • Cumulative days on market: 43 days
    • Listing terms: Submit
    • Road surface type: Paved

    Price history

    DateEventPrice
    1/3/2025Sold$310,000-2.8%$198/sqft
    Source: CRMLS #PW24200858 Report a problem
    11/13/2024Pending sale$319,000$203/sqft
    Source: CRMLS #PW24200858 Report a problem
    10/24/2024Price change$319,000-3%$203/sqft
    Source: CRMLS #PW24200858 Report a problem
    10/2/2024Listed for sale$329,000+46.2%$210/sqft
    Source: CRMLS #PW24200858 Report a problem
    10/1/2020Sold$225,000$143/sqft
    Source: Agent Provided Report a problem
    8/14/2020Pending sale$225,000$143/sqft
    Source: Keller Williams Realty #IG20147174 Report a problem
    5/18/2020Listed for sale$225,000$143/sqft
    Source: Keller Williams Realty #IG20083618 Report a problem
    5/14/2020Pending sale$225,000$143/sqft
    Source: Keller Williams Realty #IG20083618 Report a problem
    5/2/2020Listed for sale$225,000+15.4%$143/sqft
    Source: Keller Williams Realty #IG20083618 Report a problem
    6/9/2017Listing removed$195,000$124/sqft
    Source: All in One Real Estate #PW17121561 Report a problem
    6/1/2017Listed for sale$195,000-4.9%$124/sqft
    Source: All in One Real Estate #PW17121561 Report a problem
    9/22/2014Listing removed$205,000$131/sqft
    Source: SHOP AROUND REAL ESTATE #CV14105123 Report a problem
    5/23/2014Listed for sale$205,000+36.7%$131/sqft
    Source: SHOP AROUND REAL ESTATE #CV14105123 Report a problem
    11/14/2013Listing removed$150,000$96/sqft
    Source: SHOP AROUND REAL ESTATE #CV13182148 Report a problem
    9/15/2013Listed for sale$150,000$96/sqft
    Source: SHOP AROUND REAL ESTATE #CV13182148 Report a problem

    Public tax history

    YearProperty taxesTax assessment
    2025$616 +2.7%$54,255
    2024$600 +0.1%$54,255
    2023$599 -0.1%$54,255
    2022$600 -3.1%$54,255
    2021$619 +11.4%$54,255 -2.9%
    2020$555 $55,876 -5.5%
    2019$555 -5.3%$59,118 -3.4%
    2018$586 -5.9%$61,221 -2.8%
    2017$623 $62,992
    2016$623 -1.6%$62,992
    2015$633 -6.8%$62,992 -8.7%
    2014$679 $68,991 -7.6%
    2013-- $74,678 -6.9%
    2012-- $80,243 -10.9%
    2011-- $90,086 -11%
    2010-- $101,259
    Find assessor info on the county website

    Neighborhood: 90680

    Nearby schools

    GreatSchools rating
    Schools provided by the listing agent
    • Elementary: Hansen
    • Middle: Orangeview
    • High: Western

    Source: CRMLS. This data may not be complete. We recommend contacting the local school district to confirm school assignments for this home.

    Get a cash offer in 3 minutes
    Find out how much your home could sell for in as little as 3 minutes with a no-obligation cash offer.
    Estimated market value
    $312,600
    Get a cash offer in 3 minutes
    Find out how much your home could sell for in as little as 3 minutes with a no-obligation cash offer.
    Estimated market value
    $312,600