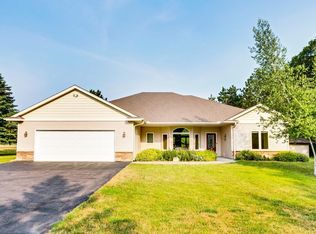
Extremely rare opportunity in the highly desired Sunrise Trails neighborhood—this stunning 2-story, 5-bedroom home sits on 4 perfect acres with its own private septic system. Enjoy dramatically lower association fees of only $240 per year compared to the typical $1,700+ most neighbors pay. Fall in love with the chef's-dream kitchen featuring a huge center island with
breakfast counter, tiled backsplash, single basin sink, corner pantry, and professional Frigidaire Gallery separate refrigerator and freezer. The main level offers an open, light-filled flow with a large
living room boasting built-ins and a stone-faced gas fireplace. An 8' oversized patio door opens to a newly built 25x18 pergola-covered deck overlooking the park-like backyard. A main-floor office just off the front foyer is ideal for work-from-home or guests. Upstairs you'll find a loft, laundry room, full bath, and 4 bedrooms including a spacious master suite with his-and-hers walk-in closets, a large picture window overlooking the backyard, and a sprawling master bath with double sinks, oversized tub, separate shower, and linen closet. The lower level includes a 5th bedroom, a roughed-in future full bath, huge storage room, and a versatile rec room currently set up as a fitness area. Additional highlights include
a huge garage with 11' ceilings that is fully insulated, finished, and heated, plus a central vac system throughout. The Sunrise Trails development features 60 acres of shared trails perfect for walking, hiking, cross-country skiing, and enjoying nature right out your back door, along with camping sites, an 8.5-acre park, and direct access to the Sunrise River—ideal for kayaking or canoeing just moments from from your front door. Students can attend Chisago Lakes or North Branch schools, with buses to both in the neighborhood. A great house to call home!"
Closed
$649,900
10551 Lanesboro Way, North Branch, MN 55056
5beds
4,297sqft
Single Family
Built in 2017
4.06 Acres Lot
$647,100 Zestimate®
$151/sqft
$3,557 Estimated rent
Home value
$647,100
$608,000 - $686,000
$3,557/mo
Zestimate® history
Owner options
List your home for rent
$3,557/mo
Rent Zestimate®
Find your next renter with Zillow Rental Manager. Plus, with online applications, you can quickly screen prospective tenants – for free.
$3,557/mo
Rent Zestimate®
Refinance and save
$4,378/mo
Est. payment
Refinancing to a lower rate could help reduce your monthly payments and save thousands over the life of the loan.
$4,378/mo
Est. payment
Explore your selling options
Work with a Zillow partner agent
Leverage their expertise and Zillow's premium Showcase listings to get your home seen by more buyers.
Get startedList with your own agent
Get your home in front of millions of buyers by listing it on Zillow.
Learn how to do itSell it yourself
Take full control of how buyers see your home on Zillow by listing For Sale by Owner (FSBO).
List your homeWhat's special
Zillow last checked:
Listing updated:
Listed by:
Sean Thomas 651-755-7091,
Generations Real Estate Group
Bought with:
R. Kevin Marois
Keller Williams Premier Realty
Source: NorthstarMLS as distributed by MLS GRID,MLS#: 7044937
Facts & features
Interior
Bedrooms & bathrooms
- Bedrooms: 5
- Bathrooms: 3
- Full bathrooms: 2
- 1/2 bathrooms: 1
Bedroom
- Level: Upper
- Area: 300 Square Feet
- Dimensions: 20x15
Bedroom 2
- Level: Upper
- Area: 156 Square Feet
- Dimensions: 13x12
Bedroom 3
- Level: Upper
- Area: 156 Square Feet
- Dimensions: 13x12
Bedroom 4
- Level: Main
- Area: 121 Square Feet
- Dimensions: 11x11
Bedroom 5
- Level: Lower
- Area: 217 Square Feet
- Dimensions: 15.5x14
Deck
- Level: Main
- Area: 450 Square Feet
- Dimensions: 25x18
Dining room
- Level: Main
- Area: 240 Square Feet
- Dimensions: 20x12
Foyer
- Level: Main
- Area: 88 Square Feet
- Dimensions: 11x8
Kitchen
- Level: Main
- Area: 220 Square Feet
- Dimensions: 20x11
Living room
- Level: Main
- Area: 320 Square Feet
- Dimensions: 20x16
Loft
- Level: Upper
- Area: 121 Square Feet
- Dimensions: 11x11
Mud room
- Level: Main
- Area: 99 Square Feet
- Dimensions: 11x9
Office
- Level: Main
- Area: 120 Square Feet
- Dimensions: 12x10
Recreation room
- Level: Lower
- Area: 570 Square Feet
- Dimensions: 30x19
Heating
- Forced Air
Cooling
- Central Air
Appliances
- Included: Air-To-Air Exchanger, Dishwasher, Dryer, ENERGY STAR Qualified Appliances, Exhaust Fan, Freezer, Gas Water Heater, Microwave, Range, Refrigerator, Stainless Steel Appliance(s), Washer, Water Softener Rented
- Laundry: Laundry Room, Sink, Upper Level
Features
- Basement: Block,Drain Tiled,Egress Window(s),Finished,Full,Storage Space,Sump Basket,Sump Pump
- Number of fireplaces: 1
- Fireplace features: Family Room, Gas
Interior area
- Total structure area: 4,297
- Total interior livable area: 4,297 sqft
- Finished area above ground: 2,934
- Finished area below ground: 980
Property
Parking
- Total spaces: 3
- Parking features: Attached, Asphalt, Electric, Garage, Garage Door Opener, Heated Garage, Insulated Garage
- Attached garage spaces: 3
- Has uncovered spaces: Yes
Accessibility
- Accessibility features: None
Features
- Levels: Two
- Stories: 2
- Patio & porch: Covered, Deck, Front Porch
- Pool features: None
- Fencing: None
Lot
- Size: 4.06 Acres
- Dimensions: 571 x 382 x 502 x 292
- Features: Tree Coverage - Light
Details
- Additional structures: Storage Shed
- Foundation area: 1363
- Parcel number: 020178041
- Zoning description: Residential-Single Family
Construction
Type & style
- Home type: SingleFamily
- Property subtype: Single Family
Materials
- Frame
- Roof: Age Over 8 Years,Asphalt
Condition
- New construction: No
- Year built: 2017
Utilities & green energy
- Electric: Circuit Breakers
- Gas: Natural Gas
- Sewer: Private Sewer, Septic System Compliant - Yes
- Water: Private
Community & HOA
Community
- Subdivision: Sunrise Trails 3
HOA
- Has HOA: Yes
- Services included: Shared Amenities
- HOA fee: $240 annually
- HOA name: Sunrise Trails Owners Association
- HOA phone: 651-257-7240
Location
- Region: North Branch
Financial & listing details
- Price per square foot: $151/sqft
- Tax assessed value: $587,500
- Annual tax amount: $6,134
- Date on market: 3/29/2026
- Cumulative days on market: 22 days
- Road surface type: Paved
Price history
| Date | Event | Price |
|---|---|---|
| 6/17/2026 | Sold | $649,900$151/sqft |
Source:  NorthstarMLS as distributed by MLS GRID #7044937 Report a problem NorthstarMLS as distributed by MLS GRID #7044937 Report a problem | ||
| 5/9/2026 | Pending sale | $649,900$151/sqft |
Source: NorthstarMLS as distributed by MLS GRID #7044937 Report a problem | ||
| 4/17/2026 | Listed for sale | $649,900+62.5%$151/sqft |
Source: NorthstarMLS as distributed by MLS GRID #7044937 Report a problem | ||
| 3/26/2020 | Sold | $400,000-3.7%$93/sqft |
Source: NorthstarMLS as distributed by MLS GRID #5334668 Report a problem | ||
| 5/22/2018 | Sold | $415,278$97/sqft |
Source: Public Record Report a problem | ||
Public tax history
| Year | Property taxes | Tax assessment |
|---|---|---|
| 2024 | $6,204 +6.2% | $587,500 +4.2% |
| 2023 | $5,840 +10.4% | $563,900 +30.1% |
| 2022 | $5,290 +0.2% | $433,300 +1.7% |
| 2021 | $5,278 +0.6% | $426,200 |
| 2020 | $5,244 +3097.6% | -- |
| 2017 | $164 -3.5% | -- |
| 2016 | $170 | -- |
| 2015 | $170 -3.4% | -- |
| 2014 | $176 | $47,000 |
Find assessor info on the county website
Neighborhood: 55056
Nearby homes
- $674,0004 bd3 ba2.9k sqft10551 Lanesboro Way Chisago, North Branch, MN 55056Off Market

- $40,000-- bd-- ba-- sqft34582 Lanesboro Ct, North Branch, MN 55056Off Market
- $616,1003 bd1 ba2.1k sqft10525 Lanesboro Way, North Branch, MN 55056Off Market
- $425,0003 bd2 ba2.3k sqft34595 Lanesboro Ct, North Branch, MN 55056Sold
- $572,1003 bd2 ba1.9k sqft10560 Lanesboro Way, North Branch, MN 55056Off Market
- $561,5003 bd1 ba2k sqft10538 Lanesboro Way, North Branch, MN 55056Off Market
- $598,4002 bd1 ba1.9k sqft34570 Lanesboro Ct, North Branch, MN 55056Off Market
- $529,3004 bd1 ba1.9k sqft34524 Lanesboro Ct, North Branch, MN 55056Off Market
Nearby schools
GreatSchools rating
- 7/10Sunrise River Elementary SchoolGrades: 1-5Distance: 4.8 mi
- 3/10North Branch Middle SchoolGrades: 6-8Distance: 5.4 mi
- 5/10North Branch Senior High SchoolGrades: 9-12Distance: 5.2 mi
Get a cash offer in 3 minutes
Find out how much your home could sell for in as little as 3 minutes with a no-obligation cash offer.
Estimated market value
$647,100
Get a cash offer in 3 minutes
Find out how much your home could sell for in as little as 3 minutes with a no-obligation cash offer.
Estimated market value
$647,100
- Minnesota
- Chisago County
- North Branch
- 55056
- 10551 Lanesboro Way
Nearby cities
Nearby zip codes
Other North Branch Topics
