Top of the line amenities adorn this one level living , luxurious, slab on grade, 3 bedroom, 2 bath, 3 car attached garage, home located in the award winning, green designed, Sunrise Trails development. This property has it all. Including beautiful perennial gardens & landscaping, spacious, light & airy rooms, granite tops, custom cabinets, showcase lighting, pantry, tiled floors, primary bedroom with private ensuite, WIC & additional closet, separate formal dining room, sun room, heated garage with 2nd side garage door, gazebo, and a storage shed. The association includes 82 acres of common lands, a canoe landing on the Sunrise River, picnic area, tent camping, walking & ski trails + a lot more. EZ commute to the T.C. . Schedule a showing today.
Closed
$425,000
34595 Lanesboro Ct, North Branch, MN 55056
3beds
2,322sqft
Single Family Residence
Built in 2014
1.78 Acres Lot
$551,700 Zestimate®
$183/sqft
$2,909 Estimated rent
Home value
$551,700
$524,000 - $585,000
$2,909/mo
Zestimate® history
Owner options
List your home for rent
$2,909/mo
Rent Zestimate®
Find your next renter with Zillow Rental Manager. Plus, with online applications, you can quickly screen prospective tenants – for free.
$2,909/mo
Rent Zestimate®
Refinance and save
$3,420/mo
Est. payment
Refinancing to a lower rate could help reduce your monthly payments and save thousands over the life of the loan.
$3,420/mo
Est. payment
Explore your selling options
Work with a Zillow partner agent
Leverage their expertise and Zillow's premium Showcase listings to get your home seen by more buyers.
Get startedList with your own agent
Get your home in front of millions of buyers by listing it on Zillow.
Learn how to do itSell it yourself
Take full control of how buyers see your home on Zillow by listing For Sale by Owner (FSBO).
List your homeWhat's special
Zillow last checked:
Listing updated:
Listed by:
Lynda Z. Risch 612-290-7607,
Counselor Realty, Inc
Bought with:
Jane C Sparrow
Realty ONE Group Choice
Source: NorthstarMLS as distributed by MLS GRID,MLS#: 6417440
Facts & features
Interior
Bedrooms & bathrooms
- Bedrooms: 3
- Bathrooms: 2
- Full bathrooms: 2
Bedroom
- Level: Main
- Area: 208 Square Feet
- Dimensions: 13 x 16
Bedroom 2
- Level: Main
- Area: 156 Square Feet
- Dimensions: 12 x 13
Bedroom 3
- Level: Main
- Area: 154 Square Feet
- Dimensions: 11 x 14
Dining room
- Level: Main
- Area: 168 Square Feet
- Dimensions: 12 x 14
Informal dining room
- Level: Main
- Area: 224 Square Feet
- Dimensions: 14 x 16
Kitchen
- Level: Main
- Area: 168 Square Feet
- Dimensions: 12 x 14
Laundry
- Level: Main
- Area: 84 Square Feet
- Dimensions: 6 x 14
Living room
- Level: Main
- Area: 360 Square Feet
- Dimensions: 18 x 20
Sun room
- Level: Main
- Area: 110 Square Feet
- Dimensions: 10 x 11
Heating
- Forced Air, Fireplace(s)
Cooling
- Central Air
Appliances
- Included: Air-To-Air Exchanger, Dishwasher, Disposal, Dryer, Exhaust Fan, Water Filtration System, Microwave, Range, Refrigerator, Stainless Steel Appliance(s), Water Softener Owned
Features
- Has basement: No
- Number of fireplaces: 1
- Fireplace features: Gas, Living Room
Interior area
- Total structure area: 2,322
- Total interior livable area: 2,322 sqft
- Finished area above ground: 2,322
- Finished area below ground: 0
Property
Parking
- Total spaces: 3
- Parking features: Attached, Asphalt, Heated Garage, Insulated Garage, Tandem Garage
- Attached garage spaces: 3
Accessibility
- Accessibility features: Doors 36"+, Door Lever Handles, No Stairs External, No Stairs Internal
Features
- Levels: One
- Stories: 1
- Waterfront features: Deeded Access
Lot
- Size: 1.78 Acres
- Dimensions: 268 x 219 x 265 x 423
Details
- Additional structures: Gazebo, Storage Shed
- Foundation area: 2322
- Parcel number: 020178027
- Zoning description: Residential-Single Family
Construction
Type & style
- Home type: SingleFamily
- Property subtype: Single Family Residence
Materials
- Foundation: Slab
- Roof: Age Over 8 Years,Asphalt
Condition
- New construction: No
- Year built: 2014
Utilities & green energy
- Electric: Circuit Breakers, 200+ Amp Service
- Gas: Natural Gas
- Sewer: Septic System Compliant - Yes, Shared Septic
- Water: 4-Inch Submersible, Drilled
Community & HOA
Community
- Subdivision: Sunrise Trails 2
HOA
- Has HOA: Yes
- Amenities included: Trail(s)
- Services included: Other, Shared Amenities, Water/Sewer
- HOA fee: $700 annually
- HOA name: Sunrise Trails Homeowners Assn
- HOA phone: 612-376-1652
Location
- Region: North Branch
Financial & listing details
- Price per square foot: $183/sqft
- Tax assessed value: $573,300
- Annual tax amount: $5,601
- Date on market: 8/14/2023
- Cumulative days on market: 204 days
Price history
| Date | Event | Price |
|---|---|---|
| 11/17/2023 | Sold | $425,000-3.4%$183/sqft |
Source:  NorthstarMLS as distributed by MLS GRID #6417440 Report a problem NorthstarMLS as distributed by MLS GRID #6417440 Report a problem | ||
| 10/12/2023 | Pending sale | $440,000$189/sqft |
Source: NorthstarMLS as distributed by MLS GRID #6417440 Report a problem | ||
| 10/3/2023 | Price change | $440,000-4.3%$189/sqft |
Source: NorthstarMLS as distributed by MLS GRID #6417440 Report a problem | ||
| 9/28/2023 | Price change | $460,000-4.1%$198/sqft |
Source: NorthstarMLS as distributed by MLS GRID #6417440 Report a problem | ||
| 9/12/2023 | Price change | $479,900-4%$207/sqft |
Source: NorthstarMLS as distributed by MLS GRID #6417440 Report a problem | ||
| 8/14/2023 | Listed for sale | $499,900-2.9%$215/sqft |
Source: NorthstarMLS as distributed by MLS GRID #6417440 Report a problem | ||
| 8/14/2023 | Listing removed | -- |
Source: NorthstarMLS as distributed by MLS GRID #6388821 Report a problem | ||
| 7/28/2023 | Price change | $515,000-1.9%$222/sqft |
Source: NorthstarMLS as distributed by MLS GRID #6388821 Report a problem | ||
| 7/18/2023 | Price change | $524,900-3.7%$226/sqft |
Source: NorthstarMLS as distributed by MLS GRID #6388821 Report a problem | ||
| 6/19/2023 | Listed for sale | $545,000+9%$235/sqft |
Source: NorthstarMLS as distributed by MLS GRID #6388821 Report a problem | ||
| 6/14/2023 | Listing removed | -- |
Source: NorthstarMLS as distributed by MLS GRID #6343794 Report a problem | ||
| 6/4/2023 | Price change | $499,900-8.9%$215/sqft |
Source: NorthstarMLS as distributed by MLS GRID #6343794 Report a problem | ||
| 5/4/2023 | Price change | $549,000-4.5%$236/sqft |
Source: NorthstarMLS as distributed by MLS GRID #6343794 Report a problem | ||
| 3/17/2023 | Listed for sale | $575,000+554.2%$248/sqft |
Source: NorthstarMLS as distributed by MLS GRID #6343794 Report a problem | ||
| 6/16/2014 | Sold | $87,900-29.6%$38/sqft |
Source: Public Record Report a problem | ||
| 3/18/2002 | Sold | $124,900$54/sqft |
Source: Public Record Report a problem | ||
Public tax history
| Year | Property taxes | Tax assessment |
|---|---|---|
| 2024 | $6,026 +7.3% | $573,300 +5% |
| 2023 | $5,618 +11.1% | $545,900 +31.8% |
| 2022 | $5,058 -0.4% | $414,200 +1% |
| 2021 | $5,080 +0.8% | $410,200 |
| 2020 | $5,038 +26.1% | -- |
| 2017 | $3,994 +100% | -- |
| 2016 | $1,997 -51.2% | -- |
| 2015 | $4,090 +438.2% | -- |
| 2014 | $760 | $42,200 |
Find assessor info on the county website
Neighborhood: 55056
Nearby homes
- $564,0003 bd2 ba1.9k sqft10560 Lanesboro Way, North Branch, MN 55056Off Market
- $668,0004 bd3 ba2.9k sqft10551 Lanesboro Way Chisago, North Branch, MN 55056Off Market

- $699,5004 bd1 ba2.4k sqft34519 Lanesboro Ct, North Branch, MN 55056Off Market
- $649,9005 bd3 ba4.2k sqft10551 Lanesboro Way, North Branch, MN 55056Sold
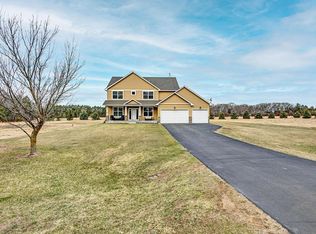
- $597,1002 bd1 ba1.9k sqft34570 Lanesboro Ct, North Branch, MN 55056Off Market
- $704,5004 bd4 ba3.4k sqft10589 Lanesboro Way, North Branch, MN 55056Off Market
- $519,7004 bd1 ba1.9k sqft34524 Lanesboro Ct, North Branch, MN 55056Off Market
- $475,0004 bd3 ba3k sqft10597 Lanesboro Way, North Branch, MN 55056Sold
Nearby schools
GreatSchools rating
- 7/10Sunrise River Elementary SchoolGrades: 1-5Distance: 4.9 mi
- 3/10North Branch Middle SchoolGrades: 6-8Distance: 5.5 mi
- 5/10North Branch Senior High SchoolGrades: 9-12Distance: 5.3 mi
Get a cash offer in 3 minutes
Find out how much your home could sell for in as little as 3 minutes with a no-obligation cash offer.
Estimated market value
$551,700
Get a cash offer in 3 minutes
Find out how much your home could sell for in as little as 3 minutes with a no-obligation cash offer.
Estimated market value
$551,700
- Minnesota
- Chisago County
- North Branch
- 55056
- 34595 Lanesboro Ct
Nearby cities
Nearby zip codes
Other North Branch Topics
