BANG for the Buck! Ask about low interest rate option. Desire unique flowing expansive space, light & bright, feature rich, ideal location, &affordable? Amazing Open plan flows seamlessly living room, kitchen, sun room, patio, and yard. Great Room features cozy fireplace, well appointed kitchen w/ granite eat at island, double ovens, glass cooktop, stainless appliances. No dark corners here, let the Colorado sunshine in with large windows, and skylights everywhere. Enjoy beautiful hardwood floors, fresh paint and carpet. Five total bedrooms, two super sized. Oversized Mud Room and Laundry with high efficiency front load machines. Best of both HVAC: efficient/quiet hot water heat and central AC. Outside: water aware landscape, corner lot, primary neighbor is lush park, lake, trails. Also easy access to shopping and highways. Don't miss Oversized Garage, Extensive off-street parking, no HOA, covered porch, and fenced yard.
Sold for $590,000
$590,000
10553 Santa Fe St, Northglenn, CO 80234
5beds
2,756sqft
Single Family Residence
Built in 1961
9,360 Square Feet Lot
$589,900 Zestimate®
$214/sqft
$3,112 Estimated rent
Home value
$589,900
$560,000 - $625,000
$3,112/mo
Zestimate® history
Owner options
List your home for rent
$3,112/mo
Rent Zestimate®
Find your next renter with Zillow Rental Manager. Plus, with online applications, you can quickly screen prospective tenants – for free.
$3,112/mo
Rent Zestimate®
Refinance and save
$2,804/mo
Est. payment
Refinancing to a lower rate could help reduce your monthly payments and save thousands over the life of the loan.
$2,804/mo
Est. payment
Explore your selling options
Work with a Zillow partner agent
Leverage their expertise and Zillow's premium Showcase listings to get your home seen by more buyers.
Get startedList with your own agent
Get your home in front of millions of buyers by listing it on Zillow.
Learn how to do itSell it yourself
Take full control of how buyers see your home on Zillow by listing For Sale by Owner (FSBO).
List your homeWhat's special
Zillow last checked:
Listing updated:
Listed by:
Robert Feichtinger 303-503-6593,
Regal Eagle Estate
Bought with:
Non-IRES Agent
Non-IRES
Source: IRES as distributed by MLS GRID,MLS#: 1012595
Facts & features
Interior
Bedrooms & bathrooms
- Bedrooms: 5
- Bathrooms: 3
- Full bathrooms: 2
- 1/2 bathrooms: 1
Primary bedroom
- Description: Carpet
- Features: 5 Piece Primary Bath
- Level: Upper
- Area: 350 Square Feet
- Dimensions: 14 x 25
Bedroom 2
- Description: Engineered Hardwood
- Level: Lower
- Area: 288 Square Feet
- Dimensions: 12 x 24
Bedroom 3
- Description: Hardwood
- Level: Upper
- Area: 154 Square Feet
- Dimensions: 11 x 14
Bedroom 4
- Description: Hardwood
- Level: Upper
- Area: 110 Square Feet
- Dimensions: 10 x 11
Bedroom 5
- Description: Carpet
- Level: Lower
- Area: 120 Square Feet
- Dimensions: 10 x 12
Dining room
- Description: Hardwood
- Level: Main
- Area: 110 Square Feet
- Dimensions: 10 x 11
Family room
- Description: Carpet
- Level: Main
- Area: 345 Square Feet
- Dimensions: 15 x 23
Great room
- Description: Hardwood
- Level: Main
- Area: 600 Square Feet
- Dimensions: 24 x 25
Kitchen
- Description: Hardwood
- Level: Main
- Area: 165 Square Feet
- Dimensions: 11 x 15
Laundry
- Description: Tile
- Level: Lower
Heating
- Hot Water, Baseboard
Appliances
- Included: Double Oven, Dishwasher, Refrigerator, Washer, Dryer, Microwave, Disposal
- Laundry: Sink, Washer/Dryer Hookup
Features
- Eat-in Kitchen, Separate Dining Room, Cathedral Ceiling(s), Open Floorplan, Kitchen Island, Sun Room
- Flooring: Wood
- Windows: Skylight(s), Window Coverings
- Basement: None,Crawl Space
- Has fireplace: Yes
- Fireplace features: Great Room
Interior area
- Total structure area: 2,756
- Total interior livable area: 2,756 sqft
- Finished area above ground: 2,756
Property
Parking
- Total spaces: 2
- Parking features: Garage Door Opener, Oversized
- Attached garage spaces: 2
- Details: Attached
Accessibility
- Accessibility features: Level Lot
Features
- Levels: Tri-Level
- Patio & porch: Patio
- Fencing: Fenced
- Waterfront features: Abuts Pond/Lake, Lake Privileges
Lot
- Size: 9,360 Square Feet
- Features: Corner Lot, Deciduous Trees, Level, Abuts Public Open Space, City Limits, Paved, Curbs, Gutters, Sidewalks, Street Light, Fire Hydrant within 500 Feet
Details
- Parcel number: R0036011
- Zoning: Res
- Special conditions: Private Owner
Construction
Type & style
- Home type: SingleFamily
- Architectural style: Contemporary
- Property subtype: Single Family Residence
Materials
- Brick, Metal Siding
- Roof: Composition,Rubber
Condition
- New construction: No
- Year built: 1961
Utilities & green energy
- Electric: Xcel Energy
- Gas: Xcel Energy
- Sewer: Public Sewer
- Water: City
- Utilities for property: Natural Gas Available, Electricity Available, Cable Available, Satellite Avail, High Speed Avail
Green energy
- Energy efficient items: Sun Space, Southern Exposure, Windows
Community & HOA
Community
- Features: Playground, Park
- Security: Security System, Fire Alarm
- Subdivision: Northglenn
HOA
- Has HOA: No
Location
- Region: Northglenn
Financial & listing details
- Price per square foot: $214/sqft
- Tax assessed value: $559,000
- Annual tax amount: $4,506
- Date on market: 6/21/2024
- Listing terms: Cash,Conventional,FHA,VA Loan
- Exclusions: Personal Property
- Electric utility on property: Yes
- Road surface type: Gravel
Price history
| Date | Event | Price |
|---|---|---|
| 11/27/2024 | Sold | $590,000-0.3%$214/sqft |
Source:  IRES as distributed by MLS GRID #1012595 Report a problem IRES as distributed by MLS GRID #1012595 Report a problem | ||
| 10/29/2024 | Pending sale | $592,000$215/sqft |
Source:  REcolorado as distributed by MLS GRID #5838368 Report a problem REcolorado as distributed by MLS GRID #5838368 Report a problem | ||
| 9/20/2024 | Price change | $592,000-1.3%$215/sqft |
Source: IRES as distributed by MLS GRID #1012595 Report a problem | ||
| 7/27/2024 | Price change | $600,000-1.6%$218/sqft |
Source: IRES as distributed by MLS GRID #1012595 Report a problem | ||
| 7/17/2024 | Price change | $609,9000%$221/sqft |
Source: REcolorado as distributed by MLS GRID #5838368 Report a problem | ||
| 6/21/2024 | Listed for sale | $610,000+29.8%$221/sqft |
Source: REcolorado as distributed by MLS GRID #5838368 Report a problem | ||
| 3/14/2023 | Listing removed | -- |
Source: Zillow Rentals Report a problem | ||
| 1/21/2023 | Listed for rent | $3,300$1/sqft |
Source: Zillow Rentals Report a problem | ||
| 6/26/2020 | Sold | $470,000+3.3%$171/sqft |
Source: Public Record Report a problem | ||
| 5/19/2020 | Pending sale | $455,000$165/sqft |
Source: Re/max Masters Millennium #9722520 Report a problem | ||
| 5/7/2020 | Listed for sale | $455,000+35.8%$165/sqft |
Source: Re/max Masters Millennium #9722520 Report a problem | ||
| 6/26/2015 | Sold | $335,000+3.1%$122/sqft |
Source: Public Record Report a problem | ||
| 6/13/2015 | Pending sale | $325,000$118/sqft |
Source: RE/MAX OF CHERRY CREEK INC #7426008 Report a problem | ||
| 6/8/2015 | Listed for sale | $325,000$118/sqft |
Source: RE/MAX OF CHERRY CREEK INC #7426008 Report a problem | ||
| 5/23/2015 | Pending sale | $325,000$118/sqft |
Source: RE/MAX OF CHERRY CREEK INC #7426008 Report a problem | ||
| 5/19/2015 | Listed for sale | $325,000+26.5%$118/sqft |
Source: RE/MAX OF CHERRY CREEK INC #7426008 Report a problem | ||
| 9/20/2010 | Sold | $257,000+70.8%$93/sqft |
Source: Public Record Report a problem | ||
| 3/31/2010 | Sold | $150,500-53%$55/sqft |
Source: Public Record Report a problem | ||
| 9/22/2003 | Sold | $320,000-5.9%$116/sqft |
Source: Public Record Report a problem | ||
| 5/2/2001 | Sold | $340,000$123/sqft |
Source: Public Record Report a problem | ||
Public tax history
| Year | Property taxes | Tax assessment |
|---|---|---|
| 2025 | $4,549 +0.9% | $34,940 -16.4% |
| 2024 | $4,506 +14.5% | $41,810 |
| 2023 | $3,935 -3.1% | $41,810 +34.2% |
| 2022 | $4,062 | $31,160 -2.8% |
| 2021 | -- | $32,060 +7.9% |
| 2020 | $3,779 | $29,720 -0.2% |
| 2019 | $3,779 +13.7% | $29,770 +17.5% |
| 2018 | $3,324 | $25,340 |
| 2017 | $3,324 | $25,340 +37.2% |
| 2016 | -- | $18,470 |
| 2015 | $2,284 | $18,470 +17% |
| 2014 | -- | $15,790 |
| 2013 | -- | $15,790 -10.7% |
| 2012 | -- | $17,690 |
| 2011 | -- | $17,690 -22.1% |
| 2010 | -- | $22,720 |
| 2009 | -- | $22,720 -7.7% |
| 2008 | -- | $24,610 |
| 2007 | -- | $24,610 +3.8% |
| 2006 | -- | $23,720 |
| 2005 | -- | $23,720 +10.6% |
| 2004 | -- | $21,440 |
| 2003 | $1,853 +1.7% | $21,440 +29.2% |
| 2002 | $1,822 +9.6% | $16,600 +15.3% |
| 2001 | $1,663 | $14,400 |
| 2000 | -- | $14,400 |
Find assessor info on the county website
Neighborhood: 80234
Nearby homes
- $471,3003 bd2 ba1.9k sqft10543 Santa Fe St, Northglenn, CO 80234Off Market
- $480,2003 bd2 ba2.1k sqft10564 Kalamath St, Northglenn, CO 80234Off Market
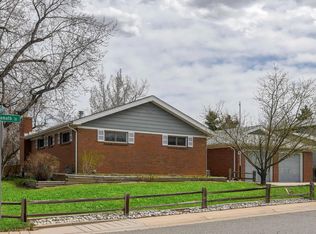
- $469,3003 bd2 ba1.8k sqft10554 Kalamath St, Northglenn, CO 80234Off Market
- $408,2003 bd1 ba1.2k sqft10533 Santa Fe St, Northglenn, CO 80234Off Market
- $482,3003 bd2 ba2.2k sqft10542 Santa Fe St, Northglenn, CO 80234Off Market
- $469,8003 bd2 ba1.9k sqft10532 Santa Fe St, Northglenn, CO 80234Off Market
- $564,2004 bd2 ba1.9k sqft10544 Kalamath St, Northglenn, CO 80234Off Market
- $634,7006 bd4 ba3.3k sqft10522 Santa Fe St, Northglenn, CO 80234Off Market
Nearby schools
GreatSchools rating
- 4/10Westview Elementary SchoolGrades: PK-5Distance: 0.3 mi
- 5/10Silver Hills Middle SchoolGrades: 6-8Distance: 2.4 mi
- 4/10Northglenn High SchoolGrades: 9-12Distance: 0.6 mi
Schools provided by the listing agent
- Elementary: North Mor
- Middle: Silver Hills
- High: Northglenn
Source: IRES as distributed by MLS GRID. This data may not be complete. We recommend contacting the local school district to confirm school assignments for this home.
Get a cash offer in 3 minutes
Find out how much your home could sell for in as little as 3 minutes with a no-obligation cash offer.
Estimated market value
$589,900
Get a cash offer in 3 minutes
Find out how much your home could sell for in as little as 3 minutes with a no-obligation cash offer.
Estimated market value
$589,900
- Colorado
- Adams County
- Northglenn
- 80234
- 10553 Santa Fe St
Nearby cities
Nearby zip codes
Other Northglenn Topics
