Skip main navigation
Off market
  • $1,034,200

    10553 Tuckerman Heights Cir, North Bethesda, MD 20852

    3beds
    2,386sqft
    Townhouse
    Built in 1999
    1,742 Square Feet Lot
    $1,034,200 Zestimate®
    $433/sqft
    $4,240 Estimated rent

    Home value

    $1,034,200

    $982,000 - $1.09M

    $4,240/mo

    Zestimate® history
    Loading
    Loading...

    Owner options

    List your home for rent

    $4,240/mo

    Rent Zestimate®

    Find your next renter with Zillow Rental Manager. Plus, with online applications, you can quickly screen prospective tenants – for free.

    Learn more

    $4,240/mo

    Rent Zestimate®

    Refinance and save

    $6,473/mo

    Est. payment

    Refinancing to a lower rate could help reduce your monthly payments and save thousands over the life of the loan.

    See today's rates

    $6,473/mo

    Est. payment

    Explore your selling options

    Work with a Zillow partner agent

    Leverage their expertise and Zillow's premium Showcase listings to get your home seen by more buyers.

    Get started

    List with your own agent

    Get your home in front of millions of buyers by listing it on Zillow.

    Learn how to do it

    Sell it yourself

    Take full control of how buyers see your home on Zillow by listing For Sale by Owner (FSBO).

    List your home

    What's special

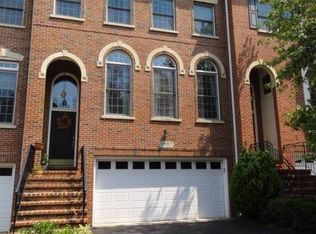
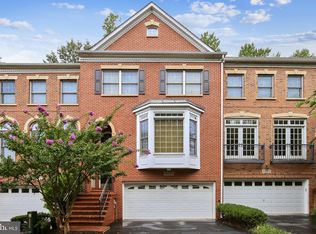
    Welcome to Tuckerman Heights, a luxury garage townhome community in North Bethesda. This three-level brick home has a spacious first floor with open floor plan and large transom windows drenching the space in natural light. The kitchen features a center island with seating, plenty of cabinets and a large pantry for storage. Wood floors, gas fireplace and neutral decor add to the charm. On the upper level the master bedroom has space for a king size bed and two nightstands and includes an en suite bathroom and large walk-in closet space with custom shelving. Two additional bedrooms, each with vaulted ceilings, and full hall bath and laundry round out the top floor. The lower level has a mudroom entry from the two car garage and recreation room spanning the width of the home, complete with full bath. The Trex deck is accessed from French doors in the kitchen and overlooks mature trees and plantings. A ground level patio adds additional space for outdoor dining and entertainment. The deck overlooks a lush landscape with the grounds of Georgetown Prep School in the distance. A townhouse located a half mile to Metro with nothing but trees and grassy lawn behind it? Unheard of in this zip code! So private! The Bethesda Trolley Trail runs adjacent to the community and Rock Creek Park is a few blocks away. Neighborhood playground and local parks provide plenty of space to enjoy the outdoors. Easy access to major commuter routes (I-495 and I-270).

    This property is not currently displayed as for sale or rent on Zillow. This may be different from what's on other websites or public sources.
    Facts & features

    Interior

    Bedrooms & bathrooms
    • Bedrooms: 3
    • Bathrooms: 4
    • Full bathrooms: 3
    • 1/2 bathrooms: 1
    Heating
    • Forced air, Gas
    Cooling
    • Central
    Appliances
    • Included: Dishwasher, Dryer, Garbage disposal, Range / Oven, Refrigerator, Washer
    Features
    • Ceiling Fan(s), Kitchen Island, Window Treatments, Pantry, Recessed Lighting, Walk-In Closet(s), Built-Ins, Soaking Tub, Crown Molding, Open Floorplan, Wood Floors, Attic, Formal/Separate Dining Room, Master Bath(s), Kitchen - Table Space, Family Room Off Kitchen, Chair Railings
    • Flooring: Hardwood
    • Basement: Finished
    • Has fireplace: Yes
    Interior area
    • Total interior livable area: 2,386 sqft
    • Finished area below ground: 370

    Property

    Parking
    • Total spaces: 4
    • Parking features: Garage - Attached
    Features
    • Exterior features: Brick
    Lot
    • Size: 1,742 Square Feet
    Details
    • Parcel number: 0403230351
    • Special conditions: Standard

    Construction

    Type & style
    • Home type: Townhouse
    • Architectural style: Colonial
    Materials
    • Roof: Other
    Condition
    • Year built: 1999

    Community & HOA

    HOA
    • Has HOA: Yes
    • HOA fee: $160 monthly
    Location
    • Region: North Bethesda

    Financial & listing details

    • Price per square foot: $433/sqft
    • Tax assessed value: $880,900
    • Annual tax amount: $9,915

    Price history

    DateEventPrice
    6/29/2020Sold$880,000+0.1%$369/sqft
    Source: Public Record Report a problem
    6/2/2020Pending sale$879,000$368/sqft
    Source: Long & Foster Real Estate, Inc. #MDMC707610 Report a problem
    5/27/2020Listed for sale$879,000+5.4%$368/sqft
    Source: Long & Foster Real Estate, Inc. #MDMC707610 Report a problem
    8/20/2014Sold$833,900-0.7%$349/sqft
    Source: Public Record Report a problem
    5/20/2014Listed for sale$839,900+3.1%$352/sqft
    Source: TTR Sotheby's International Realty #MC8350382 Report a problem
    12/28/2004Sold$815,000+99.1%$342/sqft
    Source: Public Record Report a problem
    9/8/1999Sold$409,280$172/sqft
    Source: Public Record Report a problem

    Public tax history

    YearProperty taxesTax assessment
    2025$9,915 -0.8%$880,900 +1.4%
    2024$9,999 +4.3%$868,600 +4.3%
    2023$9,591 +9.2%$832,433 +4.5%
    2022$8,787 +4.9%$796,267 +4.8%
    2021$8,380 +0.5%$760,100 +0.5%
    2020$8,342 +1.1%$756,167 +1.1%
    2019$8,252 -0.2%$748,300
    2018$8,266 +0.4%$748,300 +3%
    2017$8,232 +16.9%$726,433 +3.1%
    2016$7,040 $704,567 +3.2%
    2015$7,040 $682,700 +0.7%
    2014$7,040 $678,067 +0.7%
    2013-- $673,433 +0.7%
    2012-- $668,800
    2011-- $668,800
    2010-- $668,800 -17.5%
    2009-- $810,260 +8.3%
    2008-- $747,870 +9.1%
    2007-- $685,480 +10%
    2006-- $623,090 +13.1%
    2005-- $550,942 +15.1%
    2004-- $478,796 +17.7%
    2003-- $406,650 +5.1%
    2002-- $387,006
    2001-- $387,006
    Find assessor info on the county website

    Neighborhood: 20852

    Nearby schools

    GreatSchools rating
    Schools provided by the listing agent
    • Elementary: KENSINGTON PARKWOOD
    • Middle: TILDEN
    • High: WALTER JOHNSON
    • District: MONTGOMERY COUNTY PUBLIC SCHOOLS

    Source: The MLS. This data may not be complete. We recommend contacting the local school district to confirm school assignments for this home.

    Get a cash offer in 3 minutes
    Find out how much your home could sell for in as little as 3 minutes with a no-obligation cash offer.
    Estimated market value
    $1,034,200
    Get a cash offer in 3 minutes
    Find out how much your home could sell for in as little as 3 minutes with a no-obligation cash offer.
    Estimated market value
    $1,034,200