Skip main navigation
Sold for $3,150,000
  • $3,150,000

    10554 E PALO BREA Drive, Scottsdale, AZ 85262

    4beds
    4,380sqft
    Single Family Residence
    Built in 1999
    2.62 Acres Lot
    $-- Zestimate®
    $719/sqft
    $11,994 Estimated rent

    Home value

    Not available

    Estimated sales range

    Not available

    $11,994/mo

    Zestimate® history
    Loading
    Loading...

    Owner options

    List your home for rent

    $11,994/mo

    Rent Zestimate®

    Find your next renter with Zillow Rental Manager. Plus, with online applications, you can quickly screen prospective tenants – for free.

    Learn more

    $11,994/mo

    Rent Zestimate®

    Refinance and save

    $20,118/mo

    Est. payment

    Refinancing to a lower rate could help reduce your monthly payments and save thousands over the life of the loan.

    See today's rates

    $20,118/mo

    Est. payment

    Explore your selling options

    Work with a Zillow partner agent

    Leverage their expertise and Zillow's premium Showcase listings to get your home seen by more buyers.

    Get started

    List with your own agent

    Get your home in front of millions of buyers by listing it on Zillow.

    Learn how to do it

    Sell it yourself

    Take full control of how buyers see your home on Zillow by listing For Sale by Owner (FSBO).

    List your home

    What's special

    Split floor planLush landscapingPhoenix homeGolf membershipFabulous views of mountainsDesert mountain classic home
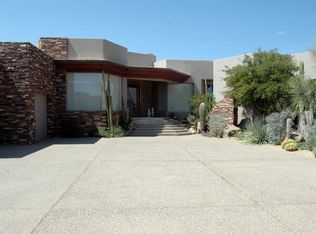
    Charming Santa Barbara/Mediterranean style home designed by Lash McDaniel. The home is located on 2 1/2 lots and has fabulous views of mountains and The Cochise Golf Course. Lush landscaping, and the ultimate in outdoor entertaining. The interior is straight out of ''Phoenix Home & Garden'' magazine, with every detail in design. Split floor plan allows privacy for the owner and guests. 3 bedrooms on the main floor, with the office/4th bedroom upstairs. Truly, a Desert Mountain Classic home. A Golf membership available to be purchased with this property. A 30-day Membership application review and approval is required. Contact the Club prior to writing a property purchase contract.

    Zillow last checked:

    Listing updated:

    Listed by:

    Karen A Baldwin 480-694-0098,

    Russ Lyon Sotheby's International Realty,

    Kathleen Benoit 480-544-5565,

    Russ Lyon Sotheby's International Realty

    Bought with:

    Barry Conser, SA534216000

    Russ Lyon Sotheby's International Realty

    Source: ARMLS,MLS#: 6499097MLS Logo

    Facts & features

    Interior

    Bedrooms & bathrooms
    • Bedrooms: 4
    • Bathrooms: 5
    • Full bathrooms: 4
    • 1/2 bathrooms: 1
    Heating
    • Natural Gas
    Cooling
    • Central Air
    Appliances
    • Included: Dryer, Washer, Water Softener Owned, Reverse Osmosis, Refrigerator, Built-in Microwave, Dishwasher, Disposal, Gas Range, Gas Oven, Gas Cooktop, Water Purifier
    Features
    • High Speed Internet, Granite Counters, Double Vanity, Eat-in Kitchen, Vaulted Ceiling(s), Wet Bar, Kitchen Island, Pantry, Full Bth Master Bdrm, Separate Shwr & Tub
    • Flooring: Carpet, Stone, Wood
    • Windows: Tinted Windows
    • Has basement: No
    • Has fireplace: Yes
    • Fireplace features: Exterior Fireplace, Living Room, Master Bedroom, Gas
    Interior area
    • Total structure area: 4,380
    • Total interior livable area: 4,380 sqft

    Property

    Parking
    • Total spaces: 5
    • Parking features: Garage Door Opener, Direct Access, Temp Controlled
    • Garage spaces: 3
    • Uncovered spaces: 2
    Features
    • Stories: 2
    • Patio & porch: Covered, Patio
    • Exterior features: Balcony, Private Yard, Built-in Barbecue
    • Has private pool: Yes
    • Pool features: Play Pool, Lap
    • Has spa: Yes
    • Spa features: Heated, Private, Bath
    • Fencing: Block
    • Has view: Yes
    • View description: Mountain(s)
    Lot
    • Size: 2.62 Acres
    • Features: Sprinklers In Rear, Sprinklers In Front, Desert Back, Desert Front, On Golf Course, Irrigation Front, Irrigation Back
    Details
    • Parcel number: 21959164

    Construction

    Type & style
    • Home type: SingleFamily
    • Architectural style: Other,Santa Barbara/Tuscan
    • Property subtype: Single Family Residence
    Materials
    • Stucco, Wood Frame, Painted, Block
    • Roof: Tile,Foam
    Condition
    • Year built: 1999
    Details
    • Builder name: United West Group

    Utilities & green energy

    • Sewer: Public Sewer
    • Water: City Water
    Green energy
    • Water conservation: Recirculation Pump

    Community & HOA

    Community
    • Features: Pool, Golf, Gated, Community Spa, Community Spa Htd, Guarded Entry, Tennis Court(s), Playground, Biking/Walking Path, Fitness Center
    • Security: Fire Sprinkler System, Security Guard
    • Subdivision: Desert Mountain
    HOA
    • Has HOA: Yes
    • Services included: Maintenance Grounds, Street Maint
    • HOA fee: $1,941 semi-annually
    • HOA name: Desert Mtn Master
    • HOA phone: 480-635-5600
    Location
    • Region: Scottsdale

    Financial & listing details

    • Price per square foot: $719/sqft
    • Tax assessed value: $1,213,300
    • Annual tax amount: $6,780
    • Date on market: 12/28/2022
    • Cumulative days on market: 240 days
    • Listing terms: Cash,Conventional
    • Ownership: Fee Simple

    Price history

    DateEventPrice
    10/18/2023Sold$3,150,000-9.9%$719/sqft
    Source: ARMLS #6499097 Report a problem
    8/25/2023Pending sale$3,495,000$798/sqft
    Source: ARMLS #6499097 Report a problem
    7/7/2023Contingent$3,495,000$798/sqft
    Source: ARMLS #6499097 Report a problem
    12/28/2022Listed for sale$3,495,000+27.1%$798/sqft
    Source: ARMLS #6499097 Report a problem
    4/16/2020Listing removed$2,750,000$628/sqft
    Source: RE/MAX Fine Properties #6001043 Report a problem
    11/5/2019Listed for sale$2,750,000$628/sqft
    Source: RE/MAX Fine Properties #6001043 Report a problem

    Public tax history

    YearProperty taxesTax assessment
    2017$8,158 +5.8%$121,330
    2016$7,714 +5.9%$121,330 +6.4%
    2015$7,283 $114,070 +17.1%
    2014-- $97,430 +0.3%
    2013-- $97,160 -4%
    2012-- $101,210 -10%
    2011-- $112,460 -35.1%
    2010-- $173,410 +0.9%
    2009-- $171,900 +15.3%
    2008-- $149,150 +7%
    2007-- $139,450 -8.9%
    2006-- $153,050
    2005-- $153,050 +25.6%
    2004-- $121,850
    2003-- $121,850 +18.2%
    2002-- $103,100
    Find assessor info on the county website

    Neighborhood: 85262

    Nearby schools

    GreatSchools rating
    Schools provided by the listing agent
    • Elementary: Black Mountain Elementary School
    • Middle: Sonoran Trails Middle School
    • High: Cactus Shadows High School
    • District: Cave Creek Unified District

    Source: ARMLS. This data may not be complete. We recommend contacting the local school district to confirm school assignments for this home.