Cut your costs with solar panels. Wow your guests with a two-story great room. Fill your 3-car garage with vehicles or your stuff -- This charming residence is beautifully updated with new flooring and fresh paint throughout. Its bright and airy living room features vaulted ceilings that create an open, spacious feel with the living room flowing seamlessly into the elegant dining room, perfect for hosting family dinners and entertaining guests. The well-appointed kitchen boasts a convenient breakfast bar and a sunny eat-in area with bay windows, ideal for casual meals and morning coffee. The adjacent family room has a cozy gas fireplace for winter evenings and a large picture window overlooking the summer greenery of the backyard. The primary bedroom offers a private retreat with an ensuite bathroom, ensuring comfort and convenience. Two additional bedrooms provide ample space for family, guests, or a home office, making this home versatile for your needs. A spacious 3-car garage allows plenty of room to store your vehicles, tools and toys. Save hundreds each year with solar panels and enjoy the peace of mind of a household backup battery if the power goes out at night. The backyard offers a peaceful setting for outdoor activities such as grilling on the patio, playing on the lawn, and unwinding in the shade after a long day. Or relax in the care-free neighborhood pool! This prime location is just minutes from Ft. Ben State Park with easy access to hiking, biking, and all the natural beauty the park has to offer. Additionally, the home's proximity to the interstate and downtown ensures convenient commuting and access to urban amenities. Don't miss out on this wonderful opportunity to own this gem. Schedule a viewing today to find the perfect blend of comfortable living and unbeatable location.
Sold
$296,500
10555 Camille Ct, Indianapolis, IN 46236
3beds
1,868sqft
Residential, Single Family Residence
Built in 1995
7,405 Square Feet Lot
$305,100 Zestimate®
$159/sqft
$2,023 Estimated rent
Home value
$305,100
$287,000 - $326,000
$2,023/mo
Zestimate® history
Owner options
List your home for rent
$2,023/mo
Rent Zestimate®
Find your next renter with Zillow Rental Manager. Plus, with online applications, you can quickly screen prospective tenants – for free.
$2,023/mo
Rent Zestimate®
Refinance and save
$2,184/mo
Est. payment
Refinancing to a lower rate could help reduce your monthly payments and save thousands over the life of the loan.
$2,184/mo
Est. payment
Explore your selling options
Work with a Zillow partner agent
Leverage their expertise and Zillow's premium Showcase listings to get your home seen by more buyers.
Get startedList with your own agent
Get your home in front of millions of buyers by listing it on Zillow.
Learn how to do itSell it yourself
Take full control of how buyers see your home on Zillow by listing For Sale by Owner (FSBO).
List your homeWhat's special
Zillow last checked:
Listing updated:
Listed by:
Donald Lawless 317-413-3726,
F.C. Tucker Company,
Lynn Lawless
Bought with:
Lisa Leming
My Agent
Source: MIBOR as distributed by MLS GRID,MLS#: 21981946
Facts & features
Interior
Bedrooms & bathrooms
- Bedrooms: 3
- Bathrooms: 3
- Full bathrooms: 2
- 1/2 bathrooms: 1
- Main level bathrooms: 1
Primary bedroom
- Features: Closet Walk in
Primary bathroom
- Features: Sinks Double, Tub Full with Shower, Suite
Heating
- Forced Air, Solar
Cooling
- Has cooling: Yes
Appliances
- Included: Dishwasher, Dryer, Disposal, MicroHood, Microwave, Refrigerator, Washer, Gas Water Heater
Features
- Cathedral Ceiling(s), High Ceilings, Vaulted Ceiling(s), Hardwood Floors, Walk-In Closet(s), Breakfast Bar, Ceiling Fan(s), Eat-in Kitchen, Entrance Foyer, Pantry
- Flooring: Hardwood
- Windows: Screens
- Has basement: No
- Number of fireplaces: 1
- Fireplace features: Family Room, Gas Log, Gas Starter
Interior area
- Total structure area: 1,868
- Total interior livable area: 1,868 sqft
Property
Parking
- Total spaces: 3
- Parking features: Attached
- Attached garage spaces: 3
- Details: Garage Parking Other(Finished Garage, Keyless Entry)
Features
- Levels: Two
- Stories: 2
- Patio & porch: Patio, Covered
Lot
- Size: 7,405 Square Feet
- Features: Cul-De-Sac, Sidewalks, Mature Trees, Trees-Small (Under 20 Ft)
Details
- Parcel number: 490132114018000407
- Horse amenities: None
Construction
Type & style
- Home type: SingleFamily
- Architectural style: Traditional
- Property subtype: Residential, Single Family Residence
Materials
- Brick, Vinyl With Brick
- Foundation: Slab
Condition
- New construction: No
- Year built: 1995
Utilities & green energy
- Electric: Energy Storage Device
- Water: Municipal/City
Community & HOA
Community
- Subdivision: Kensington Farms
HOA
- Has HOA: Yes
- Amenities included: Pool
- Services included: Association Home Owners, Entrance Common, Exercise Room, Insurance, Maintenance, Nature Area, ParkPlayground, Snow Removal, Tennis Court(s)
- HOA fee: $350 annually
Location
- Region: Indianapolis
Financial & listing details
- Price per square foot: $159/sqft
- Tax assessed value: $297,800
- Annual tax amount: $2,510
- Date on market: 6/5/2024
- Cumulative days on market: 141 days
Price history
| Date | Event | Price |
|---|---|---|
| 11/26/2024 | Sold | $296,500-0.8%$159/sqft |
Source:  MIBOR as distributed by MLS GRID #21981946 Report a problem MIBOR as distributed by MLS GRID #21981946 Report a problem | ||
| 10/23/2024 | Pending sale | $299,000$160/sqft |
Source: MIBOR as distributed by MLS GRID #21981946 Report a problem | ||
| 10/9/2024 | Price change | $299,000-4.8%$160/sqft |
Source: MIBOR as distributed by MLS GRID #21981946 Report a problem | ||
| 8/28/2024 | Price change | $314,000-3.4%$168/sqft |
Source: MIBOR as distributed by MLS GRID #21981946 Report a problem | ||
| 7/11/2024 | Price change | $325,000-3%$174/sqft |
Source: MIBOR as distributed by MLS GRID #21981946 Report a problem | ||
| 6/5/2024 | Listed for sale | $335,000+128%$179/sqft |
Source: MIBOR as distributed by MLS GRID #21981946 Report a problem | ||
| 6/26/2008 | Sold | $146,900-13.5%$79/sqft |
Source: Agent Provided Report a problem | ||
| 1/18/2008 | Listing removed | $169,900$91/sqft |
Source: ERA #2770255 Report a problem | ||
| 11/20/2007 | Listed for sale | $169,900+17.2%$91/sqft |
Source: ERA #2770255 Report a problem | ||
| 8/31/2001 | Sold | $145,000$78/sqft |
Source: MIBOR as distributed by MLS GRID #2107530 Report a problem | ||
Public tax history
| Year | Property taxes | Tax assessment |
|---|---|---|
| 2025 | $2,773 +3.2% | $297,800 +17.1% |
| 2024 | $2,688 +7.1% | $254,400 +2.6% |
| 2023 | $2,509 +13.8% | $247,900 +8.6% |
| 2022 | $2,204 +4.8% | $228,300 +14.8% |
| 2021 | $2,103 +18.7% | $198,800 +5.6% |
| 2020 | $1,772 +4.3% | $188,200 +6.2% |
| 2019 | $1,699 +9.2% | $177,200 +4.3% |
| 2018 | $1,556 -1.4% | $169,900 +9.2% |
| 2017 | $1,579 +2.4% | $155,600 +2.3% |
| 2016 | $1,541 +2% | $152,100 +0.7% |
| 2014 | $1,511 +2.1% | $151,100 +0.9% |
| 2013 | $1,480 | $149,800 +1.2% |
| 2012 | $1,480 | $148,000 +2.4% |
| 2011 | -- | $144,500 |
| 2010 | $1,445 +10.9% | $144,500 +1.7% |
| 2009 | $1,302 | $142,100 -7.8% |
| 2007 | -- | $154,100 -0.1% |
| 2006 | -- | $154,200 +17.5% |
| 2005 | -- | $131,200 |
| 2004 | -- | $131,200 |
| 2003 | -- | $131,200 +42% |
| 2002 | -- | $92,400 +200% |
| 2001 | -- | $30,800 |
| 2000 | -- | $30,800 |
Find assessor info on the county website
Neighborhood: 46236
Nearby homes
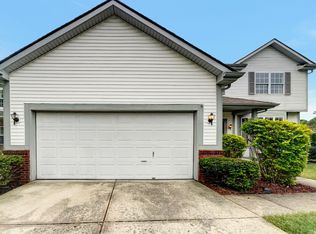
- $257,600-- bd1 ba1.8k sqft10549 Camille Ct, Indianapolis, IN 46236Off Market
- $288,0004 bd3 ba3.1k sqft10561 Camille Ct, Indianapolis, IN 46236Sold
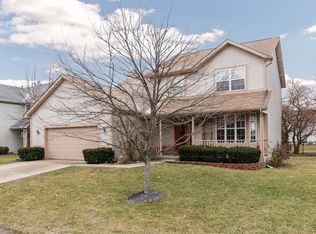
- $355,0004 bd3 ba3.4k sqft10541 Camille Ct, Indianapolis, IN 46236Off Market
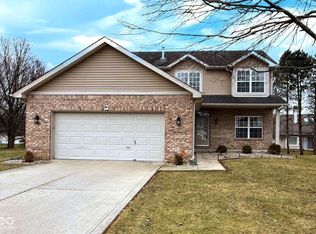
- $359,9004 bd3 ba2.9k sqft10565 Camille Ct, Indianapolis, IN 46236Sold
- $269,500-- bd1 ba1.8k sqft10542 Prestbury Dr, Indianapolis, IN 46236Off Market
- $276,400-- bd1 ba1.7k sqft10536 Prestbury Dr, Indianapolis, IN 46236Off Market
- $373,700-- bd2 ba2.7k sqft10556 Camille Ct, Indianapolis, IN 46236Off Market
- $249,7002 bd2 ba1.6k sqft10548 Prestbury Dr, Indianapolis, IN 46236Off Market
Nearby schools
GreatSchools rating
- 5/10Sunnyside Elementary SchoolGrades: K-6Distance: 0.6 mi
- 5/10Fall Creek Valley Middle SchoolGrades: 7-8Distance: 0.8 mi
- 5/10Lawrence North High SchoolGrades: 9-12Distance: 3.5 mi
Get a cash offer in 3 minutes
Find out how much your home could sell for in as little as 3 minutes with a no-obligation cash offer.
Estimated market value
$305,100
Get a cash offer in 3 minutes
Find out how much your home could sell for in as little as 3 minutes with a no-obligation cash offer.
Estimated market value
$305,100
- Indiana
- Marion County
- Lawrence
- 46236
- 10555 Camille Ct
Nearby cities
Nearby zip codes
Other Lawrence Topics
