Skip main navigation
Sold
  • $359,900

    10565 Camille Ct, Indianapolis, IN 46236

    4beds
    2,977sqft
    Residential, Single Family Residence
    Built in 1995
    8,712 Square Feet Lot
    $366,100 Zestimate®
    $121/sqft
    $2,552 Estimated rent

    Home value

    $366,100

    $333,000 - $399,000

    $2,552/mo

    Zestimate® history
    Loading
    Loading...

    Owner options

    List your home for rent

    $2,552/mo

    Rent Zestimate®

    Find your next renter with Zillow Rental Manager. Plus, with online applications, you can quickly screen prospective tenants – for free.

    Learn more

    $2,552/mo

    Rent Zestimate®

    Refinance and save

    $2,630/mo

    Est. payment

    Refinancing to a lower rate could help reduce your monthly payments and save thousands over the life of the loan.

    See today's rates

    $2,630/mo

    Est. payment

    Explore your selling options

    Work with a Zillow partner agent

    Leverage their expertise and Zillow's premium Showcase listings to get your home seen by more buyers.

    Get started

    List with your own agent

    Get your home in front of millions of buyers by listing it on Zillow.

    Learn how to do it

    Sell it yourself

    Take full control of how buyers see your home on Zillow by listing For Sale by Owner (FSBO).

    List your home

    What's special

    Fully finished basementGas fireplaceLow-maintenance composite deckWet barPrimary suiteTranquil cul-de-sacGranite countertops
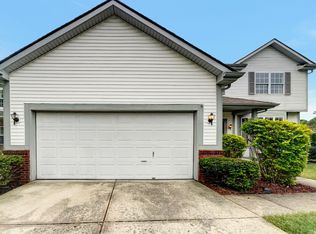
    Spacious 4-bedroom home nestled on a tranquil cul-de-sac, offering both privacy and convenience. Located just a block from the neighborhood tennis court and pool, this property is perfect for active families and those who enjoy the community amenities. Step inside to enjoy the openness that 9' raised ceilings create. The spacious kitchen is open to the family room with a gas fireplace, features granite countertops and under cabinet lighting, island bar, and plenty of cabinetry, making it ideal for both everyday meals and entertaining. The primary suite is a true retreat, featuring a generous layout and a spa-like en-suite bathroom with dual sinks, garden tub and separate shower. The fully finished basement is an entertainer's dream and boasts a wet bar and a sauna! Make it your very own game room, home theatre, or a quiet retreat. The possibilities are endless! Outside, the yard is perfect for those not wanting to spend a lot of time on yard work, while the large two-tier, low-maintenance composite deck is a wonderful use of the space. Whether you're hosting gatherings or enjoying quiet evenings this home provides the perfect backdrop for relaxation. Home is back on the market due to buyer's inability to finance.

    Zillow last checked:

    Listing updated:

    Listed by:

    Bobby LeMay 317-205-1915,

    Keller Williams Indy Metro S

    Bought with:

    Karen Kelly

    Fathom Realty

    Source: MIBOR as distributed by MLS GRID,MLS#: 22017890MLS Logo

    Facts & features

    Interior

    Bedrooms & bathrooms
    • Bedrooms: 4
    • Bathrooms: 3
    • Full bathrooms: 2
    • 1/2 bathrooms: 1
    • Main level bathrooms: 1
    Primary bedroom
    • Features: Carpet
    • Level: Upper
    • Area: 210 Square Feet
    • Dimensions: 15x14
    Bedroom 2
    • Features: Carpet
    • Level: Upper
    • Area: 120 Square Feet
    • Dimensions: 12x10
    Bedroom 3
    • Features: Carpet
    • Level: Upper
    • Area: 110 Square Feet
    • Dimensions: 11x10
    Bedroom 4
    • Features: Carpet
    • Level: Upper
    • Area: 100 Square Feet
    • Dimensions: 10x10
    Dining room
    • Features: Carpet
    • Level: Main
    • Area: 121 Square Feet
    • Dimensions: 11x11
    Great room
    • Features: Carpet
    • Level: Main
    • Area: 256 Square Feet
    • Dimensions: 16x16
    Kitchen
    • Features: Vinyl Plank
    • Level: Main
    • Area: 195 Square Feet
    • Dimensions: 15x13
    Laundry
    • Features: Vinyl
    • Level: Main
    • Area: 99 Square Feet
    • Dimensions: 11x09
    Living room
    • Features: Carpet
    • Level: Main
    • Area: 156 Square Feet
    • Dimensions: 12x13
    Play room
    • Features: Carpet
    • Level: Basement
    • Area: 486 Square Feet
    • Dimensions: 18x27
    Heating
    • Forced Air, Electric, Natural Gas
    Appliances
    • Included: Dishwasher, Disposal, Microwave, Electric Oven, Convection Oven, Refrigerator, Bar Fridge, Gas Water Heater
    • Laundry: Main Level
    Features
    • Attic Access, Double Vanity, Kitchen Island, Entrance Foyer, Ceiling Fan(s), High Speed Internet, Sauna, Walk-In Closet(s), Wet Bar
    • Windows: Screens Some, Storms Some, Windows Vinyl
    • Basement: Finished,Finished Ceiling
    • Attic: Access Only
    • Number of fireplaces: 1
    • Fireplace features: Blower Fan, Insert, Gas Log, Great Room
    Interior area
    • Total structure area: 2,977
    • Total interior livable area: 2,977 sqft
    • Finished area below ground: 822

    Property

    Parking
    • Total spaces: 2
    • Parking features: Attached, Concrete, Garage Door Opener
    • Attached garage spaces: 2
    Features
    • Levels: Two
    • Stories: 2
    • Patio & porch: Covered, Deck
    Lot
    • Size: 8,712 Square Feet
    • Features: Cul-De-Sac, Sidewalks, Street Lights, Mature Trees
    Details
    • Parcel number: 490132114031000407
    • Special conditions: None
    • Horse amenities: None

    Construction

    Type & style
    • Home type: SingleFamily
    • Architectural style: Traditional
    • Property subtype: Residential, Single Family Residence
    Materials
    • Vinyl With Brick
    • Foundation: Concrete Perimeter
    Condition
    • New construction: No
    • Year built: 1995

    Utilities & green energy

    • Electric: 200+ Amp Service
    • Water: Municipal/City

    Community & HOA

    Community
    • Security: Security Service
    • Subdivision: Kensington Farms
    HOA
    • Has HOA: Yes
    • Amenities included: Management, Playground, Pond Seasonal, Pool, Tennis Court(s)
    • Services included: Entrance Common, Maintenance, ParkPlayground
    • HOA fee: $385 semi-annually
    Location
    • Region: Indianapolis

    Financial & listing details

    • Price per square foot: $121/sqft
    • Tax assessed value: $378,500
    • Annual tax amount: $3,370
    • Date on market: 1/17/2025
    • Cumulative days on market: 31 days

    Price history

    DateEventPrice
    4/29/2025Sold$359,900$121/sqft
    Source: MIBOR as distributed by MLS GRID #22017890 Report a problem
    3/16/2025Pending sale$359,900$121/sqft
    Source: MIBOR as distributed by MLS GRID #22017890 Report a problem
    3/14/2025Listed for sale$359,900$121/sqft
    Source: MIBOR as distributed by MLS GRID #22017890 Report a problem
    2/15/2025Pending sale$359,900$121/sqft
    Source: MIBOR as distributed by MLS GRID #22017890 Report a problem
    1/17/2025Listed for sale$359,900+7.4%$121/sqft
    Source: MIBOR as distributed by MLS GRID #22017890 Report a problem
    11/28/2023Sold$335,000$113/sqft
    Source: MIBOR as distributed by MLS GRID #21946688 Report a problem
    10/24/2023Pending sale$335,000$113/sqft
    Source: MIBOR as distributed by MLS GRID #21946688 Report a problem
    10/9/2023Price change$335,000-1.5%$113/sqft
    Source: MIBOR as distributed by MLS GRID #21946688 Report a problem
    10/3/2023Listed for sale$340,000+72.2%$114/sqft
    Source: MIBOR as distributed by MLS GRID #21946688 Report a problem
    9/29/2016Sold$197,500-0.8%$66/sqft
    Source: MIBOR as distributed by MLS GRID #21434601 Report a problem
    8/8/2016Pending sale$199,000$67/sqft
    Source: Mooresville #21434601 Report a problem
    8/5/2016Listed for sale$199,000+13.7%$67/sqft
    Source: Carpenter, REALTORS #21434601 Report a problem
    6/7/2012Sold$175,000+6.1%$59/sqft
    Source: Public Record Report a problem
    11/18/2011Listing removed$165,000$55/sqft
    Source: Carpenter Realtors #21126803 Report a problem
    10/5/2011Price change$165,000-6.8%$55/sqft
    Source: Carpenter Realtors #21126803 Report a problem
    9/20/2011Price change$177,000-3.3%$59/sqft
    Source: Carpenter Realtors #21126803 Report a problem
    8/25/2011Price change$183,000-2.1%$61/sqft
    Source: Carpenter Realtors #21126803 Report a problem
    7/26/2011Price change$187,000-3.6%$63/sqft
    Source: Carpenter Realtors #21126803 Report a problem
    6/11/2011Listed for sale$194,000$65/sqft
    Source: Carpenter Realtors #21126803 Report a problem

    Public tax history

    YearProperty taxesTax assessment
    2025$7,008 +108%$378,500 +17.6%
    2024$3,369 +7.2%$321,800 +2.6%
    2023$3,143 +11.7%$313,500 +8.7%
    2022$2,815 +5.3%$288,400 +14.6%
    2021$2,673 +20.1%$251,600 +6.3%
    2020$2,226 +4.4%$236,700 +6.3%
    2019$2,133 +9.3%$222,600 +4.4%
    2018$1,951 +1.6%$213,300 +9.3%
    2017$1,920 +1.7%$195,100 +4.8%
    2016$1,888 +2%$186,200 +0.6%
    2014$1,851 +1.9%$185,100 +0.9%
    2013$1,817 $183,500 +1%
    2012$1,817 $181,700 +1.6%
    2011-- $178,900
    2010$1,789 +1.8%$178,900 +1.8%
    2009$1,758 $175,800 -8%
    2007-- $191,100
    2006-- $191,100 +17.9%
    2005-- $162,100
    2004-- $162,100
    2003-- $162,100 +44.7%
    2002-- $112,000 +200%
    2001-- $37,330
    2000-- $37,330
    Find assessor info on the county website

    Neighborhood: 46236

    Nearby schools

    GreatSchools rating
    Schools provided by the listing agent
    • Elementary: Sunnyside Elementary School
    • Middle: Fall Creek Valley Middle School
    • High: Lawrence North High School

    Source: MIBOR as distributed by MLS GRID. This data may not be complete. We recommend contacting the local school district to confirm school assignments for this home.

    Get a cash offer in 3 minutes
    Find out how much your home could sell for in as little as 3 minutes with a no-obligation cash offer.
    Estimated market value
    $366,100
    Get a cash offer in 3 minutes
    Find out how much your home could sell for in as little as 3 minutes with a no-obligation cash offer.
    Estimated market value
    $366,100