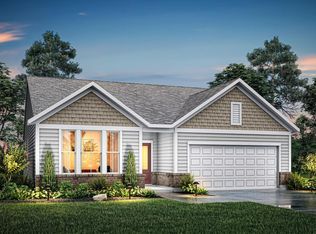
New construction in the beautiful Greenbrook community, featuring the stunning Jensen design. This thoughtfully designed layout is perfect for style and practicality with 5 bedrooms 2 full baths, and 1 half baths. The inviting family room is the heart of this plan, making it the perfect gathering space. The open kitchen with a large island, stone countertops, and walk-in pantry connects to the morning room. Private study from the main entry foyer. The owner's suite features a private bath and walk-in closet. The spacious 2-bay garage completes this exceptional home.
Pending
$446,303
10557 Greenbrook Dr, Independence, KY 41051
5beds
2,796sqft
:
Get pre-qualified$2,942/mo
Single Family Residence, Residential
Built in 2026
7,840 Square Feet Lot
$446,500 Zestimate®
$160/sqft
$28/mo HOA
What's special
- 13 days |
- 6 |
- 0 |
Zillow last checked:
Listing updated:
Listed by:
Al Hencheck 513-438-3516,
HMS Real Estate
Source: NKMLS,MLS#: 643680
Facts & features
Interior
Bedrooms & bathrooms
- Bedrooms: 5
- Bathrooms: 3
- Full bathrooms: 2
- 1/2 bathrooms: 1
Primary bedroom
- Features: Bath Adjoins, Ceiling Fan(s), Carpet Flooring, Walk-In Closet(s)
- Level: Upper
- Area: 252
- Dimensions: 14 x 18
Bedroom 2
- Features: Ceiling Fan(s), Carpet Flooring, Walk-In Closet(s)
- Level: Upper
- Area: 143
- Dimensions: 13 x 11
Bedroom 3
- Features: Ceiling Fan(s), Carpet Flooring, Walk-In Closet(s)
- Level: Upper
- Area: 121
- Dimensions: 11 x 11
Bedroom 4
- Features: Ceiling Fan(s), Carpet Flooring, Walk-In Closet(s)
- Level: Upper
- Area: 143
- Dimensions: 13 x 11
Bedroom 5
- Features: Ceiling Fan(s), Carpet Flooring, Walk-In Closet(s)
- Level: Upper
- Area: 132
- Dimensions: 11 x 12
Other
- Features: Ceiling Fan(s), Carpet Flooring
- Level: First
- Area: 143
- Dimensions: 11 x 13
Breakfast room
- Features: Plank Flooring, Luxury Vinyl Flooring, Walk-Out Access
- Level: First
- Area: 120
- Dimensions: 12 x 10
Family room
- Features: Carpet Flooring, Ceiling Fan(s)
- Level: First
- Area: 304
- Dimensions: 16 x 19
Kitchen
- Features: Eat-in Kitchen, Kitchen Island, Plank Flooring, Pantry, Luxury Vinyl Flooring
- Level: First
- Area: 108
- Dimensions: 9 x 12
Loft
- Features: Carpet Flooring
- Level: Upper
- Area: 128
- Dimensions: 8 x 16
Office
- Features: Carpet Flooring
- Level: First
- Area: 168
- Dimensions: 12 x 14
Heating
- Electric
Cooling
- Central Air
Appliances
- Included: Electric Range, Dishwasher
- Laundry: Laundry Room, Upper Level
Features
- Kitchen Island, Walk-In Closet(s), Storage, Stone Counters, Soaking Tub, Pantry, Entrance Foyer, Ceiling Fan(s)
- Windows: Vinyl Frames
- Has basement: Yes
Interior area
- Total structure area: 4,016
- Total interior livable area: 2,796 sqft
Property
Parking
- Total spaces: 2
- Parking features: Attached, Driveway, Garage
- Attached garage spaces: 2
- Has uncovered spaces: Yes
Features
- Levels: Two
- Stories: 2
- Patio & porch: Covered, Porch
Lot
- Size: 7,840 Square Feet
- Dimensions: 57.3 x 138
Construction
Type & style
- Home type: SingleFamily
- Architectural style: Traditional
- Property subtype: Single Family Residence, Residential
Materials
- Brick, Vinyl Siding
- Foundation: Poured Concrete
- Roof: Shingle
Condition
- New Construction
- New construction: Yes
- Year built: 2026
Details
- Warranty included: Yes
Utilities & green energy
- Sewer: Public Sewer
- Water: Public
- Utilities for property: Cable Available
Community & HOA
Community
- Security: Smoke Detector(s)
HOA
- Has HOA: Yes
- Amenities included: Management
- HOA fee: $340 annually
Location
- Region: Independence
Financial & listing details
- Price per square foot: $160/sqft
- Date on market: 7/12/2026
- Cumulative days on market: 14 days
- Road surface type: Paved
Estimated market value
$446,500
$424,000 - $469,000
$2,921/mo
Price history
| Date | Event | Price |
|---|---|---|
| 6/15/2026 | Pending sale | $446,303$160/sqft |
Source:  NKMLS #643680 Report a problem NKMLS #643680 Report a problem | ||
Public tax history
Tax history is unavailable.
Monthly payment
Est. payment
Payment breakdown
Explore the cost of this home by adjusting the details. Changes won't be saved.Climate risks
Neighborhood: 41051
Nearby schools
GreatSchools rating
- 9/10Kenton Elementary SchoolGrades: PK-5Distance: 1.3 mi
- 7/10Twenhofel Middle SchoolGrades: 6-8Distance: 2.3 mi
- 7/10Simon Kenton High SchoolGrades: 9-12Distance: 1.2 mi
Schools provided by the listing agent
- Elementary: Kenton Elementary
- Middle: Twenhofel Middle School
- High: Simon Kenton High
Source: NKMLS. This data may not be complete. We recommend contacting the local school district to confirm school assignments for this home.
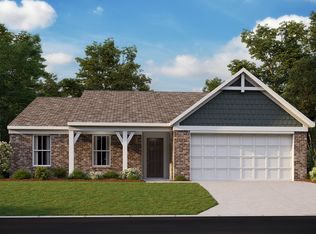
- $370,3943 bd2 ba1.6k sqft10556 Greenbrook Dr, Independence, KY 41051Sold
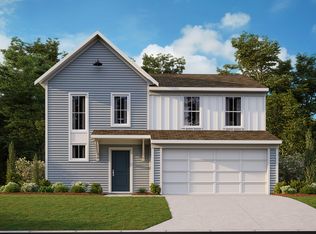
- $370,7004 bd3 ba1.7k sqft10560 Greenbrook Dr, Independence, KY 41051Pending
- $323,6013 bd3 ba1.4k sqft10548 Greenbrook Dr, Independence, KY 41051Pending

- $399,6884 bd3 ba1.8k sqft10552 Greenbrook Dr, Independence, KY 41051New Construction

- $472,9743 bd3 ba1.8k sqft10537 Greenbrook Dr, Independence, KY 41051Pending
- $403,400-- bd-- ba-- sqft10525 Greenbrook Dr, Independence, KY 41051Off Market
- $469,3004 bd3 ba2.2k sqft10533 Greenbrook Dr, Independence, KY 41051New Construction
- $497,1004 bd3 ba2.7k sqft10529 Greenbrook Dr, Independence, KY 41051New Construction
A local agent can set up tours, give advice and negotiate with sellers.
A local lender can help you make sure your offer is ready when you are.
Similar homes
- $469,3004 bd3 ba2.2k sqft10533 Greenbrook Dr, Independence, KY 41051New Construction
 NKMLS
NKMLS - from $504,9003 bd3 ba2.5k sqftATWELL Plan, Stonewater Reserve, Independence, KY 41051New Construction
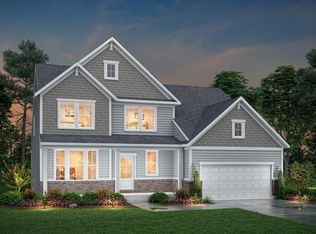 Drees Homes
 - from $373,2004 bd3 ba2.1k sqftFINNEGAN Plan, Woods at Lakefield, Independence, KY 41051New Construction
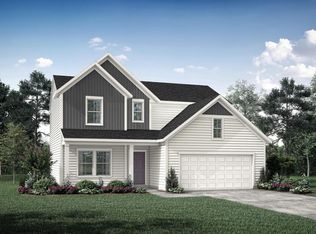 Drees Homes
 - from $443,2003 bd2 ba1.5k sqftHOLSTON Plan, Southwick - The Villas, Erlanger, KY 41018New Construction
 Drees Homes
 - $471,3314 bd3 ba2.4k sqft620 Chablis Ct, Walton, KY 41094New ConstructionMLS ID #644478, John Heisler, Drees/Zaring Realty. NKMLS
- $413,0554 bd3 ba2.7k sqft3032 Belleglade Dr, Covington, KY 41015New ConstructionNKMLS
- $497,1004 bd3 ba2.7k sqft9519 Los Alos Ct, Florence, KY 41042New ConstructionNKMLS
- from $374,8004 bd3 ba2.2k sqftCLARKSON Plan, Woods at Lakefield, Independence, KY 41051New ConstructionDrees Homes
- from $416,7004 bd3 ba2.6k sqftALWICK Plan, Aosta Valley - Kenton County, Walton, KY 41094New ConstructionDrees Homes
- $535,2004 bd3 ba2.5k sqft11025 Farmview Dr, Alexandria, KY 41001New ConstructionNKMLS
- $528,4864 bd4 ba2.8k sqft11022 Pinebrook Pl, Walton, KY 41094New ConstructionDrees Homes
- from $548,5003 bd3 ba2.5k sqftATWELL Plan, Traemore Gardens, Union, KY 41091New ConstructionDrees Homes
- $457,5254 bd3 ba2k sqft4928 Kerry Crossing St, Union, KY 41091New ConstructionNKMLS
- from $490,0005 bd3 ba2.8k sqftDeshannon Plan, Steeplechase, Walton, KY 41094New ConstructionClear Sight Homes
- from $373,8004 bd3 ba2.1k sqftFINNEGAN Plan, Aosta Valley Views, Walton, KY 41094New ConstructionDrees Homes
- from $455,0003 bd3 ba2.5k sqftCarson Plan, Steeplechase, Walton, KY 41094New ConstructionClear Sight Homes
- $452,0004 bd3 ba2.1k sqft6809 Cloverfield Way, Union, KY 41091New ConstructionMLS ID #644578, John Arlinghaus, A+ Realty LLC. NKMLS
- from $425,0005 bd3 ba1.6k sqftStuart Plan, Steeplechase, Walton, KY 41094New ConstructionClear Sight Homes
- $435,0914 bd3 ba2.5k sqft12125 Farmer Dr, Walton, KY 41094New ConstructionNKMLS
- from $354,0004 bd3 ba2.1k sqftFINNEGAN Plan, Villages of Decoursey, Latonia, KY 41015New ConstructionDrees Homes
