The Bradshaw from Drees Homes' Pure Style Collection offers open spacious living with lots of flexibility. From the welcoming foyer, you'll view a quiet home office that offers a comfortable space for doing homework or for those work from home days. A nicely sized family room is open to a dining area, kitchen with serving island and bright, airy sunroom. The second floor features a primary suite with huge walk-in closet, three additional bedrooms, and a gameroom. A centrally located second floor laundry room provides added convenience.
New construction
$471,331
620 Chablis Ct, Walton, KY 41094
4beds
2,498sqft
Single Family Residence, Residential
Built in 2026
-- sqft lot
$-- Zestimate®
$189/sqft
$31/mo HOA
What's special
Nicely sized family roomDining areaOpen spacious livingKitchen with serving islandWelcoming foyerQuiet home officeThree additional bedrooms
- 57 days
- 26
- 1
Zillow last checked:
Listing updated:
Listed by:
John Heisler 859-468-9032,
Drees/Zaring Realty
Source: NKMLS,MLS#: 644478
Facts & features
Interior
Bedrooms & bathrooms
- Bedrooms: 4
- Bathrooms: 3
- Full bathrooms: 2
- 1/2 bathrooms: 1
Primary bedroom
- Description: Carpet; walk-in closet
- Level: Second
- Area: 224
- Dimensions: 14 x 16
Bedroom 2
- Description: Carpet
- Level: Second
- Area: 120
- Dimensions: 12 x 10
Bedroom 3
- Description: Carpet; walk-in closet
- Level: Second
- Area: 144
- Dimensions: 12 x 12
Bedroom 4
- Description: Carpet
- Level: Second
- Area: 120
- Dimensions: 12 x 10
Dining room
- Description: LVP flooring
- Level: First
- Area: 110
- Dimensions: 11 x 10
Family room
- Description: Carpet
- Level: First
- Area: 288
- Dimensions: 18 x 16
Kitchen
- Description: LVP flooring
- Level: First
- Area: 180
- Dimensions: 12 x 15
Loft
- Description: Carpet
- Level: Second
- Area: 156
- Dimensions: 12 x 13
Office
- Description: Carpet; French doors w/glass
- Level: First
- Area: 110
- Dimensions: 11 x 10
Other
- Description: Garage
- Level: First
- Area: 400
- Dimensions: 20 x 20
Heating
- Electric
Cooling
- Central Air
Appliances
- Included: Stainless Steel Appliance(s), Electric Cooktop, Electric Oven, Electric Range, Microwave
Features
- Kitchen Island, Walk-In Closet(s), Storage, Smart Thermostat, Smart Home, Pantry, Open Floorplan, High Speed Internet, Entrance Foyer, Double Vanity, Ceiling Fan(s)
- Windows: Vinyl Frames
- Basement: Full
Interior area
- Total structure area: 2,498
- Total interior livable area: 2,498 sqft
Property
Parking
- Total spaces: 2
- Parking features: Attached, Garage, Garage Faces Front
- Attached garage spaces: 2
Features
- Levels: Two
- Stories: 2
- Patio & porch: Patio
Lot
- Features: Cul-De-Sac
Details
- Zoning description: Residential
Construction
Type & style
- Home type: SingleFamily
- Architectural style: Traditional
- Property subtype: Single Family Residence, Residential
Materials
- Shingle Siding, Vinyl Siding
- Foundation: Poured Concrete
- Roof: Shingle
Condition
- New Construction
- New construction: Yes
- Year built: 2026
Utilities & green energy
- Sewer: Public Sewer
- Water: Public
- Utilities for property: Cable Available
Community & HOA
Community
- Subdivision: Aosta Valley
HOA
- Has HOA: Yes
- Amenities included: Pool
- Services included: Association Fees, Maintenance Grounds
- HOA fee: $375 annually
Location
- Region: Walton
Financial & listing details
- Price per square foot: $189/sqft
- Date on market: 7/9/2026
- Cumulative days on market: 58 days
Estimated market value
Not available
Estimated sales range
Not available
Not available
Price history
| Date | Event | Price |
|---|---|---|
| 7/9/2026 | Listed for sale | $471,331$189/sqft |
Source:  NKMLS #644478 Report a problem NKMLS #644478 Report a problem | ||
Public tax history
Tax history is unavailable.
Monthly payment
Est. payment
Payment breakdown
Explore the cost of this home by adjusting the details. Changes won't be saved.Climate risks
Neighborhood: 41094
Nearby schools
Schools provided by the listing agent
- Elementary: Piner Elementary
- Middle: Twenhofel Middle School
- High: Simon Kenton High
Source: NKMLS. This data may not be complete. We recommend contacting the local school district to confirm school assignments for this home.
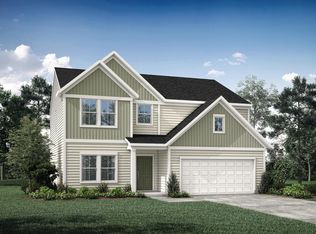

Similar homes
- from $416,7004 bd3 ba2.6k sqftALWICK Plan, Aosta Valley - Kenton County, Walton, KY 41094New Construction
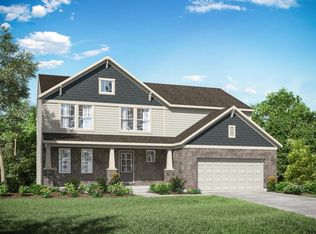 Drees Homes
 - from $384,9904 bd3 ba2.7k sqftJensen Plan, Aosta Valley, Walton, KY 41094New Construction
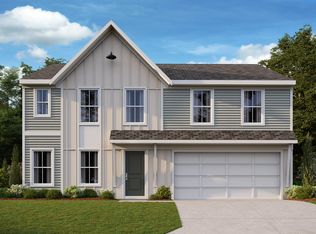 Fischer Homes
 - from $455,0003 bd3 ba2.5k sqftCarson Plan, Steeplechase, Walton, KY 41094New Construction
 Clear Sight Homes
 - from $366,4004 bd3 ba2.1k sqftFINNEGAN Plan, Wildcat Run Commons, Walton, KY 41094New Construction
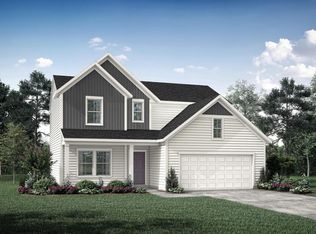 Drees Homes
 - $479,9004 bd2 ba1.6k sqft6741 Daniels Walk, Sayler Park, OH 45233New Construction
 Cincy MLS
