Pure Style Collection. Charming 3 bedroom, 3 bath ranch plan. The Trent offers all the open spacious living your desire, all on one floor! The welcoming foyer leads you to a casual central living space featuring a family room, nicely sized kitchen and dining area - perfect for relaxing or entertaining. You will love the seclusion of the first floor primary suite with full bath that's tucked away in the rear of the home. A separate wing off the main entry showcases one bedroom and a full bath.
New construction
$437,463
12072 Aosta Valley Dr, Walton, KY 41094
3beds
2,426sqft
Single Family Residence, Residential
Built in 2026
-- sqft lot
$-- Zestimate®
$180/sqft
$31/mo HOA
What's special
Family roomOpen spacious livingNicely sized kitchenAll on one floorWelcoming foyerCasual central living space
- 8 hours
- 17
- 0
Zillow last checked:
Listing updated:
Listed by:
John Heisler 859-468-9032,
Drees/Zaring Realty
Source: NKMLS,MLS#: 646359
Facts & features
Interior
Bedrooms & bathrooms
- Bedrooms: 3
- Bathrooms: 3
- Full bathrooms: 3
Primary bedroom
- Description: Carpet; walk-in closet
- Level: First
- Area: 156
- Dimensions: 12 x 13
Bedroom 2
- Description: Carpet
- Level: First
- Area: 110
- Dimensions: 11 x 10
Bedroom 3
- Description: Carpet; egress window well
- Level: Lower
- Area: 130
- Dimensions: 13 x 10
Other
- Description: Carpet
- Level: First
- Area: 288
- Dimensions: 18 x 16
Dining room
- Description: LVP flooring
- Level: First
- Area: 240
- Dimensions: 20 x 12
Family room
- Description: LVP flooring
- Level: First
- Area: 182
- Dimensions: 14 x 13
Office
- Description: French doors; LVP flooring
- Level: First
- Area: 140
- Dimensions: 14 x 10
Other
- Description: Garage
- Level: First
- Area: 380
- Dimensions: 20 x 19
Other
- Description: Wood deck with stairs
- Level: First
- Area: 120
- Dimensions: 10 x 12
Heating
- Electric
Cooling
- Central Air
Appliances
- Included: Stainless Steel Appliance(s), Electric Cooktop, Electric Oven, Electric Range, Disposal, Microwave
Features
- Walk-In Closet(s), Storage, Smart Thermostat, Smart Home, Pantry, Open Floorplan, High Speed Internet, Entrance Foyer, Double Vanity, Ceiling Fan(s)
- Windows: Vinyl Frames
Interior area
- Total structure area: 2,426
- Total interior livable area: 2,426 sqft
Property
Parking
- Total spaces: 2
- Parking features: Attached, Driveway, Garage, Garage Faces Front
- Attached garage spaces: 2
- Has uncovered spaces: Yes
Features
- Levels: One
- Stories: 1
- Patio & porch: Patio
Details
- Zoning description: Residential
Construction
Type & style
- Home type: SingleFamily
- Architectural style: Ranch
- Property subtype: Single Family Residence, Residential
Materials
- Shingle Siding, Stone, Vinyl Siding
- Foundation: Poured Concrete
- Roof: Shingle
Condition
- New construction: Yes
- Year built: 2026
Utilities & green energy
- Sewer: Public Sewer
- Water: Public
Community & HOA
Community
- Subdivision: Aosta Valley
HOA
- Has HOA: Yes
- Amenities included: Pool
- Services included: Association Fees, Maintenance Grounds
- HOA fee: $375 annually
Location
- Region: Walton
Financial & listing details
- Price per square foot: $180/sqft
- Date on market: 9/4/2026
Estimated market value
Not available
Estimated sales range
Not available
Not available
Price history
| Date | Event | Price |
|---|---|---|
| 9/4/2026 | Listed for sale | $437,463$180/sqft |
Source:  NKMLS #646359 Report a problem NKMLS #646359 Report a problem | ||
Public tax history
Tax history is unavailable.
Monthly payment
Est. payment
Payment breakdown
Explore the cost of this home by adjusting the details. Changes won't be saved.Climate risks
Neighborhood: 41094
Nearby schools
Schools provided by the listing agent
- Elementary: Piner Elementary
- Middle: Twenhofel Middle School
- High: Simon Kenton High
Source: NKMLS. This data may not be complete. We recommend contacting the local school district to confirm school assignments for this home.
Similar homes
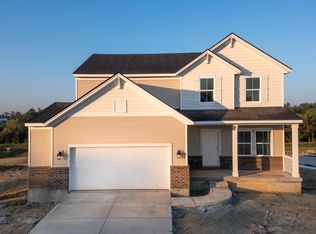
- $415,0003 bd3 ba2.1k sqft1335 Walton Nicholson Rd, Walton, KY 41094For Sale
 MLS ID #646260, Nicole Riegler, RE/MAX Victory + Affiliates. NKMLS
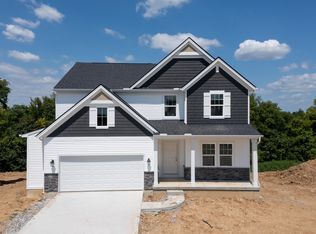
 - $409,9004 bd3 ba2.2k sqft185 Veneto Dr, Walton, KY 41094For Sale
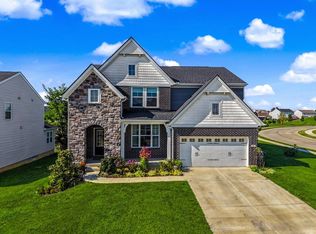 MLS ID #646362, Alejandro Navarrete, Huff Realty - Florence. NKMLS
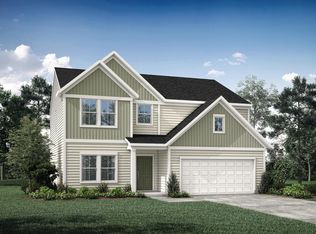
 - $375,0003 bd3 ba1.7k sqft12091 Ambruzzi Dr, Walton, KY 41094For Sale
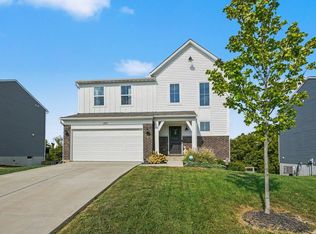 MLS ID #646221, Blaire Hancock, Simple Fee Realty. NKMLS
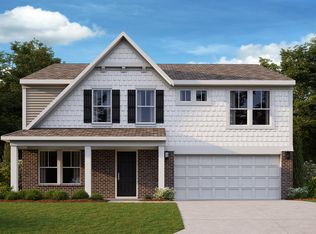
 - $375,0003 bd3 ba2.1k sqft145 Zinfandel Ln, Walton, KY 41094For Sale
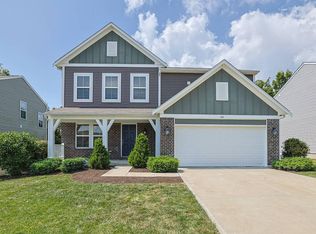 MLS ID #646234, Tasha Klaber-Flood, Sibcy Cline, REALTORS-Florence. NKMLS
