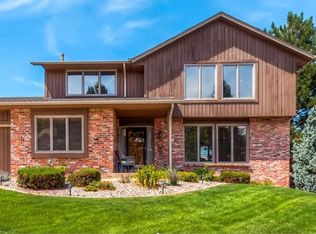
Beautifully updated two-story home situated on a spacious quarter-acre lot in desirable Canterbury. Offering 4 bedrooms, 4 bathrooms, a main-floor office, and multiple living spaces, this home provides the perfect blend of comfort, functionality, and outdoor living.
Rich hardwood floors flow throughout the main level. The formal living room is filled with natural light and connects seamlessly to the formal dining room. The fully remodeled kitchen features stainless steel appliances, quartz countertops, upgraded cabinetry, under-cabinet lighting, and a spacious eating area with access to the covered deck. Open to the kitchen, the inviting family room offers a gas fireplace and ceiling fan, creating an ideal gathering space for everyday living and entertaining.
The main level is completed by a private office, remodeled powder bath, and convenient laundry room with washer and dryer included.
Upstairs, the spacious primary suite features a beautifully remodeled en-suite bath with custom tile finishes and a walk-in closet. Three additional bedrooms and a full bath provide plenty of room for family, guests, or hobbies.
The basement offers a large game room or media space ready for a pool table, home theater, workout area, or whatever best fits your needs. A ¾ bath and generous storage area complete the lower level.
Outdoor living is a true highlight of this home. The expansive covered Trex deck overlooks a large, fully fenced backyard with mature landscaping, productive garden beds, and a storage shed. Whether hosting summer barbecues, tending the garden, or simply enjoying a quiet evening outdoors, this backyard offers space and privacy rarely found in the area.
Located within the highly regarded Chatfield High School area and just minutes from parks, trails, the foothills, and Chatfield State Park, this move-in ready home combines thoughtful updates, generous living space, and an exceptional Littleton location.
Sold for $885,000
$885,000
10557 W Ottawa Avenue, Littleton, CO 80127
4beds
3,591sqft
Single Family Residence
Built in 1984
0.25 Acres Lot
$-- Zestimate®
$246/sqft
$4,213 Estimated rent
Home value
Not available
Estimated sales range
Not available
$4,213/mo
Zestimate® history
Owner options
List your home for rent
$4,213/mo
Rent Zestimate®
Find your next renter with Zillow Rental Manager. Plus, with online applications, you can quickly screen prospective tenants – for free.
$4,213/mo
Rent Zestimate®
Refinance and save
$5,254/mo
Est. payment
Refinancing to a lower rate could help reduce your monthly payments and save thousands over the life of the loan.
$5,254/mo
Est. payment
Explore your selling options
Work with a Zillow partner agent
Leverage their expertise and Zillow's premium Showcase listings to get your home seen by more buyers.
Get startedList with your own agent
Get your home in front of millions of buyers by listing it on Zillow.
Learn how to do itSell it yourself
Take full control of how buyers see your home on Zillow by listing For Sale by Owner (FSBO).
List your homeWhat's special
Zillow last checked:
Listing updated:
Listed by:
M. Kay Watson 303-880-6300 kay@kwatsonproperties.com,
MB K Watson Prop,
Marques Vieira 303-669-8679,
MB K Watson Prop
Bought with:
Chris Hawksley, 100075399
RE/MAX Professionals
Source: REcolorado as distributed by MLS GRID,MLS#: 1697887
Facts & features
Interior
Bedrooms & bathrooms
- Bedrooms: 4
- Bathrooms: 4
- Full bathrooms: 2
- 3/4 bathrooms: 1
- 1/2 bathrooms: 1
- Main level bathrooms: 1
Bedroom
- Description: Very Large With Ceiling Fan, Ensuite Totally Remodeled Bath, Walkin Closet
- Features: Primary Suite
- Level: Upper
Bedroom
- Level: Upper
Bedroom
- Level: Upper
Bedroom
- Level: Upper
Bathroom
- Description: Remodeled
- Level: Main
Bathroom
- Description: Totally Remodeled, Custom Tile
- Features: En Suite Bathroom
- Level: Upper
Bathroom
- Level: Upper
Bathroom
- Level: Basement
Dining room
- Description: Conveniently Located Next To Kitchen, Wood Floor
- Level: Main
Family room
- Description: Gas Fireplace, Ceilling Fan, Windows For Lots Of Light, Wood Floor
- Level: Main
Game room
- Description: Large Open Make It Your Own/Theater Or Room For Pool Table
- Level: Basement
Kitchen
- Description: Completely Remodeled, Eating Area, Stainless Appliances, Wood Floor, Under Counter Lighting, Quartz Counters, Upgraded Cabinets
- Level: Main
Laundry
- Description: Cabinets Complete With Washer And Dryer
- Level: Main
Living room
- Description: Abundance Of Windows For Natural Light, Wood Floor
- Level: Main
Office
- Description: Wood Floor,
- Level: Main
Heating
- Forced Air
Cooling
- Central Air
Appliances
- Included: Convection Oven, Dishwasher, Disposal, Dryer, Gas Water Heater, Microwave, Oven, Range, Refrigerator, Self Cleaning Oven, Washer
- Laundry: In Unit
Features
- Ceiling Fan(s), Five Piece Bath, Granite Counters, Walk-In Closet(s)
- Flooring: Carpet, Wood
- Windows: Double Pane Windows, Window Treatments
- Basement: Crawl Space,Finished,Sump Pump
- Number of fireplaces: 1
- Fireplace features: Family Room, Gas
Interior area
- Total structure area: 3,591
- Total interior livable area: 3,591 sqft
- Finished area above ground: 2,571
- Finished area below ground: 825
Property
Parking
- Total spaces: 2
- Parking features: Garage - Attached
- Attached garage spaces: 2
Features
- Levels: Two
- Stories: 2
- Entry location: Ground
- Patio & porch: Covered, Deck
- Exterior features: Garden, Private Yard
- Fencing: Full
Lot
- Size: 0.25 Acres
- Features: Landscaped, Sprinklers In Front, Sprinklers In Rear
Details
- Parcel number: 504816
- Zoning: Residential
- Special conditions: Standard
Construction
Type & style
- Home type: SingleFamily
- Architectural style: Traditional
- Property subtype: Single Family Residence
Materials
- Brick, Frame
- Foundation: Slab
- Roof: Composition
Condition
- Updated/Remodeled
- Year built: 1984
Utilities & green energy
- Sewer: Public Sewer
- Water: Public
- Utilities for property: Cable Available, Electricity Connected, Natural Gas Connected
Community & HOA
Community
- Security: Carbon Monoxide Detector(s), Smoke Detector(s)
- Subdivision: Cantebury
HOA
- Has HOA: Yes
- Amenities included: Park, Playground
- Services included: Maintenance Grounds
- HOA fee: $125 annually
- HOA name: Canterbury
Location
- Region: Littleton
Financial & listing details
- Price per square foot: $246/sqft
- Tax assessed value: $418,810
- Annual tax amount: $5,638
- Date on market: 6/5/2026
- Listing terms: Cash,Conventional,VA Loan
- Exclusions: Rain Barrels, Metal Barrels On Deck, All Deck Furniture
- Ownership: Individual
- Electric utility on property: Yes
- Road surface type: Paved
Price history
| Date | Event | Price |
|---|---|---|
| 7/7/2026 | Sold | $885,000$246/sqft |
Source:  REcolorado as distributed by MLS GRID #1697887 Report a problem REcolorado as distributed by MLS GRID #1697887 Report a problem | ||
| 6/16/2026 | Pending sale | $885,000$246/sqft |
Source: REcolorado as distributed by MLS GRID #1697887 Report a problem | ||
| 6/5/2026 | Listed for sale | $885,000+43%$246/sqft |
Source: REcolorado as distributed by MLS GRID #1697887 Report a problem | ||
| 9/3/2020 | Sold | $619,000$172/sqft |
Source: Agent Provided Report a problem | ||
| 6/23/2020 | Pending sale | $619,000$172/sqft |
Source: Exp Realty, Llc #7029995 Report a problem | ||
| 6/11/2020 | Price change | $619,000-3.1%$172/sqft |
Source: Exp Realty, Llc #7029995 Report a problem | ||
| 5/28/2020 | Listed for sale | $639,000+21.7%$178/sqft |
Source: Exp Realty, Llc #7029995 Report a problem | ||
| 2/9/2017 | Sold | $525,000+223.9%$146/sqft |
Source: YOUR CASTLE REAL ESTATE solds #2128874_80127 Report a problem | ||
| 9/5/1984 | Sold | $162,100$45/sqft |
Source: Agent Provided Report a problem | ||
Public tax history
| Year | Property taxes | Tax assessment |
|---|---|---|
| 2017 | $2,437 | $33,337 |
| 2016 | $2,437 | $33,337 |
| 2015 | $2,437 +19.1% | $33,337 +18.2% |
| 2014 | $2,046 -1.3% | $28,210 |
| 2013 | $2,073 -26.4% | $28,210 -1.6% |
| 2012 | $2,816 -0.1% | $28,672 |
| 2011 | $2,818 +0.1% | $28,672 -0.7% |
| 2010 | $2,816 +31.5% | $28,880 |
| 2009 | $2,142 +0.4% | $28,880 -3.3% |
| 2008 | $2,134 +4.4% | $29,860 |
| 2007 | $2,043 -26.1% | $29,860 +4.2% |
| 2006 | $2,763 +4.1% | $28,670 +6.3% |
| 2005 | $2,655 +8.3% | $26,960 |
| 2004 | $2,452 -4.7% | $26,960 |
| 2003 | $2,573 +1.7% | $26,960 -3.3% |
| 2002 | $2,531 +8.6% | $27,880 +19% |
| 2001 | $2,330 +4.1% | $23,420 |
| 2000 | $2,238 | $23,420 |
Find assessor info on the county website
Neighborhood: 80127
Nearby homes
- $885,0004 bd4 ba3.2k sqft10557 W Ottawa Ave, Littleton, CO 80127Sold
- $975,1005 bd4 ba4.3k sqft10577 W Ottawa Ave, Littleton, CO 80127Off Market

- $---- sqft10577 W Ottawa Ave, Littleton, CO 80127Off Market
- $930,0005 bd4 ba3.6k sqft10537 W Ottawa Ave, Littleton, CO 80127Sold
- $846,6003 bd3 ba3.5k sqft10594 W Ontario Pl, Littleton, CO 80127Off Market
- $827,8005 bd4 ba2.4k sqft10627 W Ottawa Ave, Littleton, CO 80127Off Market
- $832,7004 bd3 ba2.9k sqft10517 W Ottawa Ave, Littleton, CO 80127Off Market
- $817,6003 bd3 ba2.5k sqft10614 W Ontario Pl, Littleton, CO 80127Off Market
Nearby schools
GreatSchools rating
- 8/10Ute Meadows Elementary SchoolGrades: PK-5Distance: 0.5 mi
- 7/10Deer Creek Middle SchoolGrades: 6-8Distance: 0.9 mi
- 9/10Chatfield High SchoolGrades: 9-12Distance: 0.8 mi
Schools provided by the listing agent
- Elementary: Ute Meadows
- Middle: Deer Creek
- High: Chatfield
- District: Jefferson County R-1
Source: REcolorado as distributed by MLS GRID. This data may not be complete. We recommend contacting the local school district to confirm school assignments for this home.


Get pre-qualified for a loan
At Zillow Home Loans, we can pre-qualify you in as little as 5 minutes with no impact to your credit score.An equal housing lender. NMLS #10287.
- Colorado
- Jefferson County
- Littleton
- 80127
- 10557 W Ottawa Avenue
Nearby cities
Nearby neighborhoods
Nearby zip codes
Other Littleton Topics
