Spacious Family-Friendly House on Quiet Street with Very Low traffic.
4 Bedrooms:
o Master Suite separated from other bedrooms - Includes large bedroom with walk-in closet and Master Bathroom with:
- Double sinks in cabinets with pull-out drawers.
- Soaking tub and separate large shower area.
- Private water closet with storage cabinet.
o Two Other Bedrooms with Large Walk-In Closets.
3 ½ Bathrooms (1 Master & 1 Shared Bath on 2nd Floor; ½ Bath for Convenience on Main Floor; & 1 Bath with Shower in Finished Basement).
Kitchen Includes:
o Built-In Convection Oven & Microwave Oven.
o Stove Top w/ Smooth Glass (Easy-Cleaning) & Quick-Heating (220-240 V).
o Convenient Easy Pull-Out Drawers.
o Recessed lighting.
o Peninsula Countertop for Additional Bar-Style Eating Area.
Formal Dining Room Plus Separate, Casual Eating Area.
Multiple Living Areas include:
o Large Living Room,
o Open Family Room with Gas Fireplace,
o Expansive Finished Basement including Workshop Area, and Full Bathroom
o Large Partially Covered Deck for Entertaining & Enjoying Mtn Views.
Office/Study or Potential 5th Bedroom Away from Rest of House for Privacy.
Two-Car Garage with Attic Space Accessible by Pull-Down Ladder.
Landscaped Front Yard - Low Maintenance & Faces South for Easy Snow Removal.
Huge, Low Maintenance Backyard w/ Mini Basketball Court & Large Storage Shed.
Easy Maintenance, Newer Hardwood Floor in Excellent Condition throughout house with Carpeting in Bedrooms and Basement.
Central Heating / Air Conditioning Plus Substantial Storage Throughout.
Separate Laundry Room.
Easy walking distance to recently updated Chaucer Park/Playground.
Excellent Schools (Ute Elementary, Deer Creek Middle, & Chatfield High).
Sold for $885,000
$885,000
10557 W Ottawa Ave, Littleton, CO 80127
4beds
3,266sqft
SingleFamily
Built in 1984
0.25 Acres Lot
$881,200 Zestimate®
$271/sqft
$4,208 Estimated rent
Home value
$881,200
$837,000 - $934,000
$4,208/mo
Zestimate® history
Owner options
List your home for rent
$4,208/mo
Rent Zestimate®
Find your next renter with Zillow Rental Manager. Plus, with online applications, you can quickly screen prospective tenants – for free.
$4,208/mo
Rent Zestimate®
Refinance and save
$5,129/mo
Est. payment
Refinancing to a lower rate could help reduce your monthly payments and save thousands over the life of the loan.
$5,129/mo
Est. payment
Explore your selling options
Work with a Zillow partner agent
Leverage their expertise and Zillow's premium Showcase listings to get your home seen by more buyers.
Get startedList with your own agent
Get your home in front of millions of buyers by listing it on Zillow.
Learn how to do itSell it yourself
Take full control of how buyers see your home on Zillow by listing For Sale by Owner (FSBO).
List your homeWhat's special
Facts & features
Interior
Bedrooms & bathrooms
- Bedrooms: 4
- Bathrooms: 4
- Full bathrooms: 2
- 3/4 bathrooms: 1
- 1/2 bathrooms: 1
Heating
- Forced air, Gas
Cooling
- Central
Appliances
- Included: Dishwasher, Garbage disposal, Microwave, Range / Oven, Refrigerator
Features
- Flooring: Tile, Carpet, Hardwood
- Basement: Finished
- Has fireplace: Yes
Interior area
- Total interior livable area: 3,266 sqft
Property
Parking
- Total spaces: 4
- Parking features: Garage - Attached, Off-street
Features
- Exterior features: Wood, Brick
- Has view: Yes
- View description: City, Mountain
Lot
- Size: 0.25 Acres
Details
- Parcel number: 5928103030
Construction
Type & style
- Home type: SingleFamily
Materials
- Other
- Roof: Composition
Condition
- Year built: 1984
Community & HOA
Location
- Region: Littleton
Financial & listing details
- Price per square foot: $271/sqft
- Tax assessed value: $864,408
- Annual tax amount: $4,909
Price history
| Date | Event | Price |
|---|---|---|
| 7/8/2026 | Sold | $885,000+43%$271/sqft |
Source: Public Record Report a problem | ||
| 3/24/2021 | Listing removed | -- |
Source: Owner Report a problem | ||
| 9/8/2020 | Sold | $619,000-3.1%$190/sqft |
Source: Public Record Report a problem | ||
| 5/2/2020 | Listed for sale | $638,888+21.7%$196/sqft |
Source: Owner Report a problem | ||
| 2/10/2017 | Sold | $525,000$161/sqft |
Source: Public Record Report a problem | ||
Public tax history
| Year | Property taxes | Tax assessment |
|---|---|---|
| 2025 | $4,909 +0% | $54,026 +7.8% |
| 2024 | $4,907 +14.2% | $50,099 |
| 2023 | $4,297 -1.3% | $50,099 +16.3% |
| 2022 | $4,352 +9.5% | $43,076 -2.8% |
| 2021 | $3,973 | $44,315 +9.3% |
| 2020 | $3,973 +1.3% | $40,553 |
| 2019 | $3,924 +8.4% | $40,553 +12.3% |
| 2018 | $3,619 | $36,115 |
| 2017 | $3,619 | $36,115 |
Find assessor info on the county website
Neighborhood: 80127
Nearby homes
- $885,0004 bd4 ba3.5k sqft10557 W Ottawa Ave, LITTLETON, CO 80127Sold
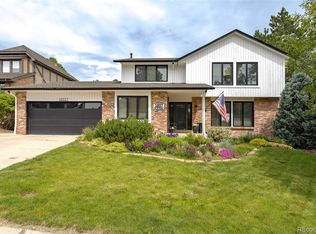
- $975,1005 bd4 ba4.3k sqft10577 W Ottawa Ave, Littleton, CO 80127Off Market

- $---- sqft10577 W Ottawa Ave, Littleton, CO 80127Off Market
- $930,0005 bd4 ba3.6k sqft10537 W Ottawa Ave, Littleton, CO 80127Sold
- $846,6003 bd3 ba3.5k sqft10594 W Ontario Pl, Littleton, CO 80127Off Market
- $827,8005 bd4 ba2.4k sqft10627 W Ottawa Ave, Littleton, CO 80127Off Market
- $832,7004 bd3 ba2.9k sqft10517 W Ottawa Ave, Littleton, CO 80127Off Market
- $817,6003 bd3 ba2.5k sqft10614 W Ontario Pl, Littleton, CO 80127Off Market
Nearby schools
GreatSchools rating
- 8/10Ute Meadows Elementary SchoolGrades: PK-5Distance: 0.5 mi
- 7/10Deer Creek Middle SchoolGrades: 6-8Distance: 0.9 mi
- 9/10Chatfield High SchoolGrades: 9-12Distance: 0.8 mi
Get a cash offer in 3 minutes
Find out how much your home could sell for in as little as 3 minutes with a no-obligation cash offer.
Estimated market value
$881,200
Get a cash offer in 3 minutes
Find out how much your home could sell for in as little as 3 minutes with a no-obligation cash offer.
Estimated market value
$881,200
- Colorado
- Jefferson County
- Littleton
- 80127
- 10557 W Ottawa Ave
Nearby cities
Nearby neighborhoods
Nearby zip codes
Other Littleton Topics
