Skip main navigation
Sold
  • $360,000

    10558 Greenway Dr, Fishers, IN 46037

    4beds
    2,290sqft
    Residential, Single Family Residence
    Built in 1997
    0.25 Acres Lot
    $398,600 Zestimate®
    $157/sqft
    $2,600 Estimated rent

    Home value

    $398,600

    $379,000 - $419,000

    $2,600/mo

    Zestimate® history
    Loading
    Loading...

    Owner options

    List your home for rent

    $2,600/mo

    Rent Zestimate®

    Find your next renter with Zillow Rental Manager. Plus, with online applications, you can quickly screen prospective tenants – for free.

    Learn more

    $2,600/mo

    Rent Zestimate®

    Refinance and save

    $2,837/mo

    Est. payment

    Refinancing to a lower rate could help reduce your monthly payments and save thousands over the life of the loan.

    See today's rates

    $2,837/mo

    Est. payment

    Explore your selling options

    Work with a Zillow partner agent

    Leverage their expertise and Zillow's premium Showcase listings to get your home seen by more buyers.

    Get started

    List with your own agent

    Get your home in front of millions of buyers by listing it on Zillow.

    Learn how to do it

    Sell it yourself

    Take full control of how buyers see your home on Zillow by listing For Sale by Owner (FSBO).

    List your home

    What's special

    Modern luxuryContemporary finishesOpen layoutLush gardensFully renovated kitchenBrand - new appliancesGorgeous ceramic tile
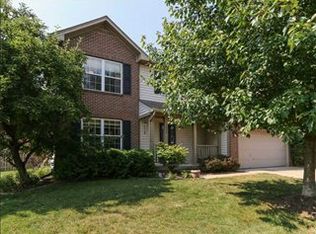
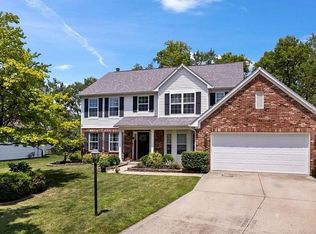
    Welcome to 10558 Greenway Dr, a haven of modern luxury and comfort nestled in the heart of Fishers, IN. This meticulously updated residence boasts a fully renovated kitchen and master bathroom, offering a seamless blend of style and functionality. The kitchen, a culinary enthusiast's dream, has been thoughtfully designed with the latest upgrades. Immerse yourself in the elegance of brand-new appliances, providing both efficiency and sophistication. The master bathroom is a true retreat, featuring contemporary finishes, fixtures, and a spa-like ambiance that promises relaxation after a long day. As you step inside, be greeted by the warmth of gorgeous ceramic tile with wood look flooring that flows throughout the home. This timeless feature not only adds a touch of luxury but also enhances the overall aesthetic appeal. The open layout of the living spaces creates a welcoming atmosphere, perfect for entertaining guests or enjoying quality family time. Escape to the fully fenced backyard, a private oasis adorned with lush gardens. Whether you're hosting outdoor gatherings or seeking a quiet retreat, this space offers the perfect balance of tranquility and beauty. The corner lot location on a cul-de-sac ensures a peaceful and secure environment, providing an ideal setting for families. Adding to the allure of this residence are the newer roof, furnace, hot water heater, and appliances. These updates not only enhance energy efficiency but also offer peace of mind in terms of maintenance and reliability.

    Zillow last checked:

    Listing updated:

    Listing Provided by:

    Constance Quizon 317-397-3311,

    Brooks Real Estate Services

    Bought with:

    Sarah Whitely

    Sarah Whitely Homes

    Source: MIBOR as distributed by MLS GRID,MLS#: 21961462MLS Logo

    Facts & features

    Interior

    Bedrooms & bathrooms
    • Bedrooms: 4
    • Bathrooms: 3
    • Full bathrooms: 2
    • 1/2 bathrooms: 1
    • Main level bathrooms: 1
    Primary bedroom
    • Features: Carpet
    • Level: Upper
    • Area: 221 Square Feet
    • Dimensions: 17x13
    Bedroom 2
    • Features: Carpet
    • Level: Upper
    • Area: 1840 Square Feet
    • Dimensions: 16x115
    Bedroom 3
    • Features: Carpet
    • Level: Upper
    • Area: 132 Square Feet
    • Dimensions: 12x11
    Bedroom 4
    • Features: Carpet
    • Level: Upper
    • Area: 120 Square Feet
    • Dimensions: 12x10
    Dining room
    • Features: Tile-Ceramic
    • Level: Main
    • Area: 100 Square Feet
    • Dimensions: 10x10
    Family room
    • Features: Tile-Ceramic
    • Level: Main
    • Area: 208 Square Feet
    • Dimensions: 16x13
    Living room
    • Features: Tile-Ceramic
    • Level: Main
    • Area: 156 Square Feet
    • Dimensions: 13x12
    Heating
    • Forced Air
    Cooling
    • Has cooling: Yes
    Appliances
    • Included: Electric Cooktop, Dishwasher, Dryer, Disposal, Gas Water Heater, Kitchen Exhaust, Microwave, Electric Oven, Refrigerator, Water Softener Owned
    Features
    • Attic Pull Down Stairs, Double Vanity, Ceiling Fan(s), Hardwood Floors, High Speed Internet, Pantry, Walk-In Closet(s)
    • Flooring: Hardwood
    • Windows: Window Bay Bow, Windows Vinyl
    • Has basement: No
    • Attic: Pull Down Stairs
    • Number of fireplaces: 1
    • Fireplace features: Gas Log, Wood Burning
    Interior area
    • Total structure area: 2,290
    • Total interior livable area: 2,290 sqft

    Property

    Parking
    • Total spaces: 2
    • Parking features: Attached
    • Attached garage spaces: 2
    Features
    • Levels: Two
    • Stories: 2
    Lot
    • Size: 0.25 Acres
    Details
    • Parcel number: 291508028030000020
    • Horse amenities: None

    Construction

    Type & style
    • Home type: SingleFamily
    • Architectural style: Contemporary
    • Property subtype: Residential, Single Family Residence
    Materials
    • Brick, Vinyl Siding
    • Foundation: Slab
    Condition
    • New construction: No
    • Year built: 1997

    Utilities & green energy

    • Water: Community Water

    Community & neighborhood

    Location
    • Region: Fishers
    • Subdivision: Heritage Green

    HOA & financial

    HOA
    • Has HOA: Yes
    • HOA fee: $610 annually
    • Services included: Entrance Common, Maintenance, ParkPlayground, Snow Removal

    Price history

    DateEventPrice
    2/22/2024Sold$360,000-1.4%$157/sqft
    Source: MIBOR as distributed by MLS GRID #21961462 Report a problem
    2/5/2024Pending sale$365,000$159/sqft
    Source: MIBOR as distributed by MLS GRID #21961462 Report a problem
    1/28/2024Listed for sale$365,000+89.7%$159/sqft
    Source: MIBOR as distributed by MLS GRID #21961462 Report a problem
    10/20/2010Listing removed$192,400-3.3%$84/sqft
    Source: S K Richard & Associates LLC #21020934 Report a problem
    4/20/2010Listed for sale$198,900$87/sqft
    Source: S K Richard & Associates LLC #21020934 Report a problem

    Public tax history

    YearProperty taxesTax assessment
    2025$3,538 +15.6%$323,600 +4.6%
    2024$3,059 -0.5%$309,400 +9.2%
    2023$3,076 +17.7%$283,300 +7.8%
    2022$2,615 -0.2%$262,700 +16.2%
    2021$2,619 +12.3%$226,100 +2.4%
    2020$2,332 -0.6%$220,700 +10%
    2019$2,346 +3.6%$200,700 +0.7%
    2018$2,264 +4.7%$199,300 +1.9%
    2017$2,163 +8.7%$195,500 +0.7%
    2016$1,990 +7.5%$194,200 +6.1%
    2014$1,852 +6.4%$183,100 +5.7%
    2013$1,740 -1.5%$173,300 +0.1%
    2012$1,766 +2.4%$173,100 -2.5%
    2011$1,724 +4.7%$177,500
    2010$1,646 +3.6%$177,500
    2009$1,589 -6.8%$177,500
    2007$1,706 -17.6%$177,500 -0.8%
    2006$2,070 $178,900 +11%
    2005-- $161,200 +53.5%
    2002$2,374 -0.5%$105,000 +200%
    2001$2,386 $35,000

    Find assessor info on the county website

    Neighborhood: 46037

    Nearby schools

    GreatSchools rating
    Schools provided by the listing agent
    • Elementary: Lantern Road Elementary School
    • High: Hamilton Southeastern HS

    Source: MIBOR as distributed by MLS GRID. This data may not be complete. We recommend contacting the local school district to confirm school assignments for this home.

    Get a cash offer in 3 minutes
    Find out how much your home could sell for in as little as 3 minutes with a no-obligation cash offer.
    Estimated market value
    $398,600
    Get a cash offer in 3 minutes
    Find out how much your home could sell for in as little as 3 minutes with a no-obligation cash offer.
    Estimated market value
    $398,600