Skip main navigation
Sold
  • $410,000

    10559 Greenway Dr, Fishers, IN 46037

    4beds
    2,240sqft
    Residential, Single Family Residence
    Built in 1996
    9,583.2 Square Feet Lot
    $425,500 Zestimate®
    $183/sqft
    $2,615 Estimated rent

    Home value

    $425,500

    $400,000 - $451,000

    $2,615/mo

    Zestimate® history
    Loading
    Loading...

    Owner options

    List your home for rent

    $2,615/mo

    Rent Zestimate®

    Find your next renter with Zillow Rental Manager. Plus, with online applications, you can quickly screen prospective tenants – for free.

    Learn more

    $2,615/mo

    Rent Zestimate®

    Refinance and save

    $3,061/mo

    Est. payment

    Refinancing to a lower rate could help reduce your monthly payments and save thousands over the life of the loan.

    See today's rates

    $3,061/mo

    Est. payment

    Explore your selling options

    Work with a Zillow partner agent

    Leverage their expertise and Zillow's premium Showcase listings to get your home seen by more buyers.

    Get started

    List with your own agent

    Get your home in front of millions of buyers by listing it on Zillow.

    Learn how to do it

    Sell it yourself

    Take full control of how buyers see your home on Zillow by listing For Sale by Owner (FSBO).

    List your home

    What's special

    Cozy fireplaceDirect-vent fireplaceCovered tiki barWarm welcoming interiorGenerous living spaceOpen-concept kitchenTranquil water features
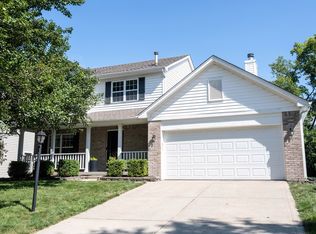
    Welcome to a home where comfort, functionality, and fun come together in perfect harmony. Nestled in the Hamilton Southeastern School District, this 4-bedroom, 2.5-bath home offers generous living space both inside and out-ideal for everyday living, entertaining, and making lasting memories. Step inside to find two inviting living areas and an open-concept kitchen that seamlessly flows into the family room, where a cozy fireplace invites you to unwind. A bright and cheerful 4-season sunroom-with its own direct-vent fireplace-adds even more space to enjoy year-round, whether you're sipping morning coffee or curling up with a good book. Upstairs, are 4 bedrooms, making them perfect for growing families, guests, or even a quiet home office. Thoughtfully designed, each room provides comfort and versatility to meet your changing needs. But the heart of this home might just be the incredible backyard. The fully fenced outdoor space is designed for ultimate relaxation and entertaining, with composite decking, a custom paver patio, built-in firepit, two tranquil water features, and a covered tiki bar that's perfect for weekend gatherings or winding down under the stars. And don't overlook the garage-its heated and finished with sleek epoxy flooring, and includes a built-in workbench and plenty of room for storage, hobbies, or tackling your next big project. This home has been meticulously maintained and filled with pride of ownership. From its warm, welcoming interior to its outdoor oasis, it's the kind of place you'll want to come home to again and again. Come experience what makes it so special!

    Zillow last checked:

    Listing updated:

    Listing Provided by:

    Penny Dunn 317-508-4908,

    CENTURY 21 Scheetz

    Bought with:

    Jake Basker

    Trueblood Real Estate

    Source: MIBOR as distributed by MLS GRID,MLS#: 22044623MLS Logo

    Facts & features

    Interior

    Bedrooms & bathrooms
    • Bedrooms: 4
    • Bathrooms: 3
    • Full bathrooms: 2
    • 1/2 bathrooms: 1
    • Main level bathrooms: 1
    Primary bedroom
    • Level: Upper
    • Area: 192 Square Feet
    • Dimensions: 16x12
    Bedroom 2
    • Level: Upper
    • Area: 156 Square Feet
    • Dimensions: 13x12
    Bedroom 3
    • Level: Upper
    • Area: 108 Square Feet
    • Dimensions: 12x9
    Bedroom 4
    • Level: Upper
    • Area: 99 Square Feet
    • Dimensions: 9x11
    Breakfast room
    • Level: Main
    • Area: 72 Square Feet
    • Dimensions: 8x9
    Dining room
    • Level: Main
    • Area: 120 Square Feet
    • Dimensions: 12x10
    Kitchen
    • Level: Main
    • Area: 120 Square Feet
    • Dimensions: 12x10
    Laundry
    • Level: Main
    • Area: 42 Square Feet
    • Dimensions: 7x6
    Living room
    • Level: Main
    • Area: 180 Square Feet
    • Dimensions: 15x12
    Sun room
    • Features: Tile-Ceramic
    • Level: Main
    • Area: 120 Square Feet
    • Dimensions: 12x10
    Heating
    • Forced Air, Natural Gas
    Cooling
    • Central Air
    Appliances
    • Included: Dishwasher, Dryer, Disposal, Gas Water Heater, Microwave, Electric Oven, Refrigerator, Bar Fridge, Washer, Water Softener Owned
    • Laundry: Connections All, Main Level
    Features
    • Attic Pull Down Stairs, Cathedral Ceiling(s), Entrance Foyer, Ceiling Fan(s), Pantry, Wired for Sound
    • Has basement: No
    • Attic: Pull Down Stairs
    • Number of fireplaces: 1
    • Fireplace features: Gas Log
    Interior area
    • Total structure area: 2,240
    • Total interior livable area: 2,240 sqft

    Property

    Parking
    • Total spaces: 2
    • Parking features: Attached
    • Attached garage spaces: 2
    • Details: Garage Parking Other(Finished Garage, Garage Door Opener, Keyless Entry, Service Door)
    Features
    • Levels: Two
    • Stories: 2
    • Patio & porch: Covered, Deck
    • Exterior features: Fire Pit, Sprinkler System, Water Feature Fountain
    • Fencing: Fenced,Full
    Lot
    • Size: 9,583 sqft
    Details
    • Parcel number: 291508028018000020
    • Horse amenities: None

    Construction

    Type & style
    • Home type: SingleFamily
    • Architectural style: Traditional
    • Property subtype: Residential, Single Family Residence
    Materials
    • Vinyl With Brick
    • Foundation: Slab
    Condition
    • New construction: No
    • Year built: 1996

    Utilities & green energy

    • Water: Public

    Community & neighborhood

    Location
    • Region: Fishers
    • Subdivision: Heritage Green

    HOA & financial

    HOA
    • Has HOA: Yes
    • HOA fee: $510 annually
    • Amenities included: Maintenance, Park, Playground, Management
    • Services included: Maintenance, ParkPlayground, Management
    • Association phone: 317-915-0400

    Price history

    DateEventPrice
    8/12/2025Sold$410,000+2.5%$183/sqft
    Source: MIBOR as distributed by MLS GRID #22044623 Report a problem
    7/11/2025Pending sale$400,000$179/sqft
    Source: MIBOR as distributed by MLS GRID #22044623 Report a problem
    7/9/2025Listed for sale$400,000+42.9%$179/sqft
    Source: MIBOR as distributed by MLS GRID #22044623 Report a problem
    6/10/2018Listing removed$280,000$125/sqft
    Source: 317Realty.com #21571061 Report a problem
    6/2/2018Listed for sale$280,000$125/sqft
    Source: 317Realty.com #21571061 Report a problem

    Public tax history

    YearProperty taxesTax assessment
    2025$3,698 +15.6%$334,800 +4.1%
    2024$3,200 +1.1%$321,500 +9.3%
    2023$3,166 +13.7%$294,100 +11.4%
    2022$2,785 +2.3%$264,000 +13.8%
    2021$2,723 +12.1%$231,900 +2.3%
    2020$2,430 -0.7%$226,600 +9.9%
    2019$2,446 +18.3%$206,100 +0.6%
    2018$2,067 +0.1%$204,800 +9.6%
    2017$2,065 +8.8%$186,800 -0.4%
    2016$1,898 +7.7%$187,500 +6.1%
    2014$1,763 +6.6%$176,700 +5.7%
    2013$1,654 -3.4%$167,200 -1.3%
    2012$1,713 +4.3%$169,400 -1.2%
    2011$1,642 +4.7%$171,400
    2010$1,568 +3.6%$171,400
    2009$1,513 -6.9%$171,400
    2007$1,625 -17.7%$171,400 -0.8%
    2006$1,974 $172,800 +11%
    2005-- $155,700 +52.1%
    2002$2,310 -0.5%$102,400 +199.9%
    2001$2,322 $34,140

    Find assessor info on the county website

    Neighborhood: 46037

    Nearby schools

    GreatSchools rating
    Get a cash offer in 3 minutes
    Find out how much your home could sell for in as little as 3 minutes with a no-obligation cash offer.
    Estimated market value
    $425,500
    Get a cash offer in 3 minutes
    Find out how much your home could sell for in as little as 3 minutes with a no-obligation cash offer.
    Estimated market value
    $425,500