BRAND NEW TOWNHOME Available from 09/01 Onwards.
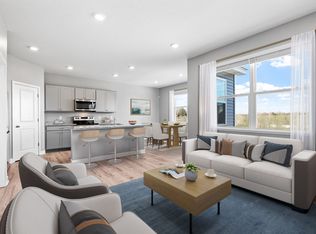
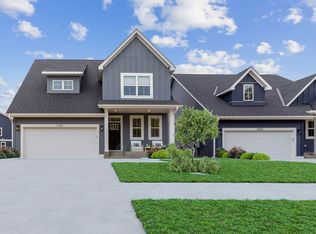
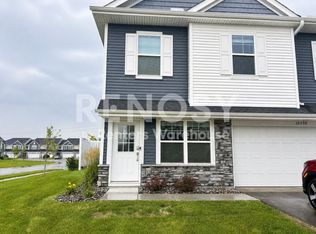
Welcome to Weston Commons Townhome!! You'll love coming home each day to this new townhome boasting 2 stories and an open main floor. Head inside through the front door or through the garage entry.
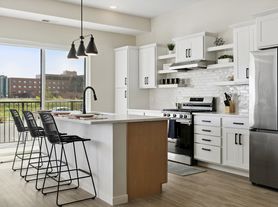
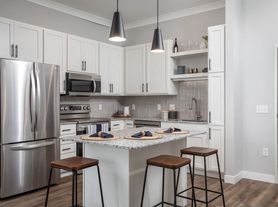
This home features many sought after options & upgrades including white soft kitchen cabinets, Quartz counter-tops throughout your home and brand new stainless steel appliances. This home boasts of natural light along with 3 spacious bedrooms, 3 baths, essential upper level laundry with brand new washer and dryer, owners retreat, 2 car garage, relaxing great room and beautiful kitchen for an unmatched value.
The all-encompassing kitchen, dining & great room allows for strong social engagement with guests or family in
an open & Large space. All kitchen appliances including Washer, Dryer & Window blinds installed.
Popular location and 5 minute drive to Target, Home Depot, Gas station, Chipotle, other eateries.
5 minutes drive to Target and Quick & Easy access to Highway I 94, 610 & 81.
Renter is responsible for all utilities and pay water, electric, gas & Internet Bills. No smoking allowed inside the home.
Owner/Tenant Pays the association fee.
Pets allowed for a fee of $ 50 per month and non refundable deposit of $500.
Renter is responsible for all utilities and pay water, electric, gas & Internet Bills. No smoking allowed inside the home.
Renter is responsible for all utilities and pay water, electric, gas & Internet Bills. No smoking allowed inside the home.
Renter is responsible for all utilities and pay water, electric, gas & Internet Bills. No smoking allowed inside the home.
Townhouse for rent
Townhouse
Available now
Cats, dogs OK
Air conditioner, central air
In unit laundry
Attached garage parking
Forced air
What's special
Relaxing great roomOpen main floorNatural lightOwners retreatWhite soft kitchen cabinetsBeautiful kitchen
- 72 days |
- -- |
- -- |
Zillow last checked:
Listing updated:
Travel times
Facts & features
Interior
Bedrooms & bathrooms
- Bedrooms: 3
- Bathrooms: 3
- Full bathrooms: 3
Heating
- Forced Air
Cooling
- Air Conditioner, Central Air
Appliances
- Included: Dishwasher, Dryer, Washer
- Laundry: In Unit
Features
- Flooring: Hardwood
Interior area
- Total interior livable area: 1,800 sqft
Property
Parking
- Parking features: Attached, Garage
- Has attached garage: Yes
- Details: Contact manager
Features
- Patio & porch: Patio
Details
- Additional structures: Garage(s)
- Parcel number: 0511922140036
Construction
Type & style
- Home type: Townhouse
- Property subtype: Townhouse
Building
Management
- Pets allowed: Yes
Community & HOA
Location
- Region: Maple Grove
Financial & listing details
- Lease term: 1 Year
Nearby apartments for rent
Price history
| Date | Event | Price |
|---|---|---|
| 9/23/2026 | Price change | $2,800-8.2%$2/sqft |
Source: Zillow Rentals Report a problem | ||
| 9/9/2026 | Price change | $3,050+1.7%$2/sqft |
Source: Zillow Rentals Report a problem | ||
| 9/1/2026 | Price change | $2,999-1.7%$2/sqft |
Source: Zillow Rentals Report a problem | ||
| 7/31/2026 | Listed for rent | $3,050+13%$2/sqft |
Source: Zillow Rentals Report a problem | ||
| 9/13/2024 | Listing removed | $2,700$2/sqft |
Source: Zillow Rentals Report a problem | ||
| 8/6/2024 | Listed for rent | $2,700$2/sqft |
Source: Zillow Rentals Report a problem | ||
| 7/31/2024 | Sold | $351,000-10%$195/sqft |
Source:  NorthstarMLS as distributed by MLS GRID #6555774 Report a problem NorthstarMLS as distributed by MLS GRID #6555774 Report a problem | ||
| 7/1/2024 | Pending sale | $390,190$217/sqft |
Source: NorthstarMLS as distributed by MLS GRID #6555774 Report a problem | ||
| 6/18/2024 | Listed for sale | $390,190$217/sqft |
Source: NorthstarMLS as distributed by MLS GRID #6555774 Report a problem | ||
| 6/18/2024 | Listing removed | -- |
Source: NorthstarMLS as distributed by MLS GRID #6547804 Report a problem | ||
| 6/11/2024 | Price change | $390,190+2.7%$217/sqft |
Source:  Lennar Homes Report a problem Lennar Homes Report a problem | ||
| 6/5/2024 | Price change | $379,990-7.4%$211/sqft |
Source: Lennar Homes Report a problem | ||
| 6/4/2024 | Listed for sale | $410,190$228/sqft |
Source: NorthstarMLS as distributed by MLS GRID #6547804 Report a problem | ||