Skip main navigation
Sold
  • $560,000

    10559 Courageous Dr, Indianapolis, IN 46236

    3beds
    3,436sqft
    Residential, Single Family Residence
    Built in 1987
    0.48 Acres Lot
    $565,300 Zestimate®
    $163/sqft
    $3,511 Estimated rent

    Home value

    $565,300

    $526,000 - $611,000

    $3,511/mo

    Zestimate® history
    Loading
    Loading...

    Owner options

    List your home for rent

    $3,511/mo

    Rent Zestimate®

    Find your next renter with Zillow Rental Manager. Plus, with online applications, you can quickly screen prospective tenants – for free.

    Learn more

    $3,511/mo

    Rent Zestimate®

    Refinance and save

    $4,018/mo

    Est. payment

    Refinancing to a lower rate could help reduce your monthly payments and save thousands over the life of the loan.

    See today's rates

    $4,018/mo

    Est. payment

    Explore your selling options

    Work with a Zillow partner agent

    Leverage their expertise and Zillow's premium Showcase listings to get your home seen by more buyers.

    Get started

    List with your own agent

    Get your home in front of millions of buyers by listing it on Zillow.

    Learn how to do it

    Sell it yourself

    Take full control of how buyers see your home on Zillow by listing For Sale by Owner (FSBO).

    List your home

    What's special

    Sparkling poolInviting poolCozy fireplaceStately fireplaceBeautifully landscaped groundsManicured gardensPrimary suite
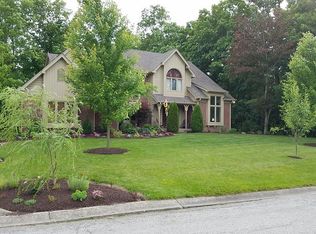
    Quiet elegance meets everyday comfort in this remarkable residence. From the circular driveway framed by manicured gardens to the inviting pool and refined interiors, this home is designed to impress. Inside, herringbone hardwoods greet you in the foyer and carry through to the kitchen. The breathtaking living room showcases soaring cathedral ceilings, a stately fireplace, and a wall of windows with sliding doors that frame views of the lush gardens, patios, and sparkling pool. The chef's kitchen is a true centerpiece with a large center island, brand-new quartzite counters, and a stylish tile backsplash. It opens seamlessly to an informal dining area and the sun-drenched four-season room-separately heated and cooled-where vaulted ceilings and walls of windows create a serene retreat. The primary suite offers the perfect end-of-day escape, featuring expansive walk-in closets and a spa-like bath with dual vanities, a soaking tub, and a separate shower. Two additional bedrooms and a full bath complete the main level. The lower level is the home's coup de grace, boasting a spacious family room with a cozy fireplace and built-in bookshelves, plus a flexible exercise room or office and a convenient half bath. Outdoors, beautifully landscaped grounds set the stage for multiple patio areas, a pool with an electric cover, and a charming pool house-ideal for entertaining or private relaxation. All of this just minutes from Geist, shopping, dining, and with an easy commute throughout the city, this property truly checks every box.

    Zillow last checked:

    Listing updated:

    Listed by:

    Rob Measel 812-208-0498,

    F.C. Tucker Company,

    Eric Lantz 317-914-8296

    Bought with:

    Denis O'Brien

    Keller Williams Indy Metro S

    Stephanie Fields

    Keller Williams Indy Metro S

    Source: MIBOR as distributed by MLS GRID,MLS#: 22057580MLS Logo

    Facts & features

    Interior

    Bedrooms & bathrooms
    • Bedrooms: 3
    • Bathrooms: 4
    • Full bathrooms: 2
    • 1/2 bathrooms: 2
    • Main level bathrooms: 3
    • Main level bedrooms: 3
    Primary bedroom
    • Level: Main
    • Area: 270 Square Feet
    • Dimensions: 18x15
    Bedroom 2
    • Level: Main
    • Area: 180 Square Feet
    • Dimensions: 15x12
    Bedroom 3
    • Level: Main
    • Area: 143 Square Feet
    • Dimensions: 13x11
    Dining room
    • Level: Main
    • Area: 144 Square Feet
    • Dimensions: 12x12
    Exercise room
    • Level: Basement
    • Area: 132 Square Feet
    • Dimensions: 12x11
    Family room
    • Level: Basement
    • Area: 272 Square Feet
    • Dimensions: 16x17
    Foyer
    • Level: Main
    • Area: 117 Square Feet
    • Dimensions: 13x9
    Kitchen
    • Level: Main
    • Area: 156 Square Feet
    • Dimensions: 13x12
    Laundry
    • Level: Main
    • Area: 60 Square Feet
    • Dimensions: 10x6
    Living room
    • Level: Main
    • Area: 340 Square Feet
    • Dimensions: 17x20
    Sun room
    • Features: Tile-Ceramic
    • Level: Main
    • Area: 280 Square Feet
    • Dimensions: 20x14
    Heating
    • Zoned, Electric, Heat Pump
    Cooling
    • Central Air
    Appliances
    • Included: Electric Cooktop, Dishwasher, Dryer, Microwave, Oven, Refrigerator, Washer
    • Laundry: Main Level
    Features
    • Built-in Features, Cathedral Ceiling(s), Kitchen Island, Entrance Foyer, Hardwood Floors, High Speed Internet, Eat-in Kitchen, Walk-In Closet(s), Wet Bar
    • Flooring: Hardwood
    • Windows: WoodWorkStain/Painted
    • Basement: Finished,Partial,Storage Space
    • Number of fireplaces: 2
    • Fireplace features: Basement, Living Room
    Interior area
    • Total structure area: 3,436
    • Total interior livable area: 3,436 sqft
    • Finished area below ground: 850

    Property

    Parking
    • Total spaces: 2
    • Parking features: Attached
    • Attached garage spaces: 2
    Features
    • Levels: One
    • Stories: 1
    • Patio & porch: Patio
    • Pool features: In Ground, Pool Cover, Pool Sweep
    • Fencing: Fenced,Full,Privacy
    Lot
    • Size: 0.48 Acres
    • Features: Street Lights, Suburb, Mature Trees
    Details
    • Parcel number: 490120103023000400
    • Horse amenities: None

    Construction

    Type & style
    • Home type: SingleFamily
    • Architectural style: Ranch
    • Property subtype: Residential, Single Family Residence
    Materials
    • Brick
    • Foundation: Full
    Condition
    • Updated/Remodeled
    • New construction: No
    • Year built: 1987

    Utilities & green energy

    • Water: Public

    Community & HOA

    Community
    • Subdivision: Feather Cove
    HOA
    • Has HOA: Yes
    • Amenities included: Maintenance
    • Services included: Maintenance
    • HOA fee: $525 annually
    Location
    • Region: Indianapolis

    Financial & listing details

    • Price per square foot: $163/sqft
    • Tax assessed value: $511,800
    • Annual tax amount: $6,100
    • Date on market: 8/19/2025
    • Cumulative days on market: 14 days

    Price history

    DateEventPrice
    10/15/2025Sold$560,000-2.6%$163/sqft
    Source: MIBOR as distributed by MLS GRID #22057580 Report a problem
    9/1/2025Pending sale$575,000$167/sqft
    Source: MIBOR as distributed by MLS GRID #22057580 Report a problem
    8/27/2025Price change$575,000-3.4%$167/sqft
    Source: MIBOR as distributed by MLS GRID #22057580 Report a problem
    8/19/2025Listed for sale$595,000+37.7%$173/sqft
    Source: MIBOR as distributed by MLS GRID #22057580 Report a problem
    12/10/2021Sold$432,000+1.7%$126/sqft
    Source: MIBOR as distributed by MLS GRID #21824088 Report a problem
    11/22/2021Pending sale$424,900$124/sqft
    Source: MIBOR as distributed by MLS GRID #21824088 Report a problem
    11/21/2021Listed for sale$424,900$124/sqft
    Source: MIBOR as distributed by MLS GRID #21824088 Report a problem

    Public tax history

    YearProperty taxesTax assessment
    2025$6,100 +0.7%$511,800 -7.6%
    2024$6,057 +11%$553,800 +2.5%
    2023$5,455 +10.9%$540,500 +13.3%
    2022$4,918 -45.2%$476,900 +12.7%
    2021$8,968 +16.5%$423,200 +6.4%
    2020$7,695 -6.2%$397,800 +3.9%
    2019$8,207 +6.6%$382,700 -6.2%
    2018$7,698 +1.7%$408,000 +7.1%
    2017$7,571 +9.7%$381,000 +3.4%
    2016$6,901 +1.4%$368,300 +8.7%
    2014$6,806 -6.5%$338,900 -3.6%
    2013$7,279 $351,600 -2.9%
    2012$7,279 $362,000 +5.6%
    2011-- $342,800
    2010$6,916 +7.4%$342,800 +7%
    2009$6,441 $320,500 -5.1%
    2007-- $337,900 -1.4%
    2006-- $342,800 +28.9%
    2005-- $266,000
    2004-- $266,000
    2003-- $266,000 +45.4%
    2002-- $183,000 +200%
    2001-- $61,000
    2000-- $61,000
    Find assessor info on the county website

    Neighborhood: Geist

    Nearby schools

    GreatSchools rating
    Get a cash offer in 3 minutes
    Find out how much your home could sell for in as little as 3 minutes with a no-obligation cash offer.
    Estimated market value
    $565,300
    Get a cash offer in 3 minutes
    Find out how much your home could sell for in as little as 3 minutes with a no-obligation cash offer.
    Estimated market value
    $565,300