Welcome to this exceptional 6-bedroom, 4.5-bath home with a dedicated office or optional 7th bedroom in highly sought-after Feather Cove. From the moment you arrive, the Italian stamped concrete driveway sets the tone. Tucked at the end of a quiet cul-de-sac, this home offers the privacy and serenity you've been searching for. Enjoy peaceful, wooded views from the expansive main-level deck, rebuilt in 2022 with premium Azek decking, overlooking a fenced backyard with mature trees that extend for acres beyond the property line. The home features a 4-car garage, including a tandem bay for added flexibility. Just off the garage, a versatile bonus room with new tile flooring, vaulted ceilings, and its own mini-split heating and cooling system provides the perfect space for a home office, gym, or flex room, complete with sliding doors leading to the backyard. The fully updated kitchen (2022) showcases quartzite countertops, GE Cafe appliances, white shaker cabinetry with soft-close drawers, a wood-plank ceiling, walk-in pantry, and a large center island ideal for everyday living and entertaining. A formal dining room offers a welcoming space for hosting. The two-story living room features vaulted ceilings and a wood-burning fireplace, while the screened porch just off the kitchen provides a peaceful retreat to relax and enjoy the surrounding nature. The main-level primary suite offers a wall of French doors and windows overlooking the private backyard, along with direct access to the deck. The en-suite bath includes a jetted tub and separate shower. Just outside, unwind in the 2022 Caldera Geneva hot tub with 55 hydrotherapy jets and built-in Bluetooth speakers. Upstairs includes a spacious loft, an additional bedroom and office, and a full bath. The walk-out basement adds even more living space with a wine closet, two bedrooms, a full bath, and a large open area ideal for a second family room or recreation space. Don't miss this private retreat in a prime location!
Sold
$825,000
10649 Windjammer Cir, Indianapolis, IN 46236
6beds
4,955sqft
Residential, Single Family Residence
Built in 1986
0.68 Acres Lot
$825,500 Zestimate®
$166/sqft
$4,011 Estimated rent
Home value
$825,500
$776,000 - $875,000
$4,011/mo
Zestimate® history
Owner options
List your home for rent
$4,011/mo
Rent Zestimate®
Find your next renter with Zillow Rental Manager. Plus, with online applications, you can quickly screen prospective tenants – for free.
$4,011/mo
Rent Zestimate®
Refinance and save
$5,736/mo
Est. payment
Refinancing to a lower rate could help reduce your monthly payments and save thousands over the life of the loan.
$5,736/mo
Est. payment
Explore your selling options
Work with a Zillow partner agent
Leverage their expertise and Zillow's premium Showcase listings to get your home seen by more buyers.
Get startedList with your own agent
Get your home in front of millions of buyers by listing it on Zillow.
Learn how to do itSell it yourself
Take full control of how buyers see your home on Zillow by listing For Sale by Owner (FSBO).
List your homeWhat's special
Wood-burning fireplaceWalk-in pantryGe cafe appliances
Zillow last checked:
Listing updated:
Listed by:
Kara DeArman 317-201-0814,
F.C. Tucker Company,
Emily Silveus,
F.C. Tucker Company
Bought with:
Mary Wernke
Encore Sotheby's International
Melissa Webb
Encore Sotheby's International
Source: MIBOR as distributed by MLS GRID,MLS#: 22096110
Facts & features
Interior
Bedrooms & bathrooms
- Bedrooms: 6
- Bathrooms: 5
- Full bathrooms: 4
- 1/2 bathrooms: 1
- Main level bathrooms: 3
- Main level bedrooms: 3
Primary bedroom
- Level: Main
- Area: 270 Square Feet
- Dimensions: 18x15
Bedroom 2
- Level: Main
- Area: 165 Square Feet
- Dimensions: 15x11
Bedroom 3
- Level: Main
- Area: 156 Square Feet
- Dimensions: 13x12
Bedroom 4
- Level: Upper
- Area: 260 Square Feet
- Dimensions: 20x13
Bedroom 5
- Features: Tile-Ceramic
- Level: Basement
- Area: 120 Square Feet
- Dimensions: 12x10
Bonus room
- Features: Tile-Ceramic
- Level: Main
- Area: 225 Square Feet
- Dimensions: 15x15
Dining room
- Level: Main
- Area: 160 Square Feet
- Dimensions: 16x10
Family room
- Features: Tile-Ceramic
- Level: Basement
- Area: 884 Square Feet
- Dimensions: 26x34
Foyer
- Features: Tile-Ceramic
- Level: Main
- Area: 70 Square Feet
- Dimensions: 10x7
Kitchen
- Features: Tile-Ceramic
- Level: Main
- Area: 204 Square Feet
- Dimensions: 17x12
Laundry
- Features: Tile-Ceramic
- Level: Main
- Area: 42 Square Feet
- Dimensions: 7x6
Living room
- Level: Main
- Area: 408 Square Feet
- Dimensions: 17x24
Loft
- Level: Upper
- Area: 238 Square Feet
- Dimensions: 17x14
Office
- Level: Upper
- Area: 240 Square Feet
- Dimensions: 16x15
Sun room
- Features: Tile-Ceramic
- Level: Main
- Area: 144 Square Feet
- Dimensions: 12x12
Other
- Features: Tile-Ceramic
- Level: Basement
- Area: 25 Square Feet
- Dimensions: 5x5
Heating
- Forced Air
Cooling
- Central Air, Dual
Appliances
- Included: Dishwasher, Dryer, ENERGY STAR Qualified Appliances, Disposal, Induction Cooktop, Microwave, Electric Oven, Refrigerator, Tankless Water Heater, Washer, Water Purifier, Water Softener Owned
- Laundry: Induction Cooktop, Main Level
Features
- Attic Access, Attic Stairway, High Ceilings, Tray Ceiling(s), Kitchen Island, Entrance Foyer, Hardwood Floors, Pantry, Smart Thermostat, Walk-In Closet(s)
- Flooring: Hardwood
- Basement: Egress Window(s),Finished,Finished Walls,Walk-Out Access
- Attic: Access Only,Permanent Stairs
- Number of fireplaces: 1
- Fireplace features: Family Room, Wood Burning
Interior area
- Total structure area: 4,955
- Total interior livable area: 4,955 sqft
- Finished area below ground: 1,004
Property
Parking
- Total spaces: 4
- Parking features: Attached, Tandem
- Attached garage spaces: 4
Features
- Levels: Two
- Stories: 2
- Patio & porch: Covered, Patio, Screened
- Exterior features: Balcony
- Has spa: Yes
- Spa features: Heated, See Remarks
- Fencing: Fenced,Full
Lot
- Size: 0.68 Acres
- Features: Cul-De-Sac, Irregular Lot, Mature Trees, Wooded
Details
- Parcel number: 490120103026000400
- Horse amenities: None
Construction
Type & style
- Home type: SingleFamily
- Architectural style: Traditional
- Property subtype: Residential, Single Family Residence
Materials
- Brick, Wood Siding
- Foundation: Crawl Space
Condition
- New construction: No
- Year built: 1986
Utilities & green energy
- Water: Public
- Utilities for property: Electricity Connected
Community & HOA
Community
- Subdivision: Feather Cove
HOA
- Has HOA: Yes
- Amenities included: Insurance, Maintenance, Management, Snow Removal
- Services included: Association Home Owners, Entrance Common, Insurance, Maintenance, Nature Area, Management, Snow Removal
- HOA fee: $525 annually
- HOA phone: 317-875-5600
Location
- Region: Indianapolis
Financial & listing details
- Price per square foot: $166/sqft
- Tax assessed value: $652,700
- Annual tax amount: $7,766
- Date on market: 4/25/2026
- Cumulative days on market: 3 days
- Electric utility on property: Yes
Price history
| Date | Event | Price |
|---|---|---|
| 5/18/2026 | Sold | $825,000+6.5%$166/sqft |
Source:  MIBOR as distributed by MLS GRID #22096110 Report a problem MIBOR as distributed by MLS GRID #22096110 Report a problem | ||
| 4/27/2026 | Pending sale | $775,000$156/sqft |
Source: MIBOR as distributed by MLS GRID #22096110 Report a problem | ||
| 4/25/2026 | Listed for sale | $775,000$156/sqft |
Source: MIBOR as distributed by MLS GRID #22096110 Report a problem | ||
Public tax history
| Year | Property taxes | Tax assessment |
|---|---|---|
| 2025 | $7,766 +3.1% | $652,700 -7.1% |
| 2024 | $7,533 +14.5% | $702,900 +2.5% |
| 2023 | $6,577 +9% | $686,000 +16.4% |
| 2022 | $6,033 +5.2% | $589,400 +10.5% |
| 2021 | $5,736 +18.9% | $533,300 +6.3% |
| 2020 | $4,824 -6.2% | $501,500 +4% |
| 2019 | $5,142 +8.5% | $482,400 -6.2% |
| 2018 | $4,738 -1.6% | $514,200 +9.3% |
| 2017 | $4,815 +11.2% | $470,600 +1.1% |
| 2016 | $4,331 +1.1% | $465,300 +8.6% |
| 2014 | $4,283 -2.6% | $428,300 -3.6% |
| 2013 | $4,396 | $444,200 +1% |
| 2012 | $4,396 | $439,600 +3.8% |
| 2011 | -- | $423,400 |
| 2010 | $4,234 +6.9% | $423,400 +6.9% |
| 2009 | $3,959 | $395,900 -5.1% |
| 2007 | -- | $417,300 -1.4% |
| 2006 | -- | $423,400 +28.8% |
| 2005 | -- | $328,600 |
| 2004 | -- | $328,600 |
| 2003 | -- | $328,600 +52.3% |
| 2002 | -- | $215,700 +200% |
| 2001 | -- | $71,900 |
| 2000 | -- | $71,900 |
Find assessor info on the county website
Neighborhood: Geist
Nearby homes
- $587,5004 bd3 ba3.9k sqft10639 Windjammer Cir, Indianapolis, IN 46236Off Market
- $539,400-- bd1 ba3.1k sqft10659 Windjammer Cir, Indianapolis, IN 46236Off Market
- $529,500-- bd1 ba2.8k sqft10549 Courageous Dr, Indianapolis, IN 46236Off Market
- $567,0004 bd4 ba4.4k sqft10629 Windjammer Cir, Indianapolis, IN 46236Off Market
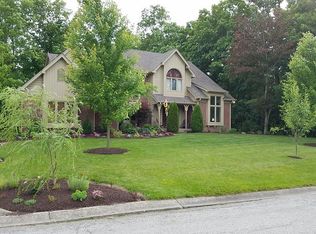
- $560,0003 bd4 ba3.4k sqft10559 Courageous Dr, Indianapolis, IN 46236Sold
- $598,500-- bd2 ba3.4k sqft10648 Windjammer Cir, Indianapolis, IN 46236Off Market
- $610,7004 bd4 ba4.2k sqft10638 Windjammer Cir, Indianapolis, IN 46236Off Market
- $496,0004 bd3 ba3.5k sqft10609 Windjammer Cir, Indianapolis, IN 46236Off Market
Nearby schools
GreatSchools rating
- 8/10Amy Beverland Elementary SchoolGrades: 1-6Distance: 1 mi
- 3/10Belzer Middle SchoolGrades: 7-8Distance: 4.5 mi
- 4/10Lawrence Central High SchoolGrades: 9-12Distance: 4.4 mi
Schools provided by the listing agent
- Elementary: Amy Beverland Elementary
- Middle: Belzer Middle School
- High: Lawrence Central High School
Source: MIBOR as distributed by MLS GRID. This data may not be complete. We recommend contacting the local school district to confirm school assignments for this home.
Get a cash offer in 3 minutes
Find out how much your home could sell for in as little as 3 minutes with a no-obligation cash offer.
Estimated market value
$825,500
Get a cash offer in 3 minutes
Find out how much your home could sell for in as little as 3 minutes with a no-obligation cash offer.
Estimated market value
$825,500
- Indiana
- Marion County
- Indianapolis
- 46236
- Geist
- 10649 Windjammer Cir
