Skip main navigation
Sold for $580,432
  • $580,432

    10559 Tranquil Meadow Loop, Riverview, FL 33569

    4beds
    2,600sqft
    Single Family Residence
    Built in 2023
    7,530 Square Feet Lot
    $494,100 Zestimate®
    $223/sqft
    $3,192 Estimated rent

    Home value

    $494,100

    $469,000 - $524,000

    $3,192/mo

    Zestimate® history
    Loading
    Loading...

    Owner options

    List your home for rent

    $3,192/mo

    Rent Zestimate®

    Find your next renter with Zillow Rental Manager. Plus, with online applications, you can quickly screen prospective tenants – for free.

    Learn more

    $3,192/mo

    Rent Zestimate®

    Refinance and save

    $4,078/mo

    Est. payment

    Refinancing to a lower rate could help reduce your monthly payments and save thousands over the life of the loan.

    See today's rates

    $4,078/mo

    Est. payment

    Explore your selling options

    Work with a Zillow partner agent

    Leverage their expertise and Zillow's premium Showcase listings to get your home seen by more buyers.

    Get started

    List with your own agent

    Get your home in front of millions of buyers by listing it on Zillow.

    Learn how to do it

    Sell it yourself

    Take full control of how buyers see your home on Zillow by listing For Sale by Owner (FSBO).

    List your home

    What's special

    Two-story high ceilingGarden tubPocket sliding glass doorPrivate commodeDual sinksGourmet kitchenDining room
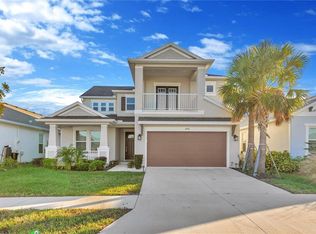
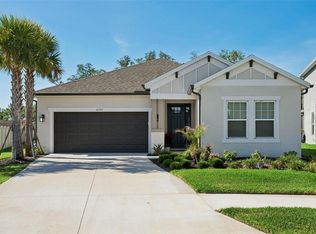
    Under Construction. MLS#A4557131 REPRESENTATIVE PHOTOS ADDED November Completion The Bonaire! This beautiful two-story home includes 4 bedrooms, 3.5 baths and a 2-car garage. The main living area on the ground floor combines the kitchen, casual dining area, gathering room with two-story high ceiling, and dining room for an appealing open feel. A downstairs owner’s suite features dual sinks, a private commode, inviting garden tub for soaking and a separate shower. Upstairs, the loft overlooks the gathering room. This area is ideal for a computer area or sitting room. A study is entered from the loft, and three secondary bedrooms share two full baths! Structural options added to 10559 Tranquil Meadow Loop include: gourmet kitchen, outdoor kitchen rough-in, 8' interior doors, and pocket sliding glass door.

    Zillow last checked:

    Listing updated:

    Listing Provided by:

    Brian Keller 866-495-6006,

    TAYLOR MORRISON RLTY OF FLA 866-495-6006

    Bought with:

    Non-Member Agent

    STELLAR NON-MEMBER OFFICE

    Source: Stellar MLS,MLS#: A4557131MLS LogoOriginating MLS: Tampa

    Facts & features

    Interior

    Bedrooms & bathrooms
    • Bedrooms: 4
    • Bathrooms: 4
    • Full bathrooms: 3
    • 1/2 bathrooms: 1
    Primary bedroom
    • Features: Tub With Shower
    • Level: First
    • Dimensions: 12x15
    Bedroom 2
    • Level: Second
    • Dimensions: 12x10
    Bedroom 3
    • Level: Second
    • Dimensions: 11x10
    Bedroom 4
    • Level: Second
    • Dimensions: 11x11
    Den
    • Level: Second
    • Dimensions: 12x13
    Dinette
    • Level: First
    • Dimensions: 10x9
    Dining room
    • Level: First
    • Dimensions: 11x11
    Kitchen
    • Level: First
    • Dimensions: 15x10
    Laundry
    • Level: First
    • Dimensions: 5x8
    Living room
    • Level: First
    • Dimensions: 16x19
    Loft
    • Level: Second
    • Dimensions: 16x13
    Heating
    • Central, Natural Gas
    Cooling
    • Central Air
    Appliances
    • Included: Oven, Cooktop, Dishwasher, Exhaust Fan, Gas Water Heater, Microwave, Tankless Water Heater, Water Softener
    • Laundry: Inside, Laundry Room
    Features
    • Primary Bedroom Main Floor, Walk-In Closet(s)
    • Flooring: Carpet, Tile
    • Doors: Sliding Doors
    • Windows: Window Treatments, Hurricane Shutters
    • Has fireplace: No
    Interior area
    • Total structure area: 3,585
    • Total interior livable area: 2,600 sqft

    Property

    Parking
    • Total spaces: 2
    • Parking features: Driveway, Garage Door Opener, Ground Level
    • Attached garage spaces: 2
    • Has uncovered spaces: Yes
    Features
    • Levels: Two
    • Stories: 2
    • Exterior features: Irrigation System
    Lot
    • Size: 7,530 sqft
    • Features: Oversized Lot
    Details
    • Parcel number: 592179728 LOT34
    • Zoning: X
    • Special conditions: None

    Construction

    Type & style
    • Home type: SingleFamily
    • Architectural style: Craftsman
    • Property subtype: Single Family Residence
    Materials
    • Block, Stucco
    • Foundation: Slab
    • Roof: Shingle
    Condition
    • Under Construction
    • New construction: Yes
    • Year built: 2023
    Details
    • Builder model: Bonaire
    • Builder name: Tayloy Morrison

    Utilities & green energy

    • Sewer: Public Sewer
    • Water: Public
    • Utilities for property: Cable Available, Cable Connected, Electricity Available, Electricity Connected, Fire Hydrant, Natural Gas Available, Natural Gas Connected, Phone Available, Public, Sewer Available, Sewer Connected, Sprinkler Meter, Street Lights, Underground Utilities, Water Available, Water Connected

    Community & neighborhood

    Location
    • Region: Riverview
    • Subdivision: ECHO PARK

    HOA & financial

    HOA
    • Has HOA: Yes
    • HOA fee: $125 monthly
    • Association name: Evergreen Lifestyles Management/Amy Rockwell, LCAM
    • Association phone: 866-325-0703
    Other fees
    • Pet fee: $0 monthly
    Other financial information
    • Total actual rent: 0

    Other

    Other facts
    • Listing terms: Cash,Conventional,FHA,VA Loan
    • Ownership: Fee Simple
    • Road surface type: Asphalt

    Price history

    DateEventPrice
    9/28/2023Sold$580,432-1.5%$223/sqft
    Source: Stellar MLS #A4557131 Report a problem
    3/8/2023Pending sale$589,542$227/sqft
    Source: Stellar MLS #A4557131 Report a problem
    3/7/2023Price change$589,542+0.5%$227/sqft
    Source: Stellar MLS #A4557131 Report a problem
    2/13/2023Price change$586,542+0.5%$226/sqft
    Source: Stellar MLS #A4557131 Report a problem
    1/27/2023Price change$583,542+0.5%$224/sqft
    Source: Stellar MLS #A4557131 Report a problem
    1/22/2023Price change$580,542+2%$223/sqft
    Source: Stellar MLS #A4557131 Report a problem
    1/13/2023Listed for sale$568,887$219/sqft
    Source: Stellar MLS #A4557131 Report a problem

    Public tax history

    YearProperty taxesTax assessment
    2025$7,535 -12.5%$398,761 -3.8%
    2024$8,615 +726.5%$414,310 +4765.6%
    2023$1,042 +33.9%$8,515 +10%
    2022$778 +517.8%$7,741 +10%
    2021$126 $7,037

    Find assessor info on the county website

    Neighborhood: 33569

    Nearby schools

    GreatSchools rating
    Schools provided by the listing agent
    • Elementary: Ippolito-HB
    • Middle: Giunta Middle-HB
    • High: Spoto High-HB

    Source: Stellar MLS. This data may not be complete. We recommend contacting the local school district to confirm school assignments for this home.

    Get a cash offer in 3 minutes
    Find out how much your home could sell for in as little as 3 minutes with a no-obligation cash offer.
    Estimated market value
    $494,100
    Get a cash offer in 3 minutes
    Find out how much your home could sell for in as little as 3 minutes with a no-obligation cash offer.
    Estimated market value
    $494,100