Skip main navigation
Off market
  • $1,555,200

    1056 Barrow Ct, Westlake Village, CA 91361

    4beds
    2,491sqft
    Single Family Residence
    Built in 1969
    7,840 Square Feet Lot
    $1,555,200 Zestimate®
    $624/sqft
    $6,249 Estimated rent

    Home value

    $1,555,200

    $1.43M - $1.70M

    $6,249/mo

    Zestimate® history
    Loading
    Loading...

    Owner options

    List your home for rent

    $6,249/mo

    Rent Zestimate®

    Find your next renter with Zillow Rental Manager. Plus, with online applications, you can quickly screen prospective tenants – for free.

    Learn more

    $6,249/mo

    Rent Zestimate®

    Refinance and save

    $10,090/mo

    Est. payment

    Refinancing to a lower rate could help reduce your monthly payments and save thousands over the life of the loan.

    See today's rates

    $10,090/mo

    Est. payment

    Explore your selling options

    Work with a Zillow partner agent

    Leverage their expertise and Zillow's premium Showcase listings to get your home seen by more buyers.

    Get started

    List with your own agent

    Get your home in front of millions of buyers by listing it on Zillow.

    Learn how to do it

    Sell it yourself

    Take full control of how buyers see your home on Zillow by listing For Sale by Owner (FSBO).

    List your home

    What's special

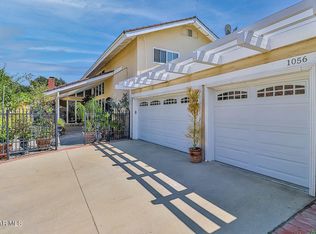
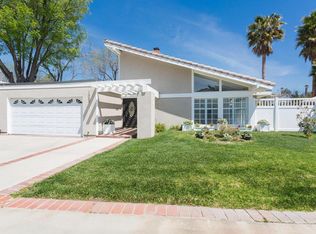
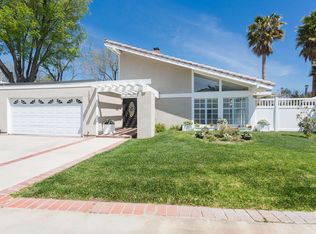
    WELCOME to this INCREDIBLY Upgraded, PRIVATE Home with Custom Upgrades THROUGHOUT! Arriving at the home, you are greeted by the private, GATED front courtyard ornamented by LUSH vegetation and under a gorgeous wood beam cover. Magnificent, custom wrought iron front door leads you into the front entry which flanks a beautiful staircase accented by CUSTOM wrought iron banisters. Just past the stairwell, the Living Room offers TALL, VAULTED ceilings with fireplace, real wood flooring, and LARGE windows to the front courtyard to flood the space with natural light. Adjacent, the formal dining room offers tall windows with plantation shutters and elegant chandelier. The Kitchen has been COMPLETELY REMODELED with tile flooring, breakfast bar, granite countertops, granite backsplash, soft-close drawers, pantry with pull-out shelves, and stainless-steel appliances including stainless steel sink, 5-burner Bertazzoni range, hood, Bosch dishwasher, and LG refrigerator. Nearby Family Room is spacious and boasts FANTASTIC custom built-in cabinetry & shelves, tile flooring, and sliding glass door access to backyard. The Downstairs Bedroom is BRIGHT with window views to the front courtyard, handsome built-in shelves, and real wood flooring. Neighboring hall bath offers attractive slate tile flooring, slate tile shower with frameless shower doors, and newer vanity with beautiful sink basin. Once upstairs, you appreciate the marvelous brand-new carpeting flanked by LOTS of cabinet storage and deep walk-in storage closet. The Master Bedroom is HUGE and features real wood flooring, BIG windows with plantation shutters, and TWO walk-in closets with organizers. En-suite Master Bathroom has been COMPLETELY REMODELED and highlights stone tile flooring, his & hers vanities, OVERSIZE stone tile shower with bench and dual shower heads, and frameless shower doors. The secondary bedrooms both boast real wood flooring, big windows, and ample closet space for family or guests. Upstairs hall bath includes AWESOME paver tile flooring, NEWER vanity, and tub shower. Once outside, you are beckoned by the MASSIVE and PRIVATE paver stone patio surrounded by lush vegetation and complete with pizza oven, fire pit, and separate covered patio area. With 3 garage spaces, NEWER HVAC system, scraped ceilings throughout, and dual paned windows and sliding glass doors. In addition to all of these features, this home enjoys one of the best HOA community facilities found anywhere with a huge pool, tennis court and club house! This home is a MUST SEE - DON'T WAIT, GO VIEW TODAY!

    This property is not currently displayed as for sale or rent on Zillow. This may be different from what's on other websites or public sources.

    Zillow last checked:

    Listing updated:

    Listed by:

    The Dave Walter Team DRE #00936806,

    Pinnacle Estate Properties, Inc.

    Bought with:

    Armen Karapetyan

    Source: CSMAOR,MLS#: 221004818MLS Logo

    Facts & features

    Interior

    Bedrooms & bathrooms
    • Bedrooms: 4
    • Bathrooms: 3
    • Full bathrooms: 3
    Heating
    • Central Furnace, Forced Air, Natural Gas
    Cooling
    • Central Air
    Features
    • Flooring: Carpet, Ceramic Tile, Stone, Wood/Wood Like
    • Has fireplace: Yes
    • Fireplace features: Other, Living Room, Gas
    Interior area
    • Total structure area: 2,491
    • Total interior livable area: 2,491 sqft

    Property

    Parking
    • Total spaces: 3
    • Parking features: Garage
    • Garage spaces: 3
    Features
    • Levels: Two
    • Stories: 2
    • Entry location: Main Level
    • Exterior features: Street Lighting
    • Has private pool: Yes
    • Pool features: Association, Community, Fenced, Heated & Filtered, Gunite
    • Has spa: Yes
    • Spa features: Association Spa, Community, Heated - Gas, Gunite, In Ground
    • Fencing: Fenced
    Lot
    • Size: 7,840 Square Feet
    • Features: Back Yard, Front Yard
    Details
    • Parcel number: 6960082105
    • Special conditions: Standard

    Construction

    Type & style
    • Home type: SingleFamily
    • Property subtype: Single Family Residence
    Materials
    • Stucco, Wood
    • Foundation: Concrete Slab, Slab
    Condition
    • Year built: 1969

    Utilities & green energy

    • Water: District/Public

    Community & HOA

    Community
    • Subdivision: Village Homes-726
    HOA
    • Has HOA: Yes
    • Amenities included: Banquet Facilities, Clubhouse, Park, Guest Parking
    • Services included: Clubhouse
    • HOA fee: $230 quarterly
    • HOA name: Emmons
    • HOA phone: 805-497-4491
    Location
    • Region: Westlake Village

    Financial & listing details

    • Price per square foot: $624/sqft
    • Date on market: 9/1/2021
    • Cumulative days on market: 17 days
    • Listing terms: Cash to New Loan,Cash
    • Road surface type: Paved

    Price history

    DateEventPrice
    10/22/2021Sold$1,275,000+6.3%$512/sqft
    Source: CSMAOR #221004818 Report a problem
    9/22/2021Pending sale$1,199,900$482/sqft
    Source: CRMLS #221004818 Report a problem

    Public tax history

    Tax history is unavailable.

    Neighborhood: 91361

    Nearby schools

    GreatSchools rating
    Get a cash offer in 3 minutes
    Find out how much your home could sell for in as little as 3 minutes with a no-obligation cash offer.
    Estimated market value
    $1,555,200
    Get a cash offer in 3 minutes
    Find out how much your home could sell for in as little as 3 minutes with a no-obligation cash offer.
    Estimated market value
    $1,555,200