Skip main navigation
Off market
  • $1,116,800

    1064 Barrow Ct, Westlake Village, CA 91361

    3beds
    1,724sqft
    Single Family Residence
    Built in 1969
    6,098 Square Feet Lot
    $1,116,800 Zestimate®
    $648/sqft
    $4,988 Estimated rent

    Home value

    $1,116,800

    $1.03M - $1.22M

    $4,988/mo

    Zestimate® history
    Loading
    Loading...

    Owner options

    List your home for rent

    $4,988/mo

    Rent Zestimate®

    Find your next renter with Zillow Rental Manager. Plus, with online applications, you can quickly screen prospective tenants – for free.

    Learn more

    $4,988/mo

    Rent Zestimate®

    Refinance and save

    $7,114/mo

    Est. payment

    Refinancing to a lower rate could help reduce your monthly payments and save thousands over the life of the loan.

    See today's rates

    $7,114/mo

    Est. payment

    Explore your selling options

    Work with a Zillow partner agent

    Leverage their expertise and Zillow's premium Showcase listings to get your home seen by more buyers.

    Get started

    List with your own agent

    Get your home in front of millions of buyers by listing it on Zillow.

    Learn how to do it

    Sell it yourself

    Take full control of how buyers see your home on Zillow by listing For Sale by Owner (FSBO).

    List your home

    What's special

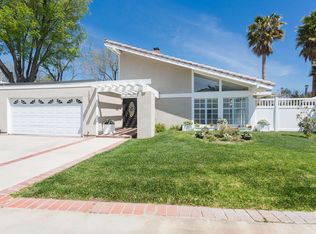
    Backup offer welcome. Single Story completely remodeled doll house with exceptional décor. 3 Beds, 2 baths, 3 car garage. Vacant, go direct. Private yard with 2 covered patios, no lawn, 12 fruit trees, drippers, LED lighting, tile flooring, newer kitchen, new carpet, all appliances 2019 including washer and dryer. Five ceiling fans, all doors replaced, vinyl dual pane windows, solar tubes, bull nosed drywall corners, soaring wood ceiling, must be seen to be believed. Garage is completely drywalled with can lights and added receptacles. Pride of ownership.

    This property is not currently displayed as for sale or rent on Zillow. This may be different from what's on other websites or public sources.

    Zillow last checked:

    Listing updated:

    Listed by:

    Jerry Adams DRE #00707611,

    Land Marketing Inc.

    Bought with:

    Kelly Brook Murray, DRE #01991758

    Source: CSMAOR,MLS#: 220002023MLS Logo

    Facts & features

    Interior

    Bedrooms & bathrooms
    • Bedrooms: 3
    • Bathrooms: 2
    • Full bathrooms: 2
    Heating
    • Forced Air, Natural Gas
    Cooling
    • Ceiling Fan(s), Central Air
    Appliances
    • Included: Dishwasher, Disposal, Gas Dryer Hookup, Refrigerator, Washer
    • Laundry: In Garage
    Features
    • High Ceilings, Built-in Features, Crown Molding, Furnished, Open Floorplan, Granite Counters
    • Flooring: Carpet, Ceramic Tile
    • Doors: Double Door Entry
    • Windows: Double Pane Windows
    • Has fireplace: Yes
    • Fireplace features: Other, Living Room
    • Furnished: Yes
    Interior area
    • Total structure area: 1,724
    • Total interior livable area: 1,724 sqft

    Property

    Parking
    • Total spaces: 7
    • Parking features: Garage Attached
    • Attached garage spaces: 3
    Accessibility
    • Accessibility features: No Interior Steps, Customized Wheelchair Accessible
    Features
    • Levels: One
    • Stories: 1
    • Entry location: Ground Level - No Steps
    • Patio & porch: Brick, Covered
    • Exterior features: Sidewalks, Street Lighting
    • Has private pool: Yes
    • Pool features: Association
    • Fencing: Block
    Lot
    • Size: 6,098 Square Feet
    • Features: Single Lot, Greenbelt
    Details
    • Additional structures: Shed(s)
    • Parcel number: 6960082125
    • Special conditions: Standard

    Construction

    Type & style
    • Home type: SingleFamily
    • Architectural style: Mediterranean
    • Property subtype: Single Family Residence
    Materials
    • Stucco
    • Foundation: Concrete Slab
    • Roof: Concrete Shake
    Condition
    • Updated/Remodeled
    • New construction: No
    • Year built: 1969

    Utilities & green energy

    • Sewer: Public Sewer
    • Water: Public

    Community & HOA

    Community
    • Features: Tennis Court Private
    • Subdivision: Village Homes-726
    HOA
    • Has HOA: Yes
    • Amenities included: Clubhouse, Park, Meeting Room, Picnic Area
    • Services included: Building & Grounds, Clubhouse
    • HOA fee: $77 monthly
    • HOA name: Village Homes
    Location
    • Region: Westlake Village

    Financial & listing details

    • Price per square foot: $648/sqft
    • Date on market: 6/9/2020
    • Cumulative days on market: 109 days
    • Listing terms: Conventional,Cash

    Price history

    DateEventPrice
    7/29/2026Listing removed$4,650$3/sqft
    Source: eXp Realty #226003426 Report a problem
    7/18/2026Listed for rent$4,650$3/sqft
    Source: eXp Realty #226003426 Report a problem
    7/6/2020Sold$800,000$464/sqft
    Source: CSMAOR #220002023 Report a problem

    Public tax history

    Tax history is unavailable.

    Neighborhood: 91361

    Nearby schools

    GreatSchools rating
    Get a cash offer in 3 minutes
    Find out how much your home could sell for in as little as 3 minutes with a no-obligation cash offer.
    Estimated market value
    $1,116,800
    Get a cash offer in 3 minutes
    Find out how much your home could sell for in as little as 3 minutes with a no-obligation cash offer.
    Estimated market value
    $1,116,800