Skip main navigation
Closed
  • $548,000

    1056 Bristol Champion Townline Rd NW, Warren, OH 44481

    4beds
    1,999sqft
    Single Family Residence
    Built in 1979
    9.29 Acres Lot
    $540,900 Zestimate®
    $274/sqft
    $2,689 Estimated rent

    Home value

    $540,900

    $503,000 - $579,000

    $2,689/mo

    Zestimate® history
    Loading
    Loading...

    Owner options

    List your home for rent

    $2,689/mo

    Rent Zestimate®

    Find your next renter with Zillow Rental Manager. Plus, with online applications, you can quickly screen prospective tenants – for free.

    Learn more

    $2,689/mo

    Rent Zestimate®

    Refinance and save

    $3,502/mo

    Est. payment

    Refinancing to a lower rate could help reduce your monthly payments and save thousands over the life of the loan.

    See today's rates

    $3,502/mo

    Est. payment

    Explore your selling options

    Work with a Zillow partner agent

    Leverage their expertise and Zillow's premium Showcase listings to get your home seen by more buyers.

    Get started

    List with your own agent

    Get your home in front of millions of buyers by listing it on Zillow.

    Learn how to do it

    Sell it yourself

    Take full control of how buyers see your home on Zillow by listing For Sale by Owner (FSBO).

    List your home

    What's special

    Gas fireplace insertVaulted cedar lined ceilingLarge porchWildlife and serene settingHot tubLarge pondRemodeled bathroom
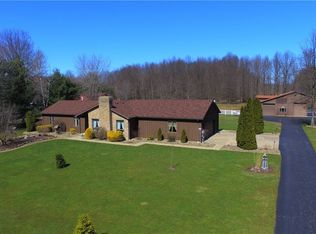
    Situated on 9.29 acres, this home is an exceptional choice for anyone looking to live in comfort and style while enjoying its stunning outdoor spaces. The property is mostly wooded with mature trees and boasts a large pond about 3/4 acre and 18 feet deep, stocked with coy, bluegill, and bass. A long driveway leads you to the front of the house, with newer landscaping, and large porch with cedar wrapped posts. Gorgeous double doors lead you inside to the foyer and great room with a vaulted, cedar lined ceiling, plus all newer flooring throughout! The kitchen is stunning with newer cabinets, countertops, backsplash, and more! Half bathroom features vanity with granite, and the first floor laundry is near the kitchen for your convenience. There is a living room with newer gas fireplace insert. Enjoy the deck with swimimng pool, hot tub, and pergola where you can enjoy the wildlife and serene setting. Upstairs, there are 4 bedrooms including the owner's suite with totally remodeled bathroom. Full bathroom is also redone with a tiled, walk-in shower and vanity with granite. The basement is partially finished. Outbuilding is approximately 12' x 24' plus there is a smaller outbuilding with 3 small stalls. Too many upgrades to list ~ including roof, gutters, windows, lighting, furnace, paint, and more!

    Zillow last checked:

    Listing updated:

    Listed by:

    Christina A Cox 330-883-7412 christinacox@howardhanna.com,

    Howard Hanna

    Bought with:

    James J Marzo, 2013002079

    NextHome GO30 Realty

    Source: MLS Now,MLS#: 5140904Originating MLS: Stark Trumbull Area REALTORS

    Facts & features

    Interior

    Bedrooms & bathrooms
    • Bedrooms: 4
    • Bathrooms: 3
    • Full bathrooms: 2
    • 1/2 bathrooms: 1
    • Main level bathrooms: 1
    Primary bedroom
    • Level: Second
    • Dimensions: 16.00 x 13.00
    Bedroom
    • Level: Second
    • Dimensions: 12.00 x 14.00
    Bedroom
    • Level: Second
    • Dimensions: 14.00 x 10.00
    Bedroom
    • Level: Second
    • Dimensions: 12.00 x 10.00
    Bathroom
    • Level: Lower
    Bathroom
    • Level: Second
    Dining room
    • Description: Flooring: Wood
    • Level: First
    • Dimensions: 12.00 x 12.00
    Entry foyer
    • Description: Flooring: Wood
    • Level: First
    • Dimensions: 10.00 x 7.00
    Family room
    • Description: Flooring: Wood
    • Features: Fireplace
    • Level: First
    • Dimensions: 22.00 x 12.00
    Kitchen
    • Description: Flooring: Ceramic Tile
    • Level: First
    • Dimensions: 14.00 x 13.00
    Laundry
    • Level: First
    Living room
    • Level: First
    • Dimensions: 20.00 x 14.00
    Heating
    • Forced Air, Gas
    Cooling
    • Central Air
    Appliances
    • Included: Dishwasher, Microwave, Range, Refrigerator
    Features
    • Basement: Partial
    • Number of fireplaces: 1
    Interior area
    • Total structure area: 1,999
    • Total interior livable area: 1,999 sqft
    • Finished area above ground: 1,999

    Property

    Parking
    • Parking features: Attached, Detached, Electricity, Garage, Garage Door Opener, Paved
    • Attached garage spaces: 3
    Features
    • Levels: Two
    • Stories: 2
    • Patio & porch: Deck, Porch
    • Has private pool: Yes
    • Pool features: Above Ground
    • Has view: Yes
    • View description: Pond, Trees/Woods
    • Has water view: Yes
    • Water view: Pond
    Lot
    • Size: 9.29 Acres
    • Dimensions: 200 x 2022.9
    • Features: Pond on Lot, Wooded
    Details
    • Additional structures: Barn(s), Outbuilding, Shed(s)
    • Parcel number: 48076430
    • Special conditions: Standard

    Construction

    Type & style
    • Home type: SingleFamily
    • Architectural style: Colonial
    • Property subtype: Single Family Residence
    Materials
    • Brick, Vinyl Siding
    • Roof: Asphalt,Fiberglass
    Condition
    • Year built: 1979

    Utilities & green energy

    • Sewer: Septic Tank
    • Water: Well

    Community & neighborhood

    Location
    • Region: Warren
    • Subdivision: Oart If Sectuib 10&11

    Other

    Other facts
    • Listing agreement: Exclusive Right To Sell

    Price history

    DateEventPrice
    10/31/2025Sold$548,000-0.4%$274/sqft
    Source: MLS Now #5140904 Report a problem
    9/11/2025Contingent$550,000$275/sqft
    Source: MLS Now #5140904 Report a problem
    7/19/2025Listed for sale$550,000+4.8%$275/sqft
    Source: MLS Now #5140904 Report a problem
    2/1/2023Listing removed--
    Source: MLS Now #4419085 Report a problem
    10/29/2022Listed for sale$525,000+191.7%$263/sqft
    Source: MLS Now #4419085 Report a problem
    8/16/2013Sold$180,000$90/sqft
    Source: Public Record Report a problem

    Public tax history

    YearProperty taxesTax assessment
    2025$3,391 -0.2%$101,540
    2024$3,398 -1.5%$101,540
    2023$3,451 +34.9%$101,540 +36.2%
    2022$2,558 -0.2%$74,550
    2021$2,564 -0.2%$74,550
    2020$2,570 +5%$74,550 +11.8%
    2019$2,446 -0.6%$66,710
    2018$2,461 +0.6%$66,710
    2017$2,447 -20.9%$66,710 +3.7%
    2016$3,093 +0.1%$64,300
    2015$3,089 +0.3%$64,300
    2014$3,080 -0.2%$64,300
    2013$3,085 +0.2%$64,300
    2012$3,079 +0.3%$64,300 +0%
    2011$3,069 +1.5%$64,295 -3%
    2010$3,023 +15.3%$66,290
    2009$2,622 +0.3%$66,290
    2008$2,614 +3.8%--
    2007$2,519 +0%--
    2006$2,518 +0.7%--
    2005$2,501 +39.6%$66,290
    2004$1,792 -19.9%--
    2003$2,237 +4.8%--
    2002$2,134 +7.5%--
    2001$1,985 +0.3%--
    2000$1,978 --

    Find assessor info on the county website

    Neighborhood: 44481

    Nearby schools

    GreatSchools rating
    Schools provided by the listing agent
    • District: Bristol LSD - 7802

    Source: MLS Now. This data may not be complete. We recommend contacting the local school district to confirm school assignments for this home.

    Get a cash offer in 3 minutes
    Find out how much your home could sell for in as little as 3 minutes with a no-obligation cash offer.
    Estimated market value
    $540,900
    Get a cash offer in 3 minutes
    Find out how much your home could sell for in as little as 3 minutes with a no-obligation cash offer.
    Estimated market value
    $540,900