Skip main navigation
Closed
  • Price Unknown

    1410 Bristol Champion Townline Rd NW, Bristolville, OH 44402

    3beds
    1,860sqft
    Single Family Residence
    Built in 1992
    9.28 Acres Lot
    $-- Zestimate®
    $--/sqft
    $1,982 Estimated rent

    Home value

    Not available

    Estimated sales range

    Not available

    $1,982/mo

    Zestimate® history
    Loading
    Loading...

    Owner options

    List your home for rent

    $1,982/mo

    Rent Zestimate®

    Find your next renter with Zillow Rental Manager. Plus, with online applications, you can quickly screen prospective tenants – for free.

    Learn more

    $1,982/mo

    Rent Zestimate®

    Refinance and save

    Refinancing to a lower rate could help reduce your monthly payments and save thousands over the life of the loan.

    See today's rates

    Explore your selling options

    Work with a Zillow partner agent

    Leverage their expertise and Zillow's premium Showcase listings to get your home seen by more buyers.

    Get started

    List with your own agent

    Get your home in front of millions of buyers by listing it on Zillow.

    Learn how to do it

    Sell it yourself

    Take full control of how buyers see your home on Zillow by listing For Sale by Owner (FSBO).

    List your home

    What's special

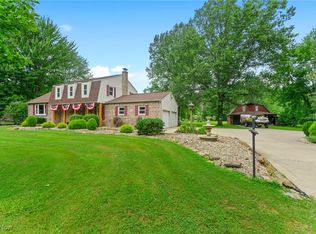
    This gorgeous 3 bedroom 3 FULL bathroom ranch sits on over 9 acres of beautifully manicured country land. The home features a multitude of rich natural wood trim throughout the home, expressing the levels of craftsmanship found in each room. The foyer opens up to a large great room with recessed hickory flooring installed 2016 and stunning all brick wood burning fireplace. The open floor plan sees a raised kitchen and dining area with a large island with bar style seating with new grouted vinyl flooring 2016. The kitchen offers plenty of beautiful cabinets and desk area. A large enclosed sunroom can be entered at the formal dining area. The large master bedroom with new flooring features its own additional full bath, adjacent to a walk in closet. Two additional nicely sized bedrooms with great closet space. A third full bath is found on the opposite end of the home near the first floor laundry room. Outside features a well established horse conditioning facility with a 150' X 100' barn

    This property is not currently displayed as for sale or rent on Zillow. This may be different from what's on other websites or public sources.

    Zillow last checked:

    Listing updated:

    Listed by:

    Melissa A Palmer 330-727-0577,

    Brokers Realty Group

    Bought with:

    Mary Ann Drabek, 388364

    Berkshire Hathaway HomeServices Stouffer Realty

    Source: MLS Now,MLS#: 3887559MLS LogoOriginating MLS: Other/Unspecificed

    Facts & features

    Interior

    Bedrooms & bathrooms
    • Bedrooms: 3
    • Bathrooms: 3
    • Full bathrooms: 3
    • Main level bathrooms: 3
    Primary bedroom
    • Description: Flooring: Laminate
    • Level: First
    • Dimensions: 13.00 x 15.00
    Bedroom
    • Description: Flooring: Carpet
    • Level: First
    • Dimensions: 13.00 x 14.00
    Bedroom
    • Description: Flooring: Carpet
    • Level: First
    • Dimensions: 10.00 x 14.00
    Primary bathroom
    • Description: Flooring: Luxury Vinyl Tile
    • Level: First
    • Dimensions: 9.00 x 6.00
    Bathroom
    • Description: Flooring: Luxury Vinyl Tile
    • Level: First
    • Dimensions: 5.00 x 13.00
    Bathroom
    • Description: Flooring: Laminate
    • Level: First
    • Dimensions: 9.00 x 6.00
    Dining room
    • Description: Flooring: Luxury Vinyl Tile
    • Level: First
    • Dimensions: 13.00 x 14.00
    Entry foyer
    • Description: Flooring: Wood
    • Level: First
    • Dimensions: 12.00 x 6.00
    Great room
    • Description: Flooring: Wood
    • Features: Fireplace
    • Level: First
    • Dimensions: 12.00 x 19.00
    Kitchen
    • Description: Flooring: Wood
    • Level: First
    • Dimensions: 13.00 x 14.00
    Laundry
    • Description: Flooring: Wood
    • Level: First
    • Dimensions: 6.00 x 9.00
    Heating
    • Electric, Forced Air, Fireplace(s), Heat Pump
    Cooling
    • Central Air
    Appliances
    • Included: Dryer, Dishwasher, Microwave, Oven, Range, Refrigerator, Water Softener, Washer
    Features
    • Basement: Crawl Space,Partial,Sump Pump
    • Number of fireplaces: 1
    • Fireplace features: Wood Burning
    Interior area
    • Total structure area: 1,860
    • Total interior livable area: 1,860 sqft
    • Finished area above ground: 1,860

    Property

    Parking
    • Total spaces: 2
    • Parking features: Attached, Electricity, Garage, Garage Door Opener, Paved
    • Attached garage spaces: 2
    Accessibility
    • Accessibility features: None
    Features
    • Levels: One
    • Stories: 1
    • Patio & porch: Enclosed, Patio, Porch
    • Fencing: Full,Vinyl
    • Has view: Yes
    • View description: Trees/Woods
    Lot
    • Size: 9.28 Acres
    • Dimensions: 202 x 1995
    • Features: Horse Property, Irregular Lot, Wooded
    Details
    • Parcel number: 48037410
    • Horses can be raised: Yes
    • Horse amenities: Arena

    Construction

    Type & style
    • Home type: SingleFamily
    • Architectural style: Ranch
    • Property subtype: Single Family Residence
    Materials
    • Cedar
    • Roof: Asphalt,Fiberglass
    Condition
    • Year built: 1992
    Details
    • Warranty included: Yes

    Utilities & green energy

    • Sewer: Septic Tank
    • Water: Well

    Community & HOA

    HOA
    • Has HOA: No
    Location
    • Region: Bristolville

    Financial & listing details

    • Annual tax amount: $3,398
    • Date on market: 12/9/2021
    • Cumulative days on market: 20 days
    • Listing terms: Cash,Conventional,FHA

    Price history

    DateEventPrice
    6/21/2017Sold$240,000-4%$129/sqft
    Source: MLS Now #3887559 Report a problem
    4/16/2017Pending sale$250,000$134/sqft
    Source: Real Living Brokers Rlty Group #3887559 Report a problem
    3/27/2017Listed for sale$250,000+6.4%$134/sqft
    Source: Real Living Brokers Rlty Group #3887559 Report a problem
    1/28/2016Sold$235,000-9.6%$126/sqft
    Source: MLS Now #3737075 Report a problem
    1/8/2016Pending sale$260,000$140/sqft
    Source: Real Living Brokers Rlty Group #3737075 Report a problem
    12/29/2015Listed for sale$260,000-5.6%$140/sqft
    Source: Real Living Brokers Rlty Group #3737075 Report a problem
    7/31/2015Listing removed$275,500$148/sqft
    Source: Real Living Brokers Rlty Group #3445633 Report a problem
    5/5/2015Price change$275,500-1.6%$148/sqft
    Source: Real Living Brokers Rlty Group #3445633 Report a problem
    4/24/2015Listed for sale$279,900$150/sqft
    Source: Real Living Brokers Rlty Group #3445633 Report a problem
    3/1/2015Listing removed$279,900$150/sqft
    Source: Real Living Brokers Rlty Group #3445633 Report a problem
    8/24/2014Price change$279,900-6.4%$150/sqft
    Source: Real Living Brokers Rlty Group #3445633 Report a problem
    6/27/2014Price change$299,000-0.3%$161/sqft
    Source: Real Living Brokers Rlty Group #3445633 Report a problem
    3/14/2014Price change$300,000-7.7%$161/sqft
    Source: Real Living Brokers Rlty Group #3445633 Report a problem
    9/21/2013Listed for sale$325,000$175/sqft
    Source: Real Living Brokers Rlty Group #3445633 Report a problem

    Public tax history

    Tax history is unavailable.

    Neighborhood: 44402

    Nearby schools

    GreatSchools rating
    Schools provided by the listing agent
    • District: Bristol LSD - 7802

    Source: MLS Now. This data may not be complete. We recommend contacting the local school district to confirm school assignments for this home.