Love wide open spaces and mountain views? Here's your chance! Discover your opportunity to own a piece of mountain paradise that has returned to the market with exciting updates in prestigious Soda Creek. This 3-bedroom, 3-bathroom house, nestled atop a sprawling 14+ acre lot, offers both privacy and expansive mountain views - including a rare peek of the snowcapped Continental Divide! Recently refreshed, it boasts new exterior and interior paint, carpet, garage doors, roof and driveway!
Originally part of a historic cattle ranch, the Soda Creek community is celebrated for its 5+ acre parcels and western charm. The home itself boasts 3,395 square feet of living space, plus a detached cabin (394sf), roof-top deck and sunroom. The main home includes a main floor primary bedroom, renovated kitchen with a huge granite island, and a recently remodeled luxury primary bath. Enjoy the high, wood-paneled ceilings and abundant natural light. The upper-level features two bedrooms, a loft, and modern glass balcony rails that maximize your mountain vistas. Sliding glass-door leads to the incredible roof-top deck with Continental Divide views. The extraordinary outdoor spaces, including a super flat private yard and multiple deck spaces, invite you to relax or entertain while surrounded by nature and year-round sunshine. A charming, detached cabin makes a perfect office, gym or game room. Living here means you're just moments away from the amenities of Bergen Park, exceptional schools and the close-knit feeling that makes Evergreen such a special place. Take a hike on one of Soda Creeks 14 private trails, or nearby open space or simply enjoy watching the local wildlife - elk, deer and even wild turkeys roam the hillside! Perfect for those who cherish space, views, and a community with a close-knit feel, it's a rare find in Evergreen—a place where you can truly make your mark. Incredible property and value for 14 acres in Soda Creek. Don't miss this opportunity!
Sold for $1,625,000
$1,625,000
1056 County Road 65, Evergreen, CO 80439
3beds
3,395sqft
Single Family Residence
Built in 1978
14.73 Acres Lot
$1,558,900 Zestimate®
$479/sqft
$5,098 Estimated rent
Home value
$1,558,900
$1.45M - $1.67M
$5,098/mo
Zestimate® history
Owner options
List your home for rent
$5,098/mo
Rent Zestimate®
Find your next renter with Zillow Rental Manager. Plus, with online applications, you can quickly screen prospective tenants – for free.
$5,098/mo
Rent Zestimate®
Refinance and save
$8,111/mo
Est. payment
Refinancing to a lower rate could help reduce your monthly payments and save thousands over the life of the loan.
$8,111/mo
Est. payment
Explore your selling options
Work with a Zillow partner agent
Leverage their expertise and Zillow's premium Showcase listings to get your home seen by more buyers.
Get startedList with your own agent
Get your home in front of millions of buyers by listing it on Zillow.
Learn how to do itSell it yourself
Take full control of how buyers see your home on Zillow by listing For Sale by Owner (FSBO).
List your homeWhat's special
Mountain viewsPrivate yardExpansive mountain viewsRoof-top deckMultiple deck spacesGranite islandLuxury primary bath
Zillow last checked:
Listing updated:
Listed by:
Lark Stewart 303-880-5555 lark.stewart@sothebysrealty.com,
LIV Sotheby's International Realty
Bought with:
Matthew Wahl, 100082263
HomeSmart
Source: REcolorado as distributed by MLS GRID,MLS#: 3898344
Facts & features
Interior
Bedrooms & bathrooms
- Bedrooms: 3
- Bathrooms: 3
- Full bathrooms: 2
- 1/2 bathrooms: 1
- Main level bathrooms: 2
- Main level bedrooms: 1
Primary bedroom
- Description: Vaulted Wood-Paneled Ceilings. New Carpet And Paint. Door To Back, Ground Level Deck/Patio.
- Level: Main
Bedroom
- Description: Charming Bedroom W/ New Carpet And Paint And Beautiful Views Over The Private Yard.
- Level: Upper
Bedroom
- Description: Bedroom (Currently An Office) With New Carpet And Paint And Views Over The Private Property.
- Level: Upper
Primary bathroom
- Description: Fully Remodeled Spacious En Suite! Private Room W/Glass Enclosed Shower W/Bench And Jetted Tub W/In-Floor Radiant Heat And Wood-Paneled Ceilings. Dual Vanities W/Marble Counters And Huge Walk-In Closet.
- Level: Main
Bathroom
- Description: Spacious Full Bath Between 2 Upper Level Bedrooms. Lots Of Natural Light, Has Bathtub Too!
- Level: Upper
Bathroom
- Description: Updated, Lovely Powder Room W/Marble Counter And New Paint.
- Level: Main
Dining room
- Description: Conveniently Located Just Off Of The Kitchen. Wood-Flooring And Gas Firepalce. Double-Doors Out To Back Deck And Grilling Area. Gorgeous Chandelier And New Paint.
- Level: Main
Kitchen
- Description: Large Granite Center Island W/Seating Area, Stainless Appliances And Incredible Snowcap Views From The Kitchen Sink!
- Level: Main
Laundry
- Description: Spacious Laundry And Mud Room With Storage, Just Off The Kitchen And Door Into Teh 3-Car Garage.
- Level: Main
Living room
- Description: Floor-To-Ceiling Windows To Take In The Private Setting, Sliding Glass Door To Back Deck/Patio. Cool Recessed Lighting. New Carpet And Paint. View Out To Continental Divide!
- Level: Main
Loft
- Description: Upper Level Vaulted Loft W/Warm Wood-Paneled Celings, Modern Glass-Paneled Railing For Unobstructed Views And Ample Natural Light. New Carpet And Paint. Door To Awesome Upper Level Deck W/Continental Divide Views!
- Level: Upper
Sun room
- Description: Private Room Off Of Upper Level Deck. Has A Brick Floor Under Carpet, Sink, Lots Of Light And A Wall Of Windows. Terrific Gardening Area Or Rooftop Bar For Those Amazing Sunsets!
- Level: Upper
- Area: 231 Square Feet
- Dimensions: 21 x 11
Utility room
- Description: Newer Boiler, Water Softener And Access Into Crawl Space.
- Level: Main
- Area: 77 Square Feet
- Dimensions: 11 x 7
Heating
- Baseboard, Natural Gas, Radiant Floor
Cooling
- None
Appliances
- Included: Bar Fridge, Cooktop, Dishwasher, Disposal, Down Draft, Oven, Refrigerator, Water Softener
- Laundry: In Unit
Features
- Central Vacuum, Eat-in Kitchen, Five Piece Bath, Granite Counters, High Ceilings, Kitchen Island, Marble Counters, Open Floorplan, Primary Suite, Smoke Free, Solid Surface Counters, T&G Ceilings, Vaulted Ceiling(s), Walk-In Closet(s)
- Flooring: Carpet, Tile, Wood
- Windows: Double Pane Windows, Window Coverings, Window Treatments
- Basement: Crawl Space,Full
- Number of fireplaces: 1
- Fireplace features: Dining Room, Gas
Interior area
- Total structure area: 3,395
- Total interior livable area: 3,395 sqft
- Finished area above ground: 3,395
Property
Parking
- Total spaces: 3
- Parking features: Asphalt, Concrete, Dry Walled, Exterior Access Door, Insulated Garage, Lighted, Oversized
- Attached garage spaces: 3
Features
- Levels: Two
- Stories: 2
- Entry location: Ground
- Patio & porch: Deck, Front Porch, Rooftop
- Exterior features: Balcony, Fire Pit, Private Yard, Rain Gutters
- Spa features: Steam Room
- Fencing: None
- Has view: Yes
- View description: Mountain(s)
Lot
- Size: 14.73 Acres
- Features: Cul-De-Sac, Foothills, Level, Master Planned, Near Public Transit, Rock Outcropping, Secluded
- Residential vegetation: Aspen, Grassed, Mixed, Natural State, Wooded
Details
- Parcel number: 135841
- Zoning: A-2
- Special conditions: Standard
- Other equipment: Satellite Dish
Construction
Type & style
- Home type: SingleFamily
- Architectural style: Chalet
- Property subtype: Single Family Residence
Materials
- Frame, Wood Siding
- Foundation: Raised
- Roof: Composition,Other
Condition
- Updated/Remodeled
- Year built: 1978
Utilities & green energy
- Water: Well
- Utilities for property: Electricity Connected, Natural Gas Connected, Phone Connected
Community & HOA
Community
- Security: Carbon Monoxide Detector(s), Smoke Detector(s), Video Doorbell
- Subdivision: Soda Creek
HOA
- Has HOA: Yes
- HOA fee: $550 annually
- HOA name: Soda Creek HOA
- HOA phone: 303-933-6279
Location
- Region: Evergreen
Financial & listing details
- Price per square foot: $479/sqft
- Tax assessed value: $1,796,958
- Annual tax amount: $10,831
- Date on market: 3/4/2025
- Listing terms: Cash,Conventional,Jumbo
- Exclusions: Sellers Personal Property. Inclusions: Window Coverings, Bathroom Mirrors, Washer And Dryer (Are Negotiable), Fire Pit In Backyard.
- Ownership: Individual
- Electric utility on property: Yes
- Road surface type: Paved
Price history
| Date | Event | Price |
|---|---|---|
| 4/16/2025 | Sold | $1,625,000-4.1%$479/sqft |
Source:  REcolorado as distributed by MLS GRID #3898344 Report a problem REcolorado as distributed by MLS GRID #3898344 Report a problem | ||
| 3/14/2025 | Pending sale | $1,695,000-4.5%$499/sqft |
Source: REcolorado as distributed by MLS GRID #3898344 Report a problem | ||
| 3/4/2025 | Listed for sale | $1,775,000$523/sqft |
Source: REcolorado as distributed by MLS GRID #3898344 Report a problem | ||
Public tax history
| Year | Property taxes | Tax assessment |
|---|---|---|
| 2025 | $10,803 -0.3% | $112,310 -10% |
| 2024 | $10,831 +31% | $124,796 |
| 2023 | $8,266 -1% | $124,796 +32.1% |
| 2022 | $8,351 +8.4% | $94,438 -2.8% |
| 2021 | $7,701 | $97,156 +8.5% |
| 2020 | $7,701 +1.4% | $89,506 |
| 2019 | $7,593 -5.4% | $89,506 -2.1% |
| 2018 | $8,028 | $91,421 |
| 2017 | $8,028 +30.7% | $91,421 +20.5% |
| 2016 | $6,141 +100% | $75,869 |
| 2015 | $3,071 -56.1% | $75,869 -6.4% |
| 2014 | $7,001 +8.3% | $81,099 |
| 2013 | $6,465 -8.8% | $81,099 +6.3% |
| 2012 | $7,089 -18.6% | $76,324 |
| 2011 | $8,709 +0.1% | $76,324 -19.3% |
| 2010 | $8,700 +11.9% | $94,570 |
| 2009 | $7,775 +0.2% | $94,570 +12.1% |
| 2008 | $7,755 +0% | $84,330 |
| 2007 | $7,755 -0.5% | $84,330 +1% |
| 2006 | $7,797 +28.4% | $83,530 +25.2% |
| 2005 | $6,074 +9.3% | $66,710 |
| 2004 | $5,557 -7.1% | $66,710 |
| 2003 | $5,983 +4.3% | $66,710 -5.6% |
| 2002 | $5,739 +9.8% | $70,680 +21.8% |
| 2001 | $5,225 +2.5% | $58,020 |
| 2000 | $5,099 | $58,020 |
Find assessor info on the county website
Neighborhood: 80439
Nearby homes
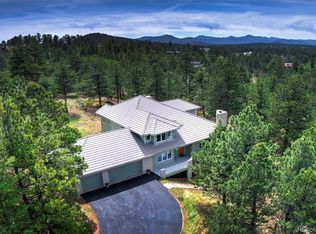
- $2,250,0005 bd4 ba5.1k sqft1086 County Road 65, Evergreen, CO 80439For Sale
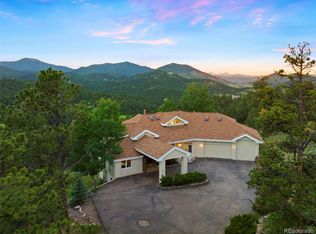
- $2,250,0004 bd4 ba5.8k sqft946 County Road 65, Evergreen, CO 80439Sold
- $700-- bd-- ba-- sqft1153 Bergen Pkwy, Evergreen, CO 80439Off Market
- $360-- sqft1153 Bergen Pkwy, Evergreen, CO 80439Off Market
- $12,674-- sqft1153 Bergen Pkwy SUITE K, Evergreen, CO 80439Off Market
- $---- sqft1153 Bergen Pkwy #ABC, Evergreen, CO 80439Off Market
- $72,117-- sqft1153 Bergen Pkwy, Evergreen, CO 80439Off Market
- $1,539-- sqft1153 Bergen Pkwy SUITE P, Evergreen, CO 80439Off Market
Nearby schools
GreatSchools rating
- 8/10Bergen Valley Intermediate SchoolGrades: PK-5Distance: 0.9 mi
- 8/10Evergreen Middle SchoolGrades: 6-8Distance: 1.4 mi
- 9/10Evergreen High SchoolGrades: 9-12Distance: 5.5 mi
Schools provided by the listing agent
- Elementary: Bergen
- Middle: Evergreen
- High: Evergreen
- District: Jefferson County R-1
Source: REcolorado as distributed by MLS GRID. This data may not be complete. We recommend contacting the local school district to confirm school assignments for this home.
Get a cash offer in 3 minutes
Find out how much your home could sell for in as little as 3 minutes with a no-obligation cash offer.
Estimated market value
$1,558,900
Get a cash offer in 3 minutes
Find out how much your home could sell for in as little as 3 minutes with a no-obligation cash offer.
Estimated market value
$1,558,900
- Colorado
- Jefferson County
- Evergreen
- 80439
- 1056 County Road 65
Nearby cities
Nearby neighborhoods
Nearby zip codes
Other Evergreen Topics
